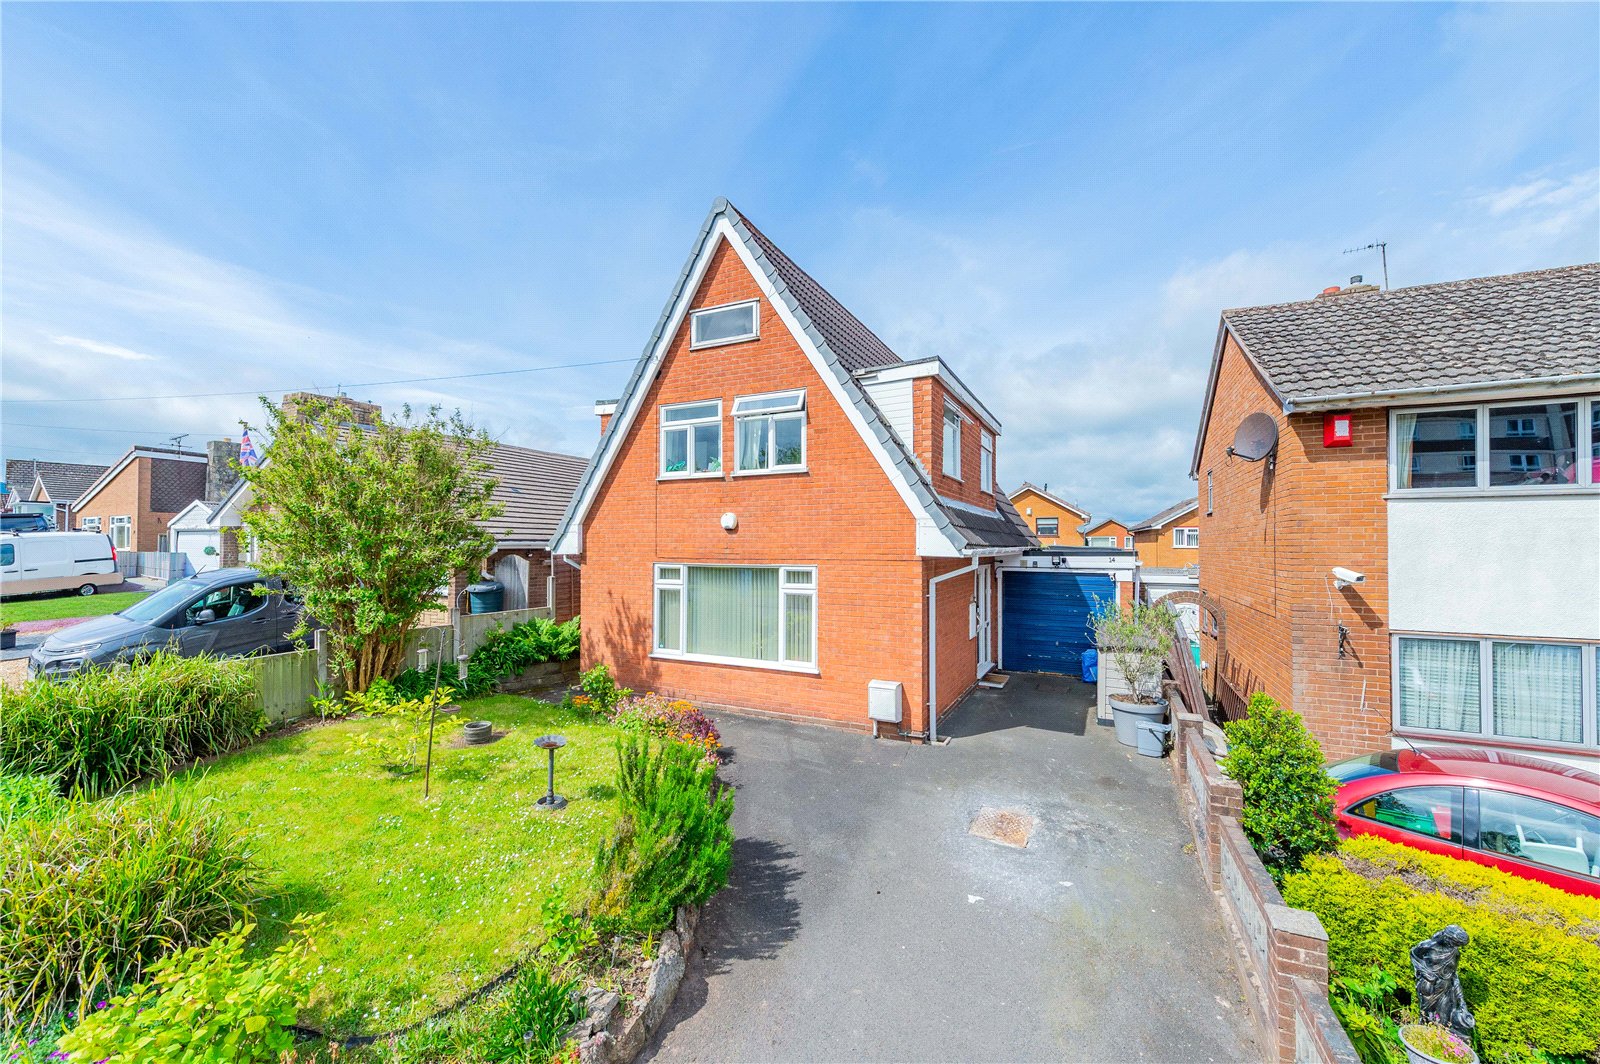
Severn Drive, Wellington, TF1
- Offers Over £285,000
- 3
- 1
- sqft
Description
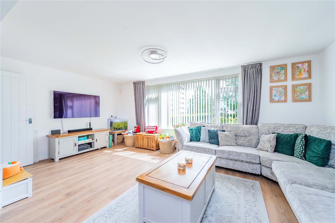
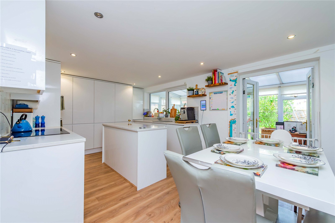
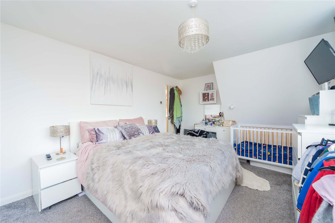
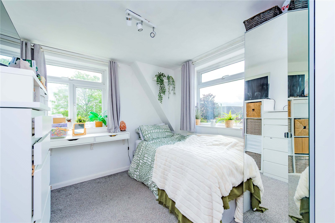
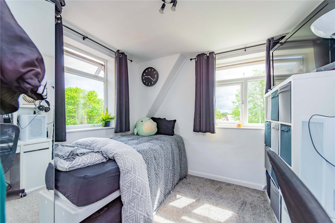
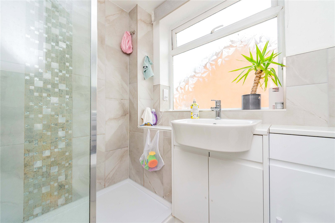
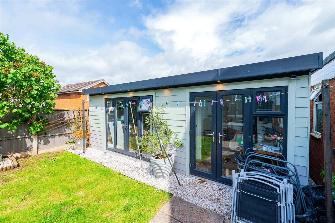
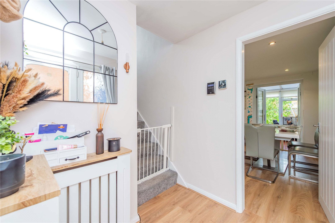
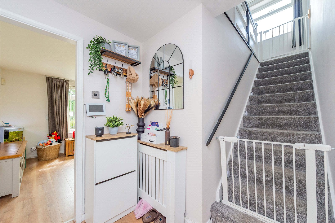
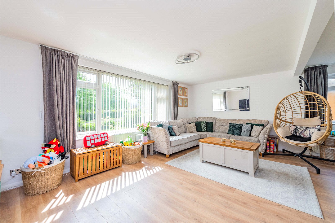
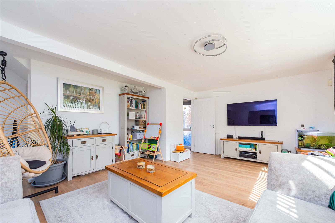
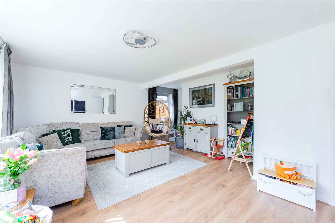
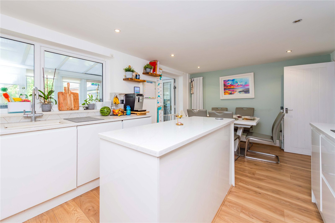
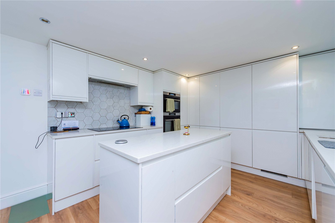
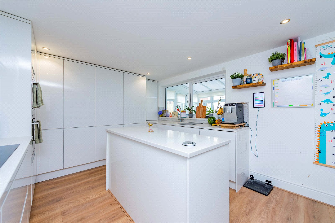
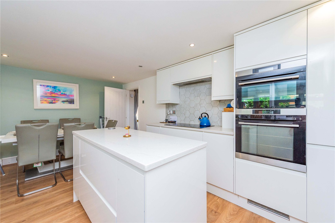
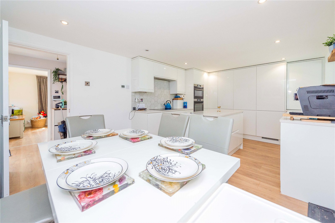
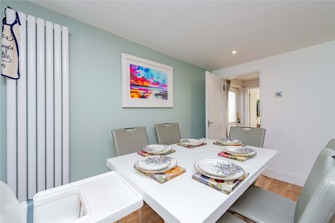
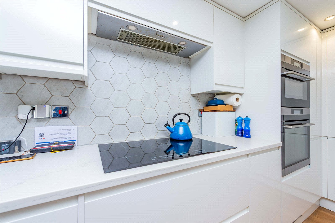
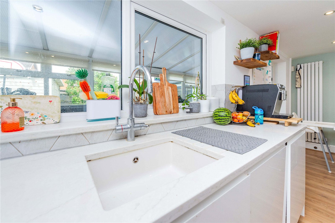
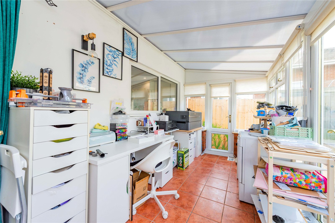
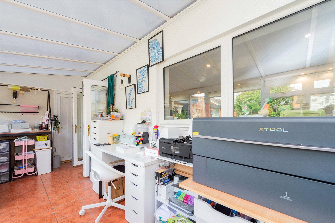
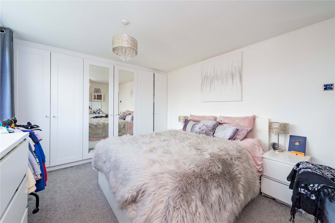
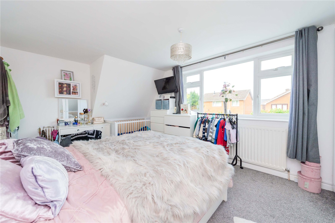
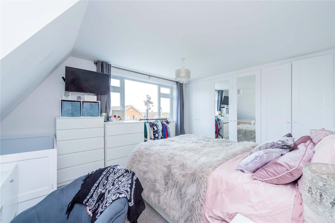
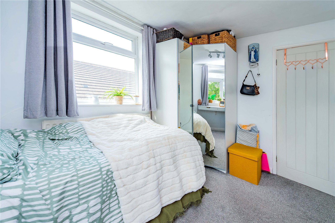
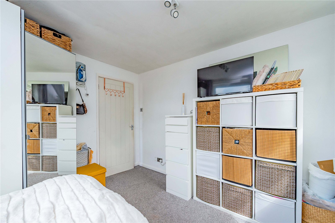
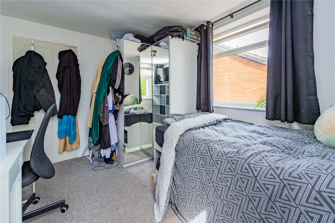
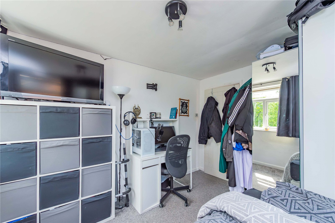
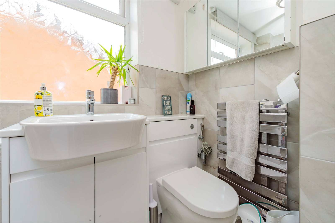
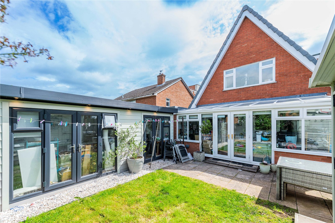
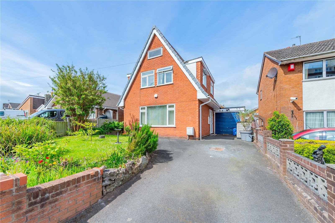
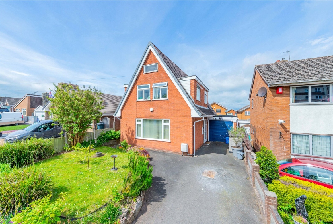
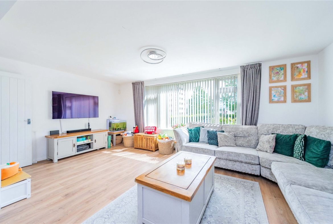
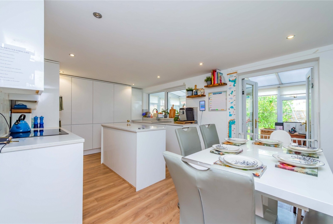
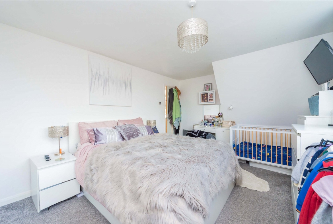
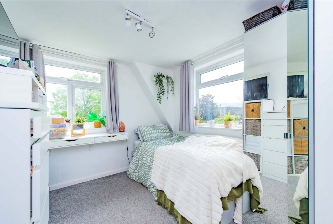
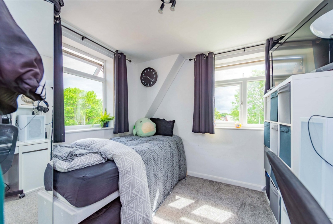
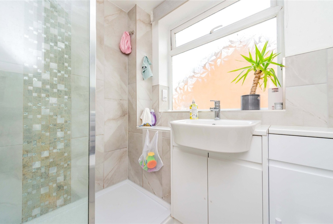
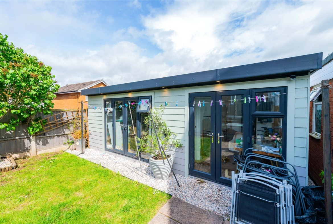
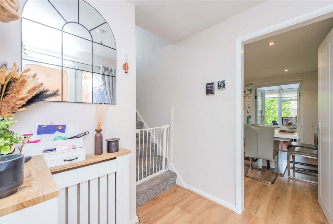
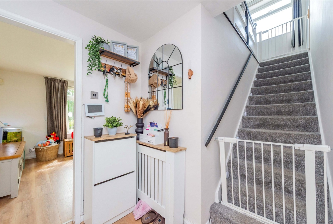
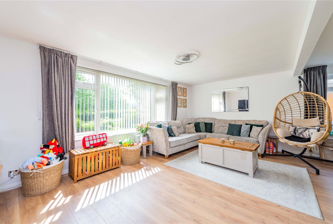
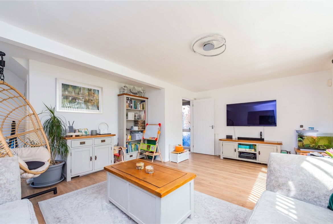
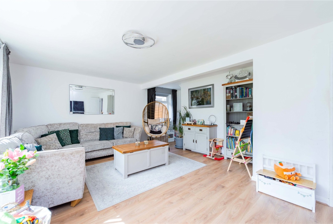
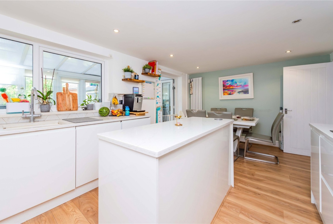
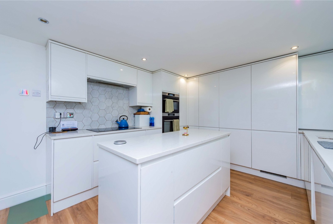
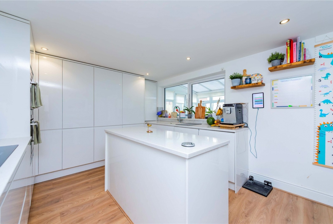
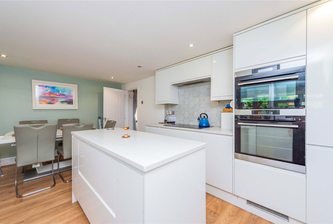
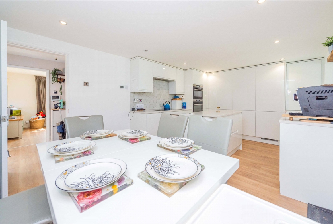
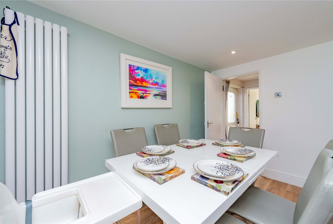
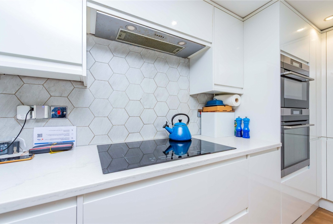
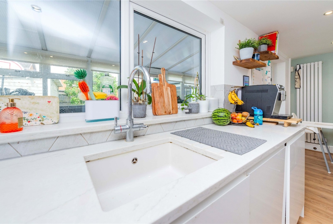
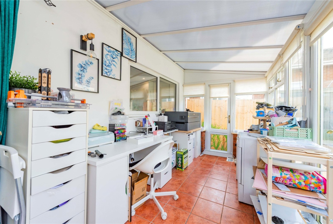
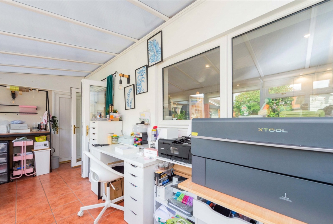
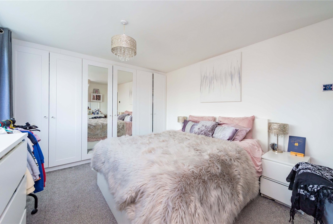
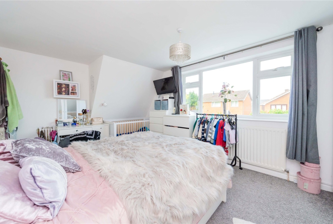
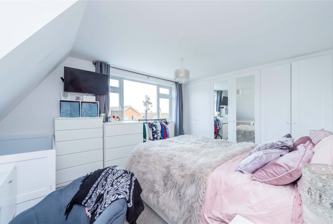
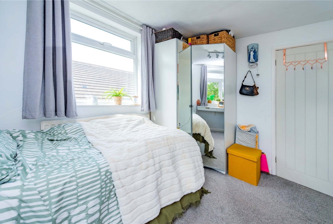
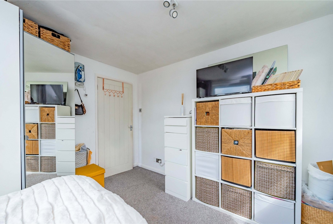
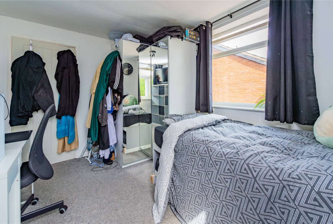
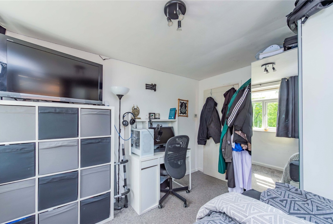
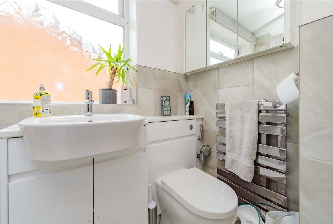
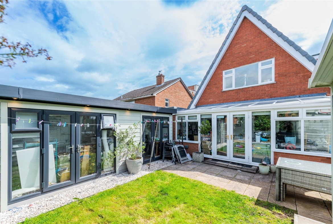
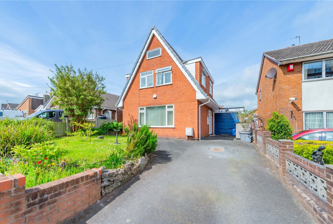
Welcome to this well presented, detached, chalet stye family house, situated in the peaceful Dothill area of Wellington, yet within walking distance of the town. Wellington is a lively market town with GP surgery, market, shops and train station and offers a good choice of schooling for all ages. In contrast, the property is a short walk away from Dothill Nature Reserve, for lovely walks. The property is served by excellent road links, such as the M54 and A442, for fast access to The West Midlands and beyond. Standing well back from the road behind a pretty front garden, the property benefits from driveway parking and a garage and has been FULLY REFURBISHED by the current owner, with improvements including a new boiler in 2024. Internal accommodation is beautifully presented and light, bright and airy, currently arranged as follows: a welcoming entrance hallway, with light oak flooring, which flows throughout the ground floor for continuity. To the left is an exceptionally generous lounge and to the right of the hall is a fabulous, modern kitchen/diner, fitted in 2024. It includes fitted oven, hob and extractor, a useful central island and plenty of white gloss units. French doors open onto a conservatory and a handy cloakroom completes the downstairs space. Stairs from the hall rise to the first floor, where there are three bedrooms. Bedroom one is a roomy double with space-saving fitted wardrobes and bedrooms two and three and both smaller doubles, equal in size. The smart house bathroom was re-modelled in 2026 and comprises a white suite of walk-in shower, basin and WC. To the rear of the property is a low-maintenance garden, made up of a lawn and patio and boasting a spacious garden studio, which would make a great home office, summerhouse/bar or teen hangout. A turn-key family home in a peaceful yet convenient location.
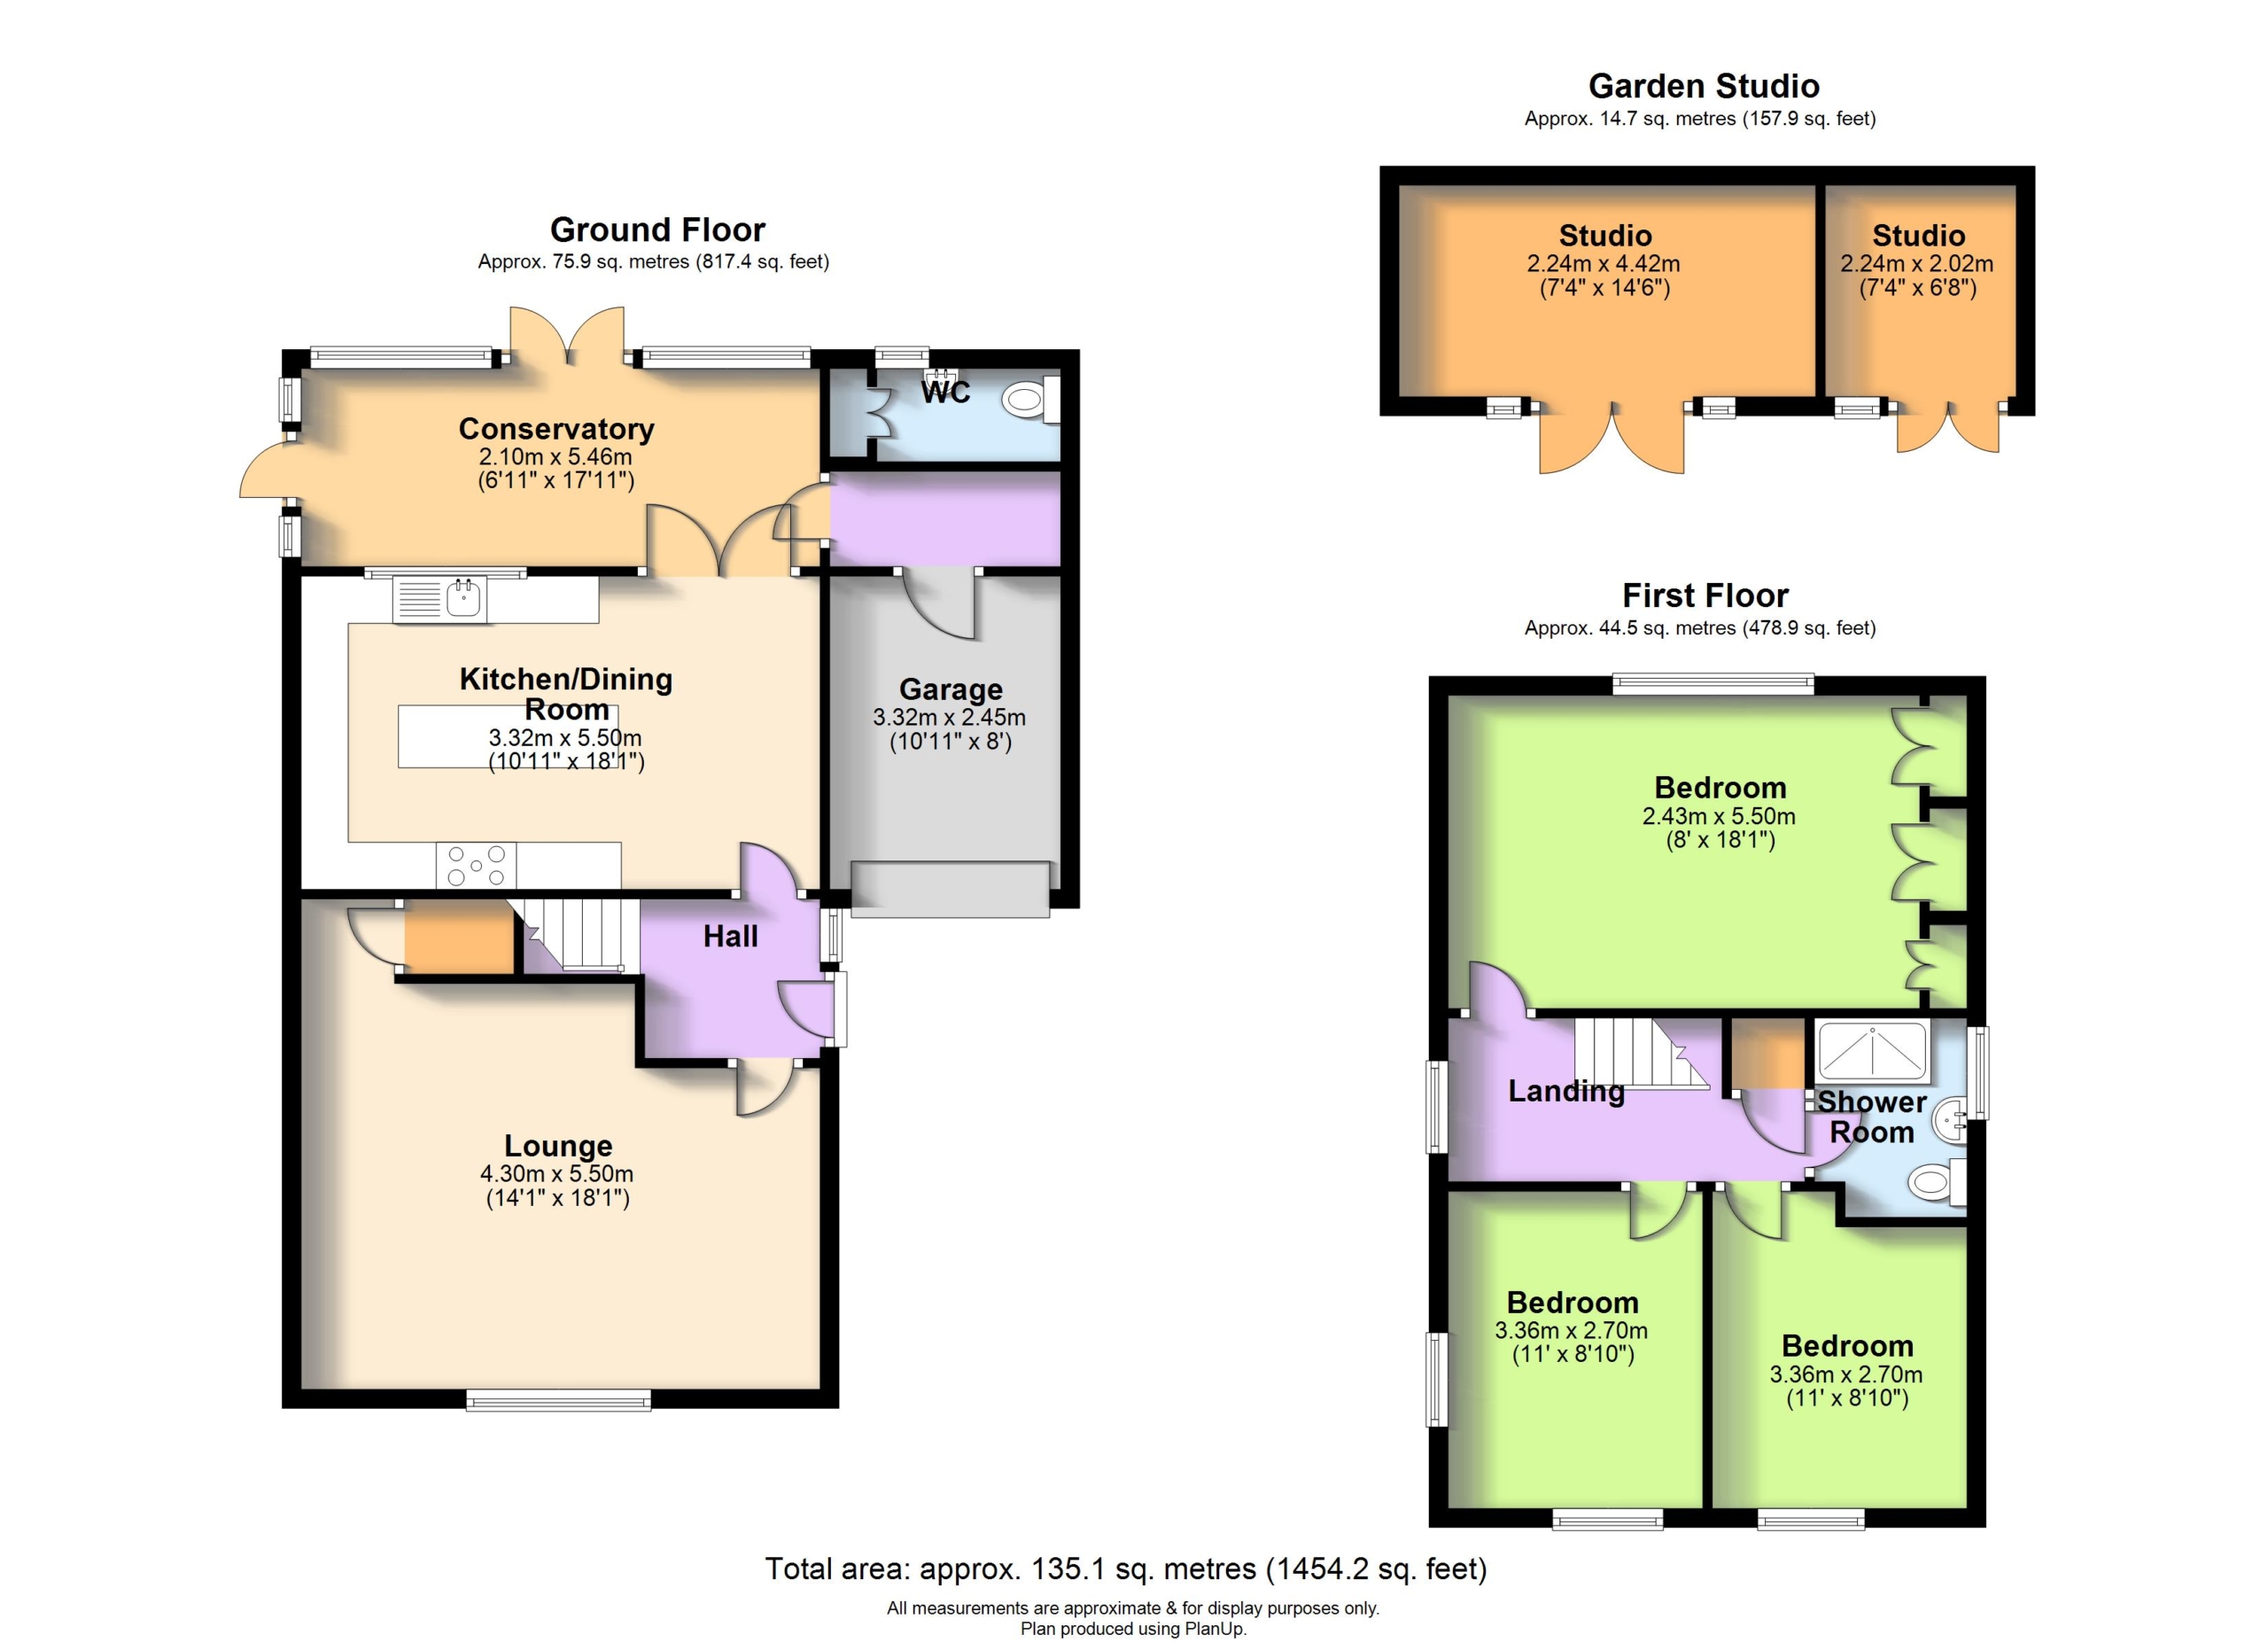
GROUND FLOOR:
Entrance Hall
Lounge
Dimensions: 5.5m x 4.3m.
Kitchen/Dining Room
Dimensions: 5.5m x 3.33m.
Conservatory
Dimensions: 5.46m x 2.1m.
Cloakroom
FIRST FLOOR:
Bedroom One
Dimensions: 5.5m x 0.2m.
Bedroom Two
Dimensions: 3.35m x 2.7m.
Property Documents
Details
Updated on September 26, 2026 at 5:23 am-
Property ID a2c43d78-ca51-425f-ab15-45c6a8ccf1de
-
Price Offers Over £285,000
-
Bedrooms 3
-
Bathroom 1
-
Property Status For Sale
Address
Open on Google Maps-
Address: Severn Drive, Wellington, Telford
-
City: Telford
-
Zip/Postal Code: TF1 3LQ
-
Area: Wellington
Mortgage Calculator
-
Down Payment
-
Loan Amount
-
Monthly Mortgage Payment
Floor Plans
Description:
What's Nearby?
- Education
-
All Saint Pre School (0.23 mi)
-
Wrekin View Primary School & Nursery (0.41 mi)
-
Park Junior School (0.41 mi)
Contact Information
View ListingsSimilar Listings
Windsor Place, Dawley, TF4
- Offers in Excess of £105,000
Newport Road, Woodseaves, ST20
- £1,049/pcm
Market Square, Wellington, TF1
- £897/pcm
Haygate Road, Wellington, TF1
- £1,101/pcm

- admin