Heath Hill, Dawley, TF4
- Offers Over £520,000
- 5
- 4
- sqft
Description
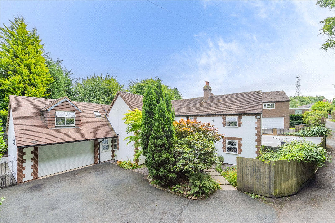
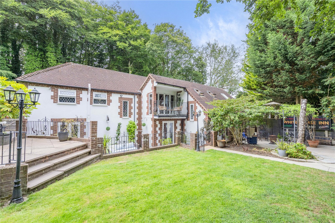
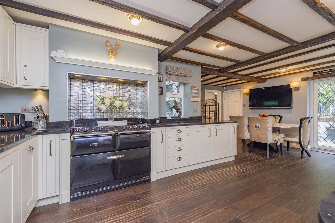
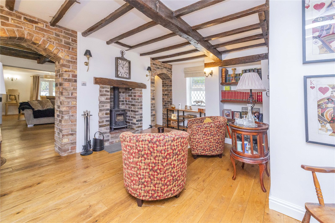
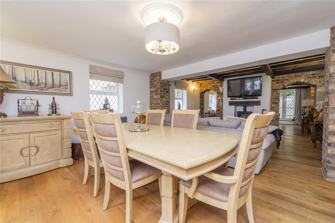
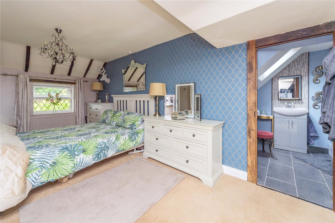
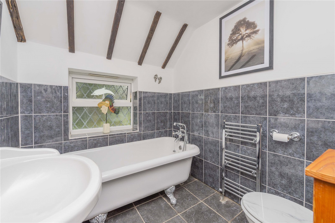
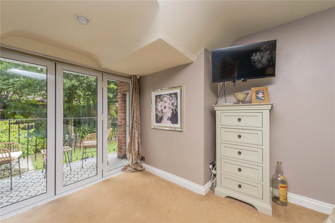
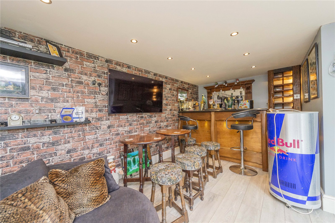
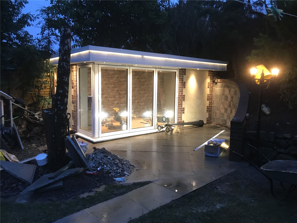
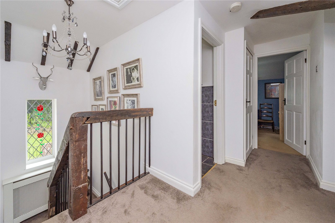
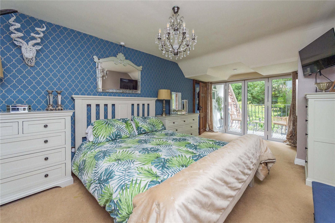
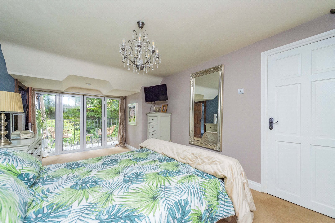
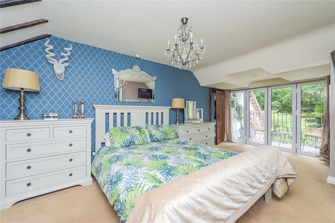
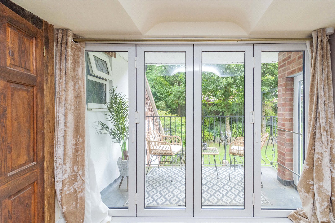
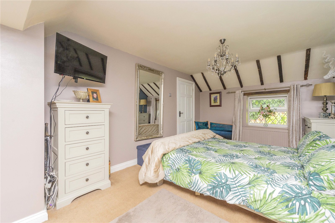
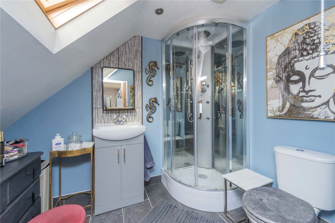
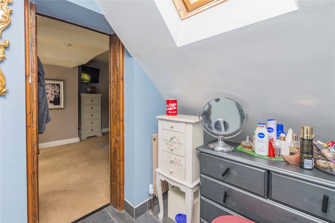
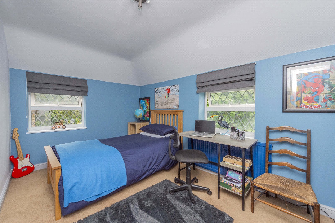
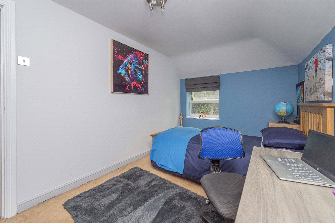
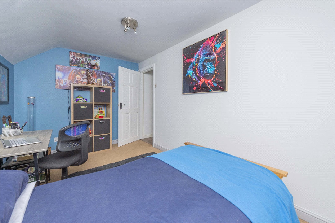
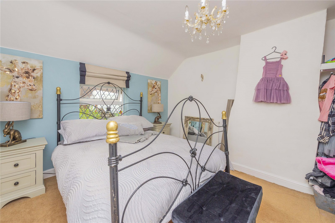
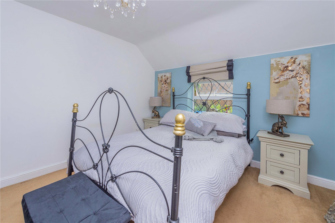
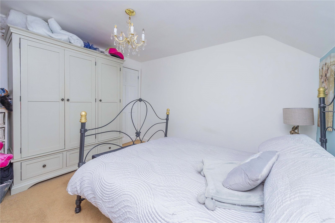
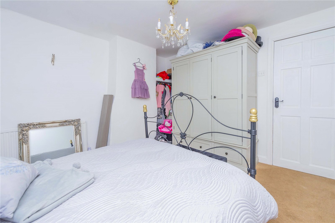
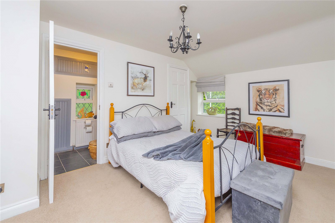
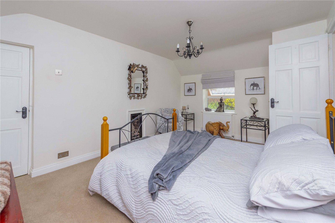
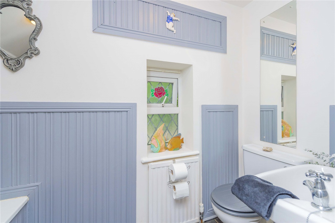
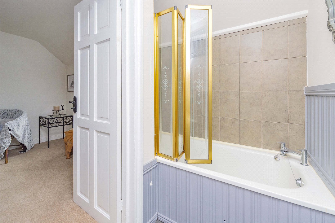
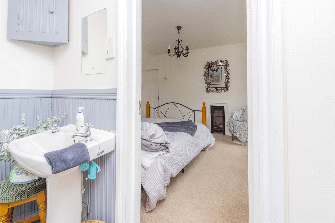
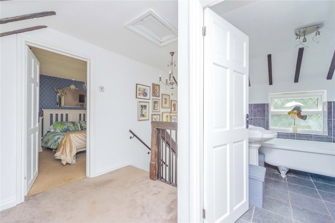
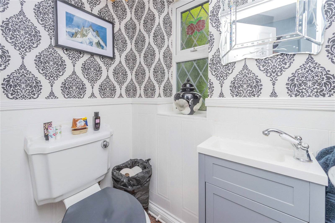
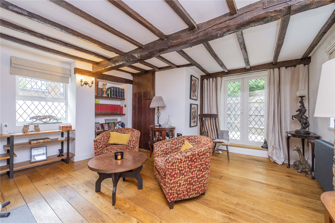
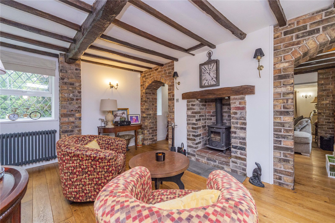
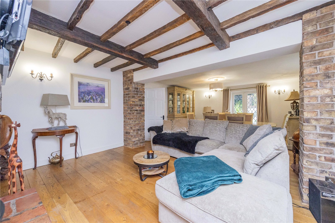
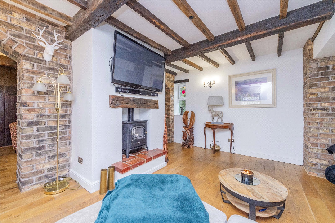
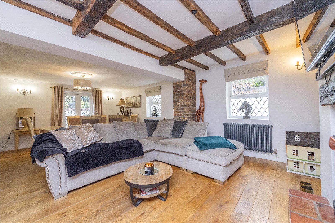
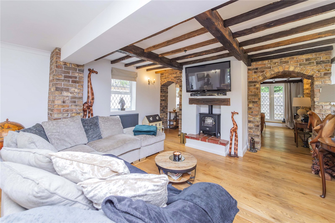
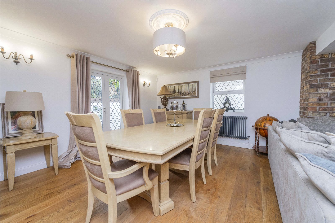
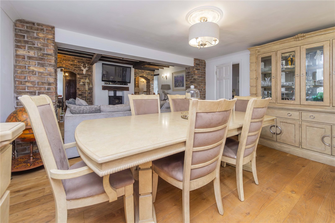
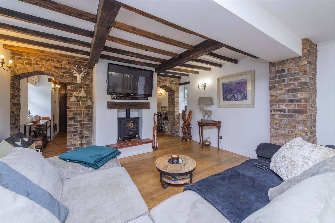
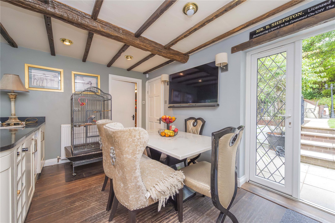
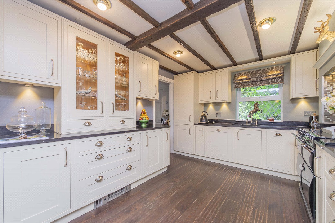
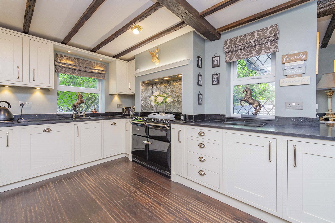
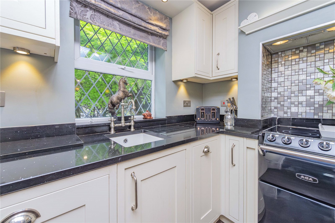
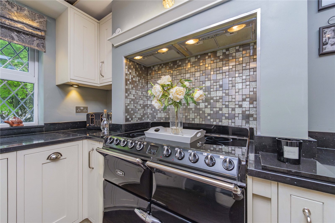
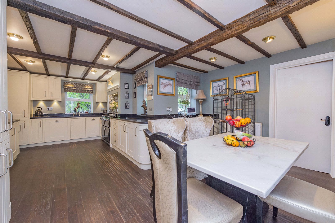
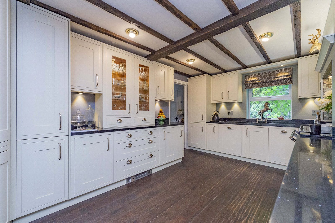
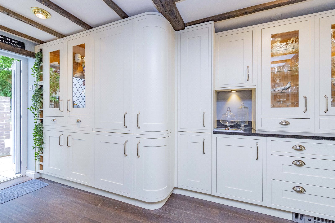
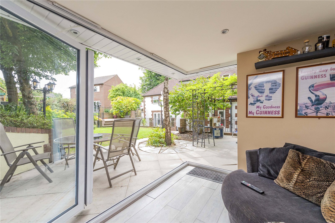
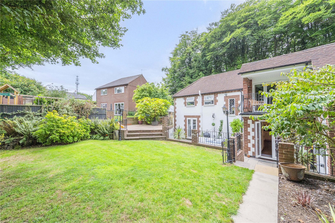
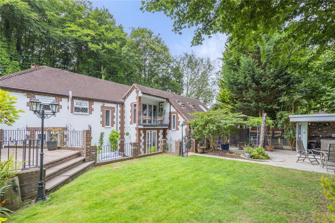
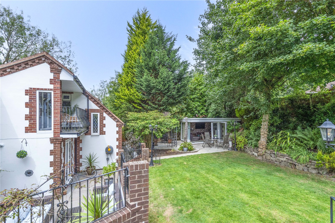
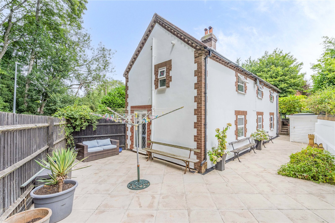
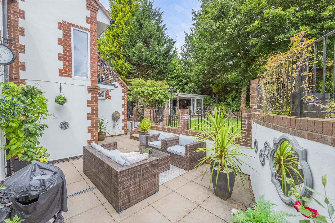
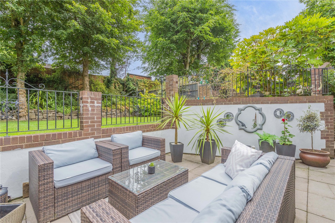
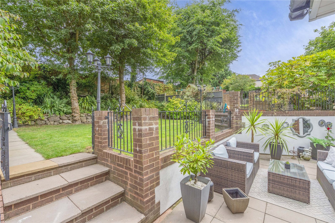
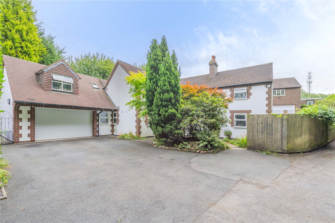
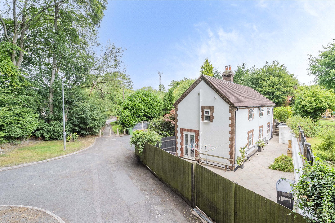
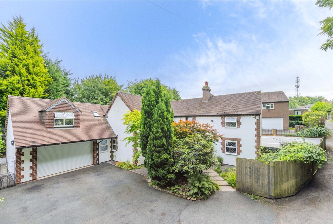
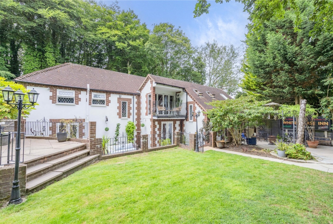
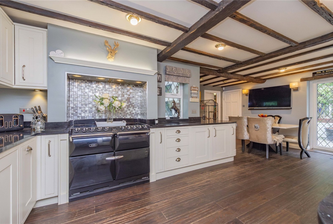
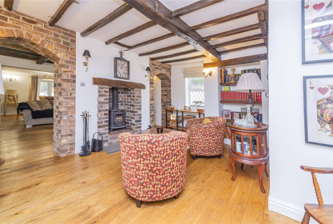
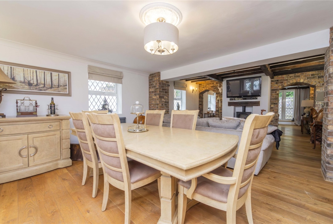
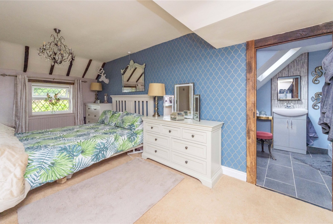
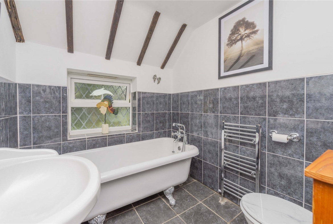
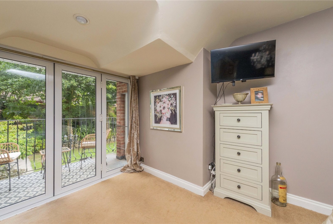
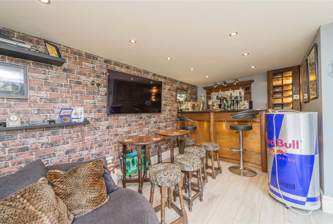
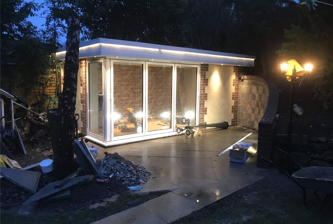
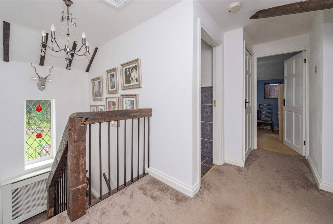
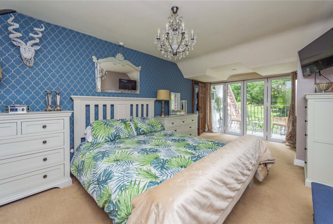
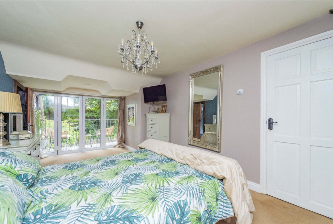
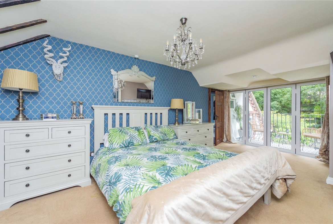
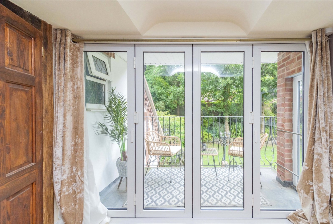
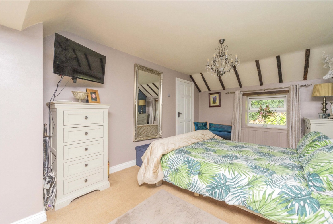
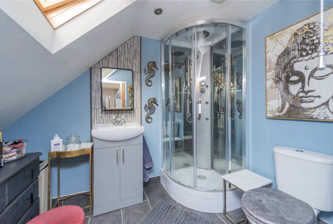
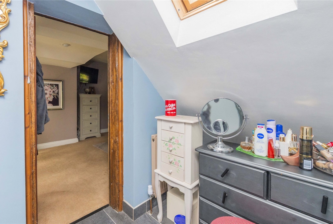
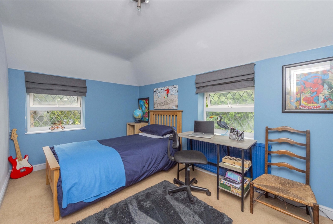
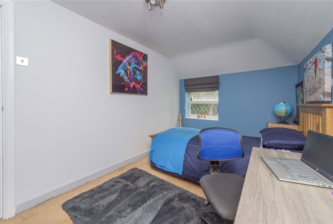
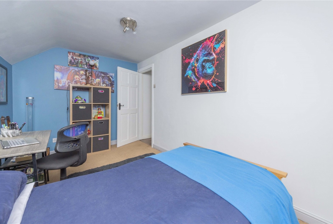
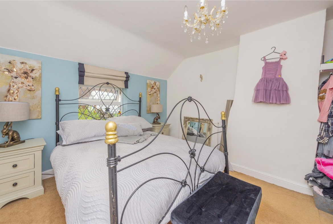
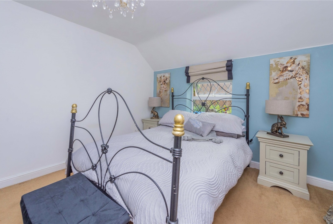
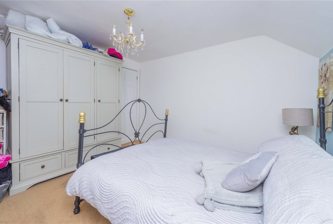
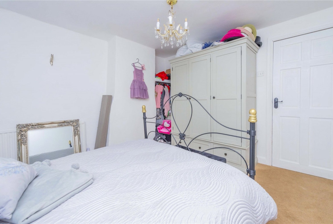
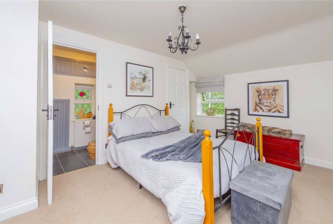
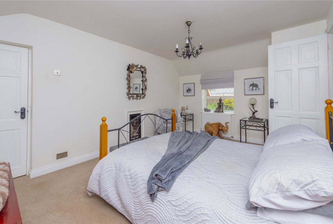
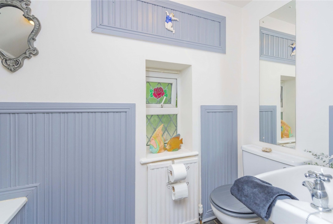
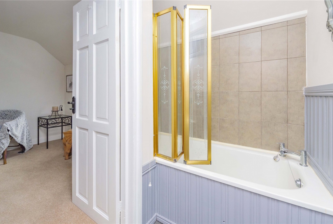
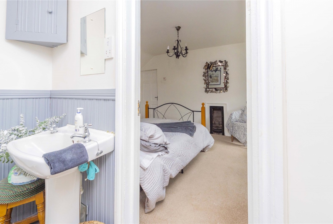
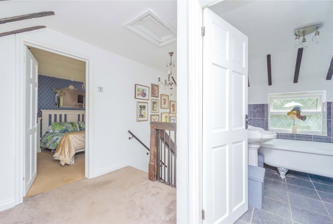
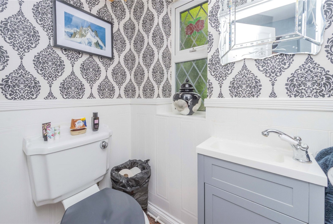
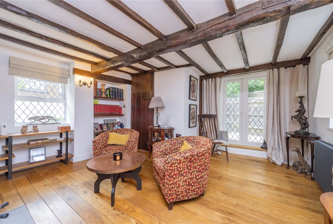
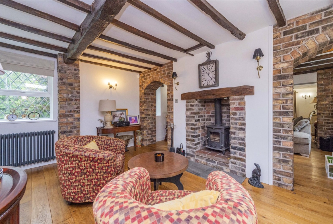
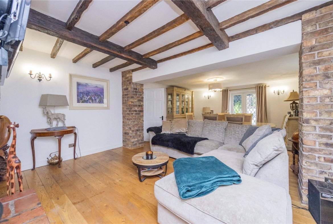
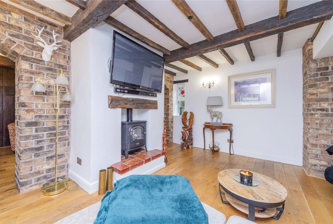
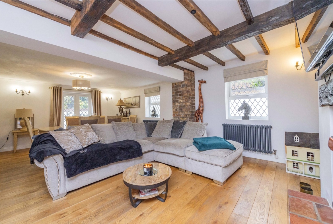
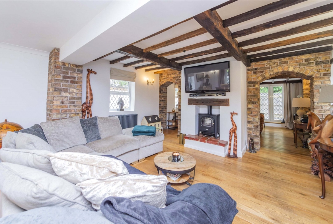
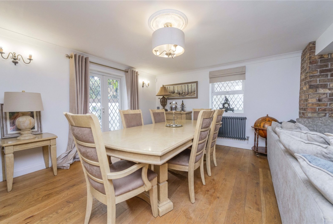
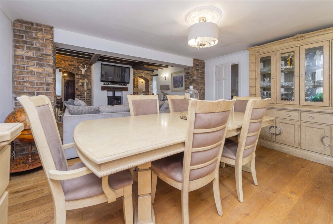
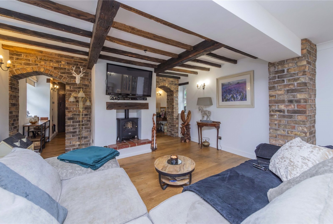
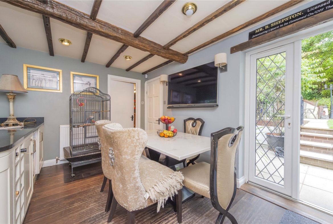
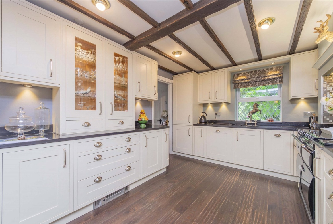
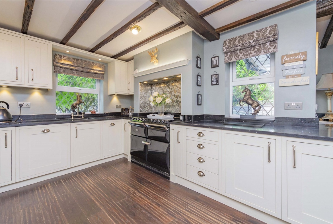
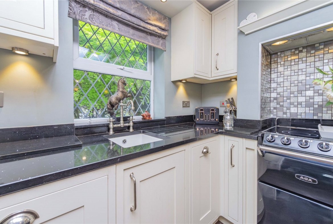
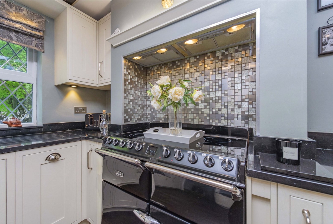
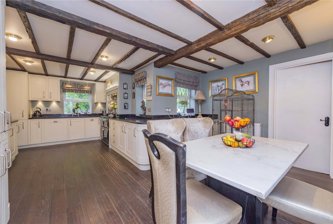
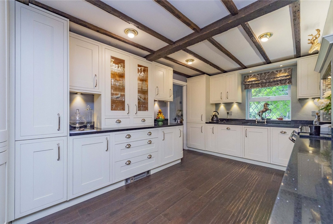
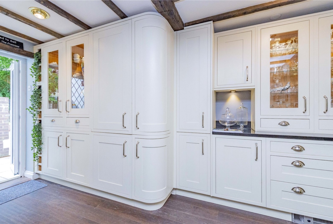
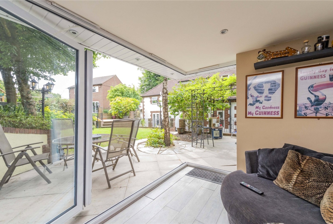
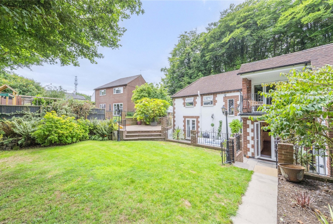
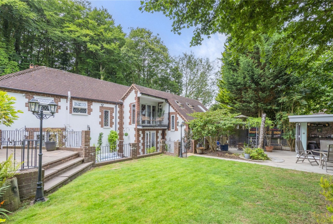
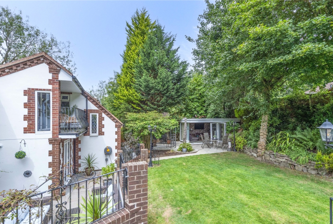
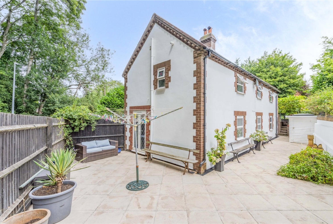
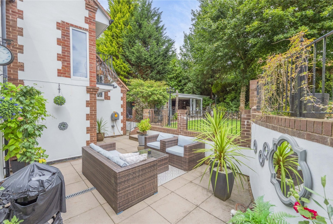
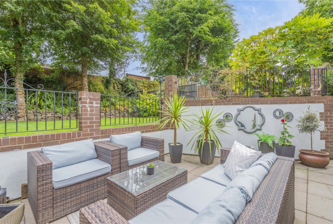
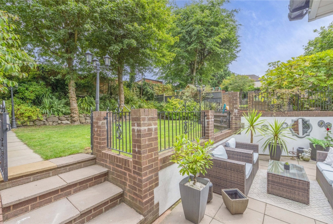
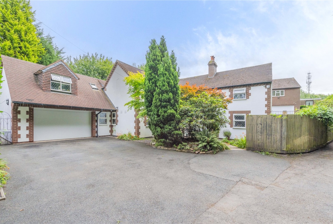
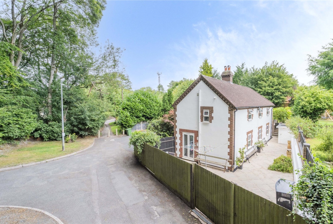
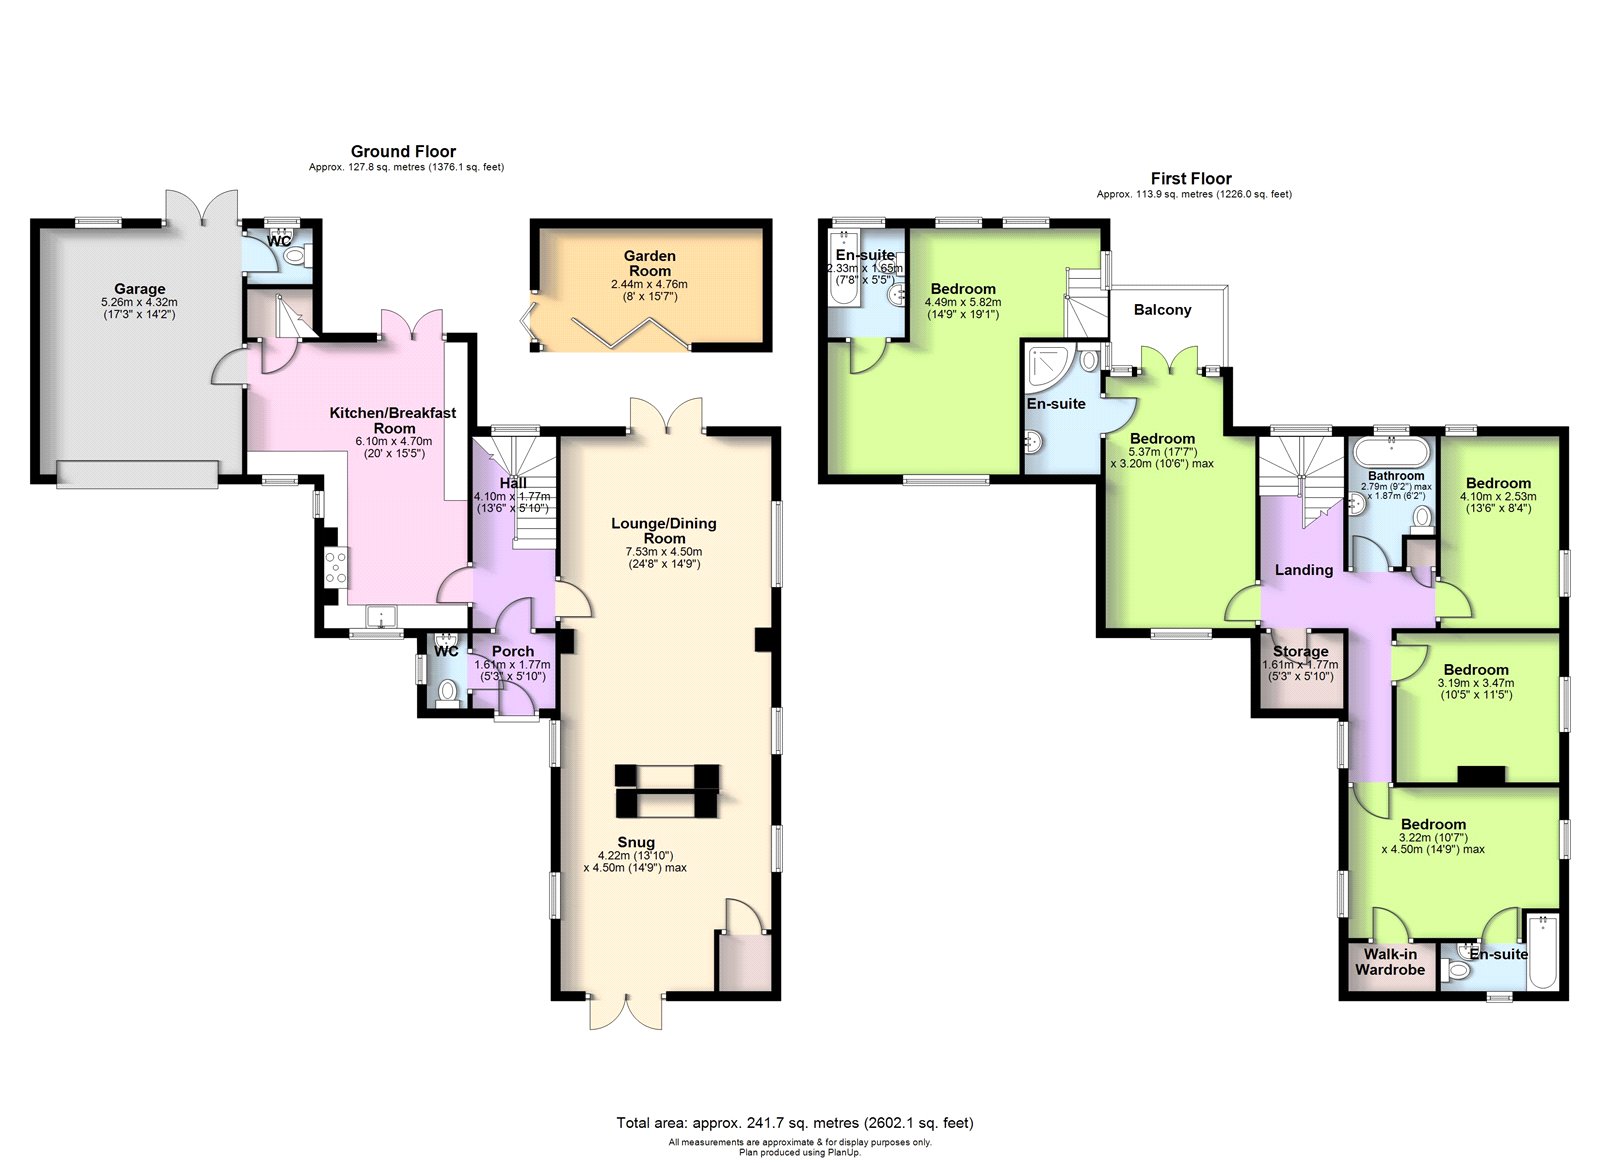
Nestled in the sought-after area of Heath Hill, Dawley, this beautifully presented five-bedroom detached residence combines spacious living with elegant finishes and a superb garden setting. Set behind a private driveway and framed by mature trees and landscaping, this unique home offers over 2,600 sq. ft. of versatile accommodation. At the heart of the home is the modern kitchen/breakfast room, fully fitted with sleek contemporary units and an impressive AGA cooker—perfect for home cooks and entertainers alike. Double doors lead out to a well-maintained garden, extending your living space outdoors and creating a perfect flow for summer gatherings. The spacious lounge/dining room is both welcoming and stylish, featuring an electric fireplace for added comfort. This space continues into a cosy snug, ideal for relaxing evenings or a quiet reading nook. The snug also benefits from direct access to the garden via a wrap-around patio, which seamlessly connects the outdoor areas to both the kitchen and lounge/snug spaces. A separate garden room offers additional flexibility as a playroom, home office, or hobby space. The ground floor also features a porch, guest WC, and internal access to the garage. Upstairs, you’ll find five generous bedrooms, three with en-suite bathrooms, providing comfortable and private accommodation for family and guests. The principal bedroom includes a walk-in wardrobe and stylish en-suite. One of the guest bedrooms enjoys access to a private balcony, offering lovely garden views and a peaceful outdoor escape. The elegant family bathroom features a luxurious freestanding roll-top bath, perfect for unwinding at the end of the day. The garden is a true highlight, thoughtfully landscaped with mature borders and a patio seating area ideal for outdoor dining and entertaining. The wrap-around patio links multiple access points to the home, including the snug and kitchen, offering both convenience and charm. Steps lead up to a lawned area, framed by established planting and trees. Hidden within the garden is a fully powered ‘man cave’, ideal as a home bar, gym, studio, or workshop—an incredibly versatile addition. The property is perfectly placed for local amenities at Dawley and Lawley Village. Southwater and Telford Town Centre are also easily accessible providing shopping, leisure and entertainment facilities, together with transport links including M54 and A442. Viewing is highly advised!
Ground Floor
Porch
Dimensions: 1.61m x 1.77m.
WC
Hall
Dimensions: 4.1m x 1.77m.
Kitchen/Breakfast Room
Dimensions: 6.10m x 4.7m.
Lounge/Dining Room
Dimensions: 7.5m x 4.5m.
Snug
Dimensions: 4.22m x 4.5m.
Garage
Dimensions: 5.26m x 4.32m.
WC
Property Documents
Details
Updated on September 26, 2026 at 6:22 am-
Property ID a2c43d8c-669f-4072-abdb-c4d3c37a4516
-
Price Offers Over £520,000
-
Bedrooms 5
-
Bathrooms 4
-
Property Status Sold STC
Address
Open on Google Maps-
Address: Heath Hill, Dawley, Telford
-
City: Telford
-
Zip/Postal Code: TF4 2JU
-
Area: Dawley
Mortgage Calculator
-
Down Payment
-
Loan Amount
-
Monthly Mortgage Payment
Floor Plans
Description:
What's Nearby?
- Education
-
Blueprint Training Consultancy (0.27 mi)
-
T P Ellis (0.53 mi)
- Food
-
Food For Thought (0.08 mi)
-
Perry Ventures (0.14 mi)
-
Stone Willys Ketley (0.29 mi)
-
Bengal Spice (0.35 mi)
- Restaurants
-
Stone Willys Ketley (0.29 mi)
-
Kebabye Take Away Food Shops (0.37 mi)
-
Flying Fish (0.39 mi)
-
Jewel In The Crown (0.44 mi)
-
The Codfather (0.6 mi)
Contact Information
View ListingsSimilar Listings
Windsor Place, Dawley, TF4
- Offers in Excess of £105,000
Newport Road, Woodseaves, ST20
- £1,049/pcm
Market Square, Wellington, TF1
- £897/pcm
Haygate Road, Wellington, TF1
- £1,101/pcm

- admin