Haygate Drive, Wellington, TF1
- Offers in the Region of £360,000
- 3
- 1
- sqft
- Offers in the Region of £360,000
Description
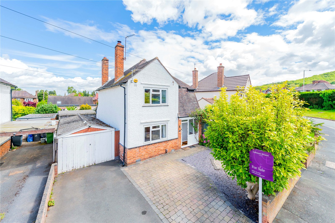
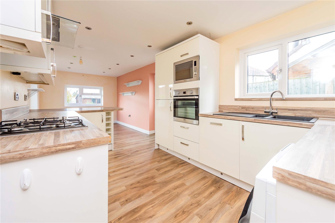
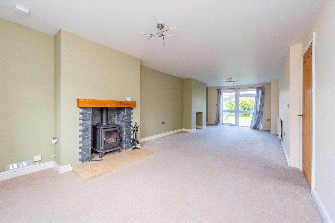
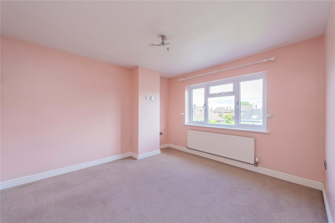
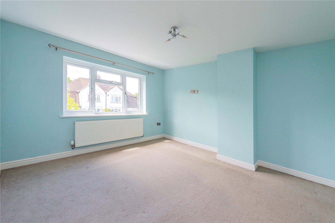
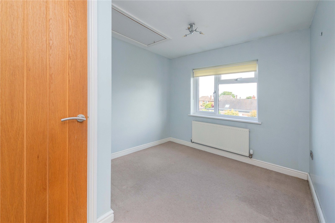
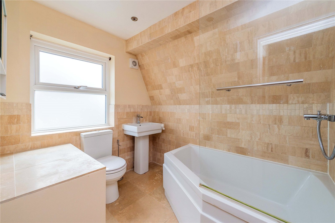
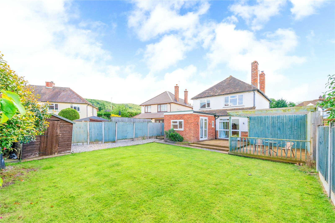
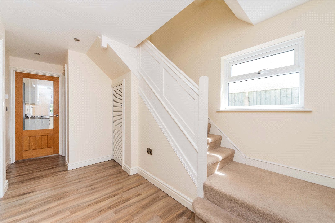
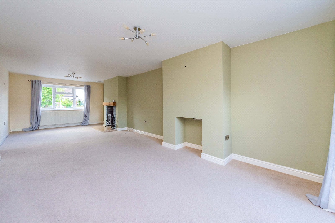
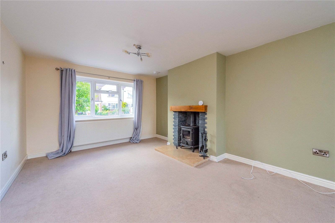
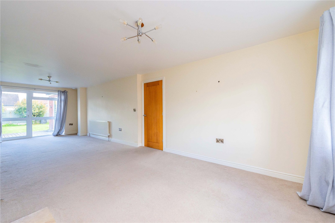
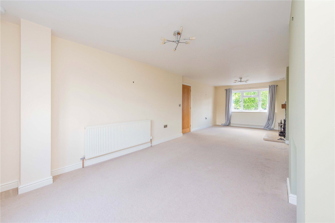
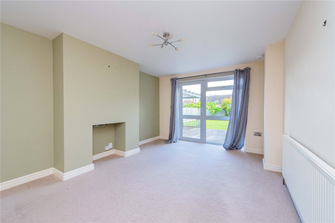
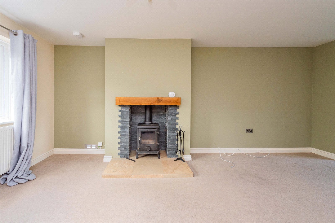
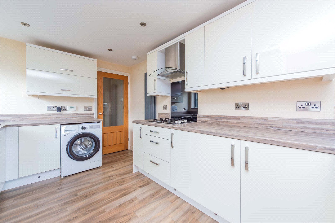
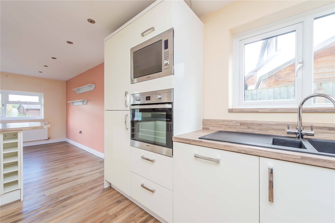
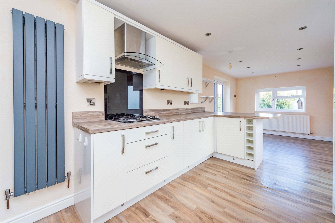
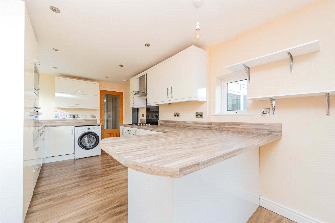
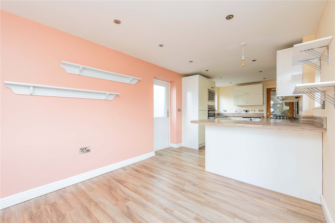
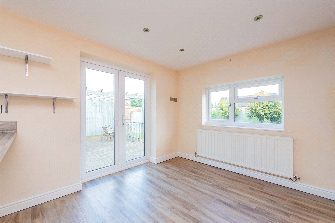
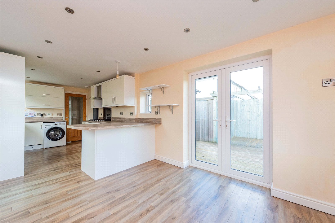
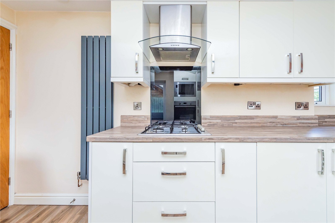
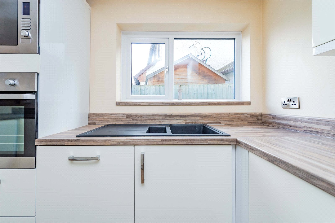
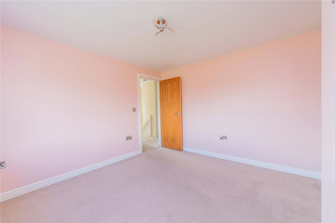
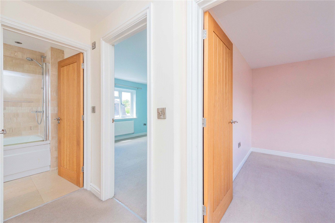
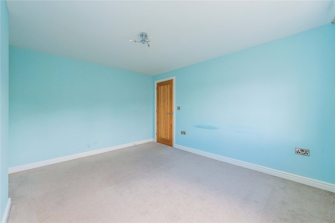
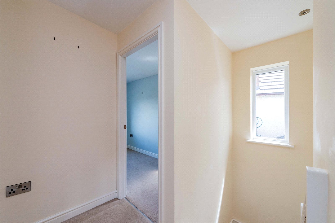
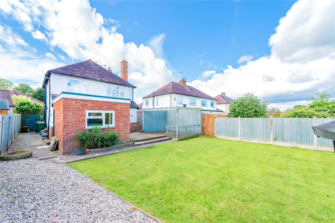
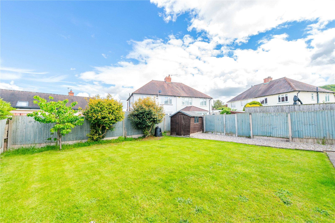
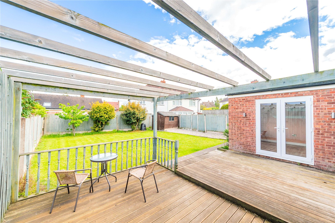
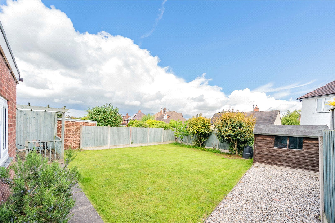
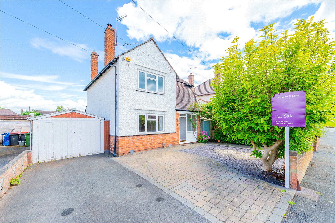
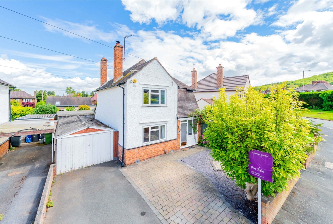
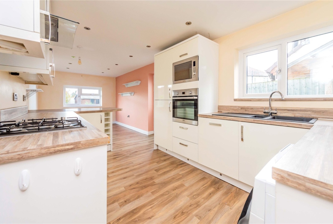
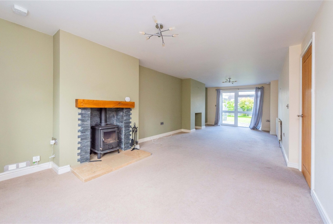
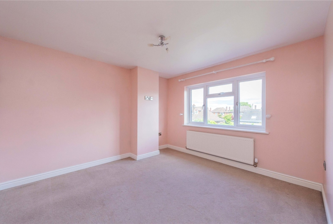
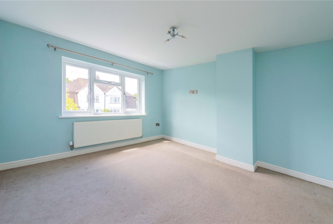
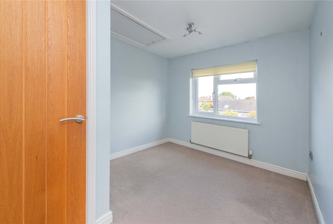
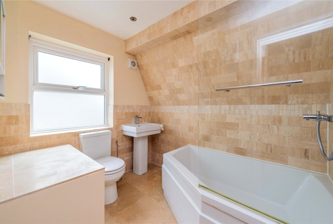
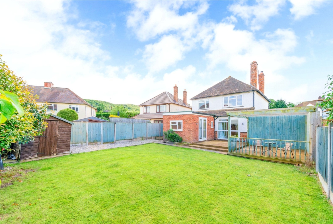
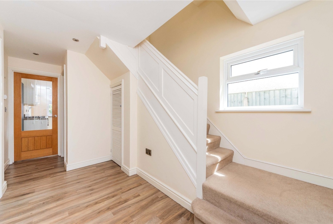
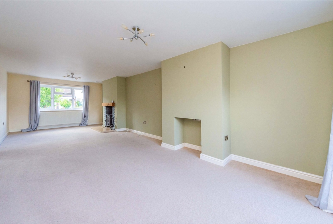
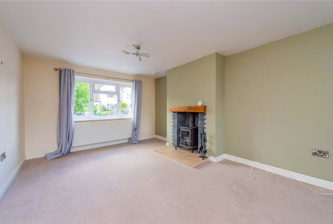
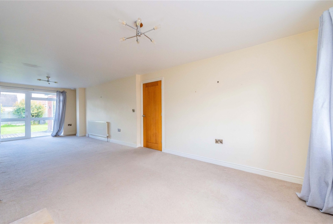
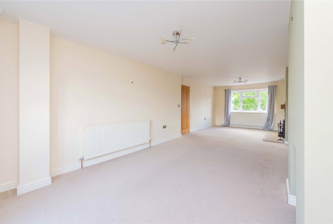
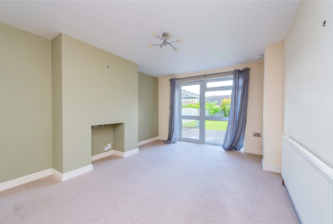
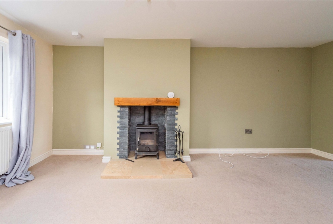
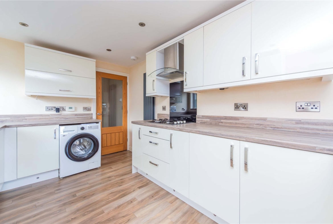
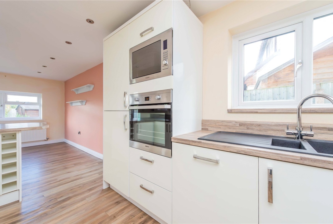
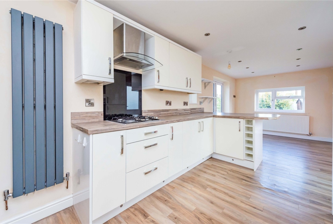
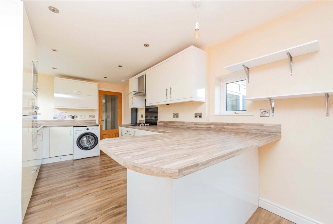
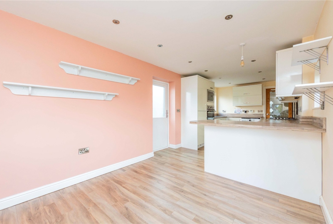
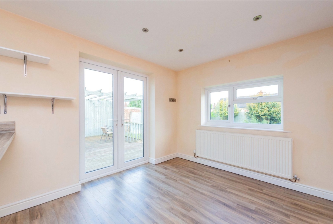
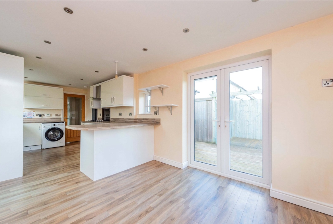
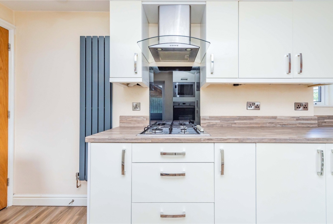
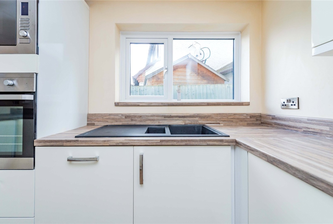
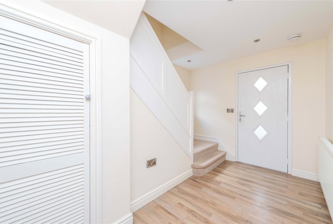
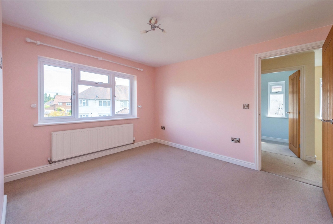
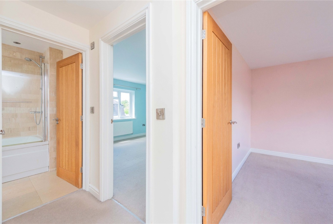
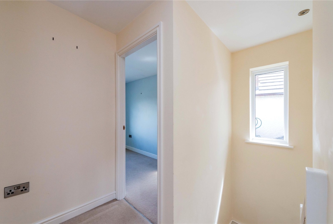
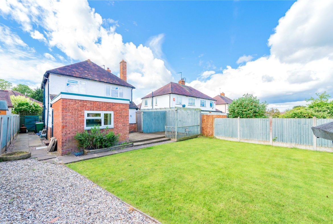
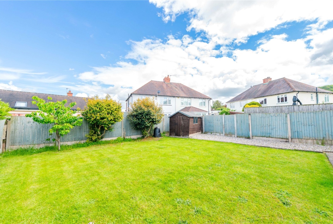
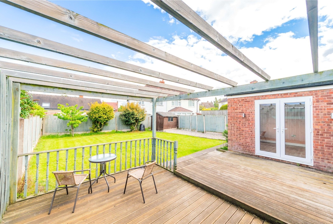
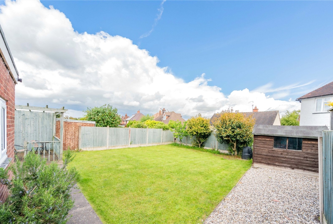
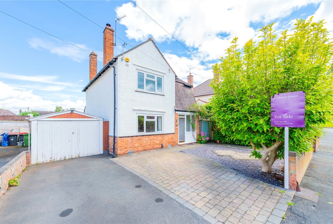
*NO CHAIN* Coleman Estates are pleased to offer for sale this generous detached family home, nestled in a quiet cul-de-sac in one of Telford’s most prestigious locations. Within walking distance of the town centre and close to a choice of nurseries, primary and secondary schools and with excellent transport links in the form of the nearby M54 and A442 and a train station in Wellington. For a range of high street stores and leisure facilities, Telford town centre is just a few miles away. For family fun and lovely walks, the Bowring Park and famous Wrekin hill and surrounding countryside are reachable on foot. Standing back from the road, the property benefits from off-road parking to the front and a garage and has undergone a range of improvements, including a new boiler, composite front and back doors and replacement double glazed windows and has been beautifully decorated throughout. Offering spacious and well-proportioned accommodation as follows: a handy porch; smart and welcoming hallway with attractive and practical wood-effect flooring; an expansive lounge with log burner and patio doors at the far end, opening onto the garden. The modern kitchen/breakfast room is fabulous, being a good size and including fitted oven, hob, extractor and microwave, integral fridge-freezer and dishwasher and a good range of base and wall units and drawers in a neutral ivory, as well as a peninsular for additional informal seating and surface space. Upstairs is equally well-presented, with three good-sized bedrooms – two doubles and a single. The contemporary house bathroom comprises a white suite of a large bath with shower over, basin and WC. The charming, enclosed rear garden has been well-maintained and is of ample size for a family, being made up of a lawn, decked and gravelled areas. A lovely family home, ready to move straight into and in a highly convenient and sought-after location.
GROUND FLOOR:
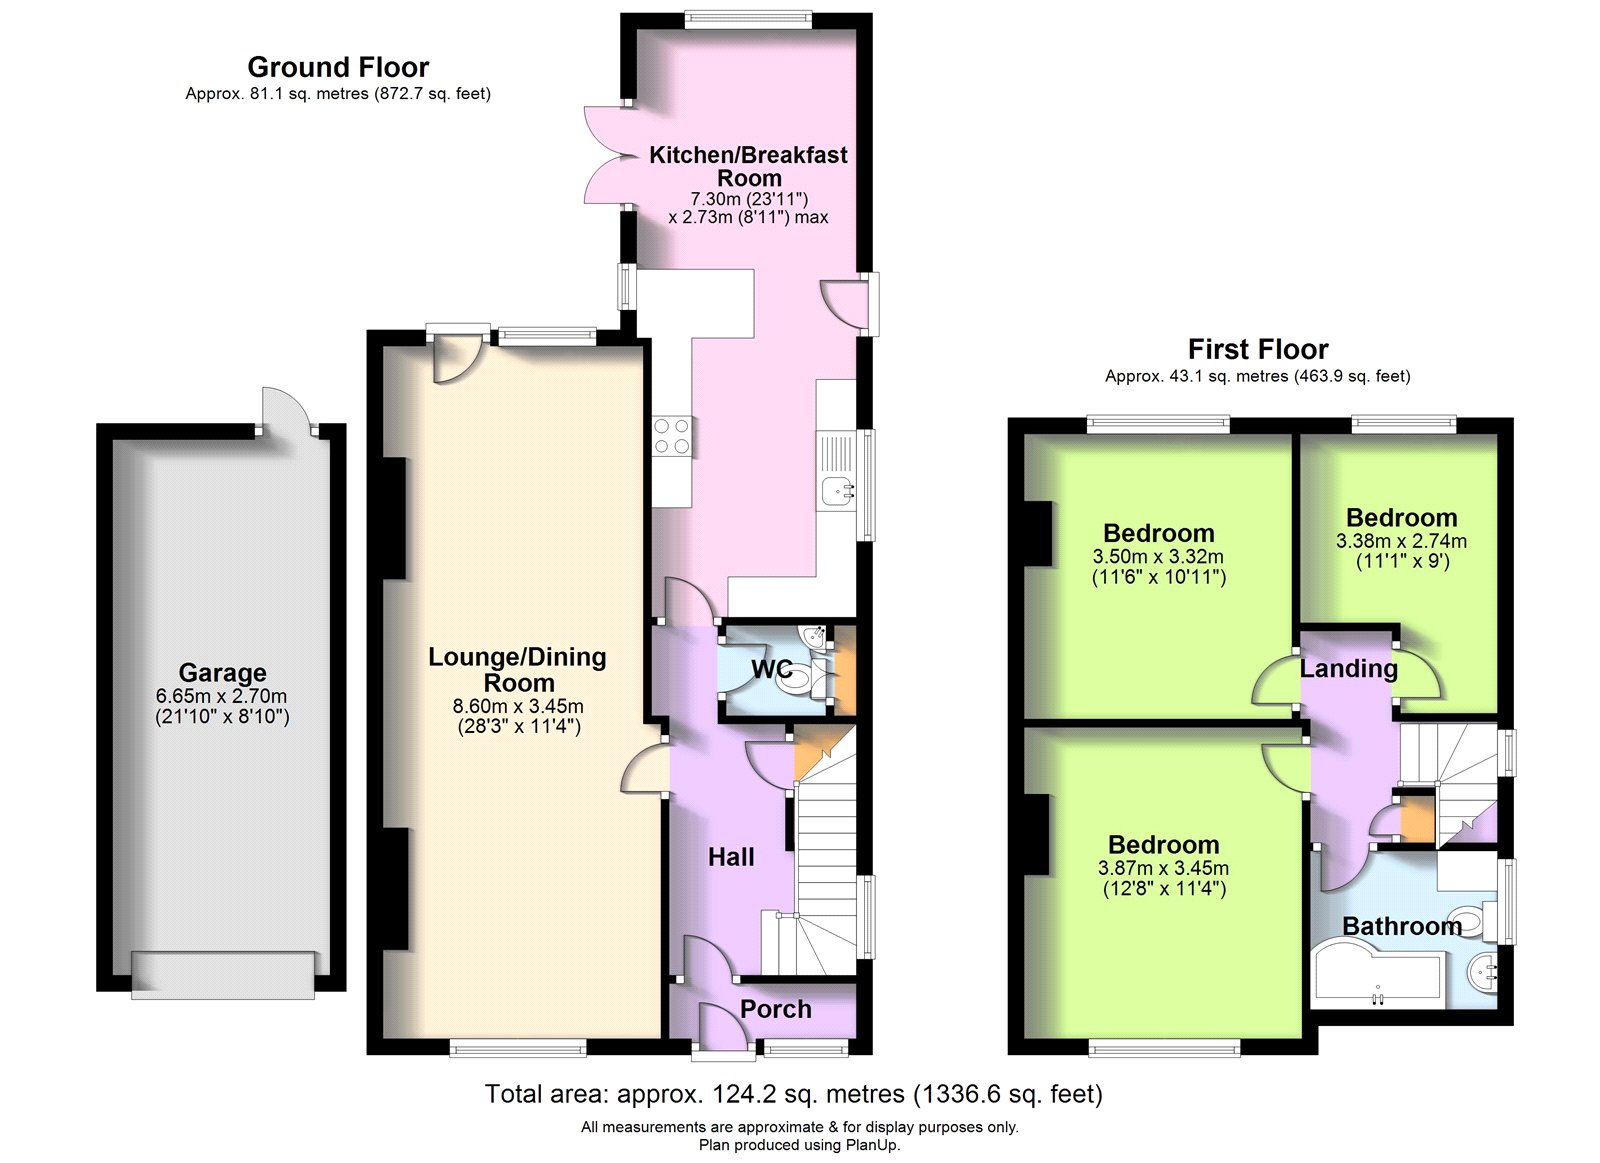
Porch
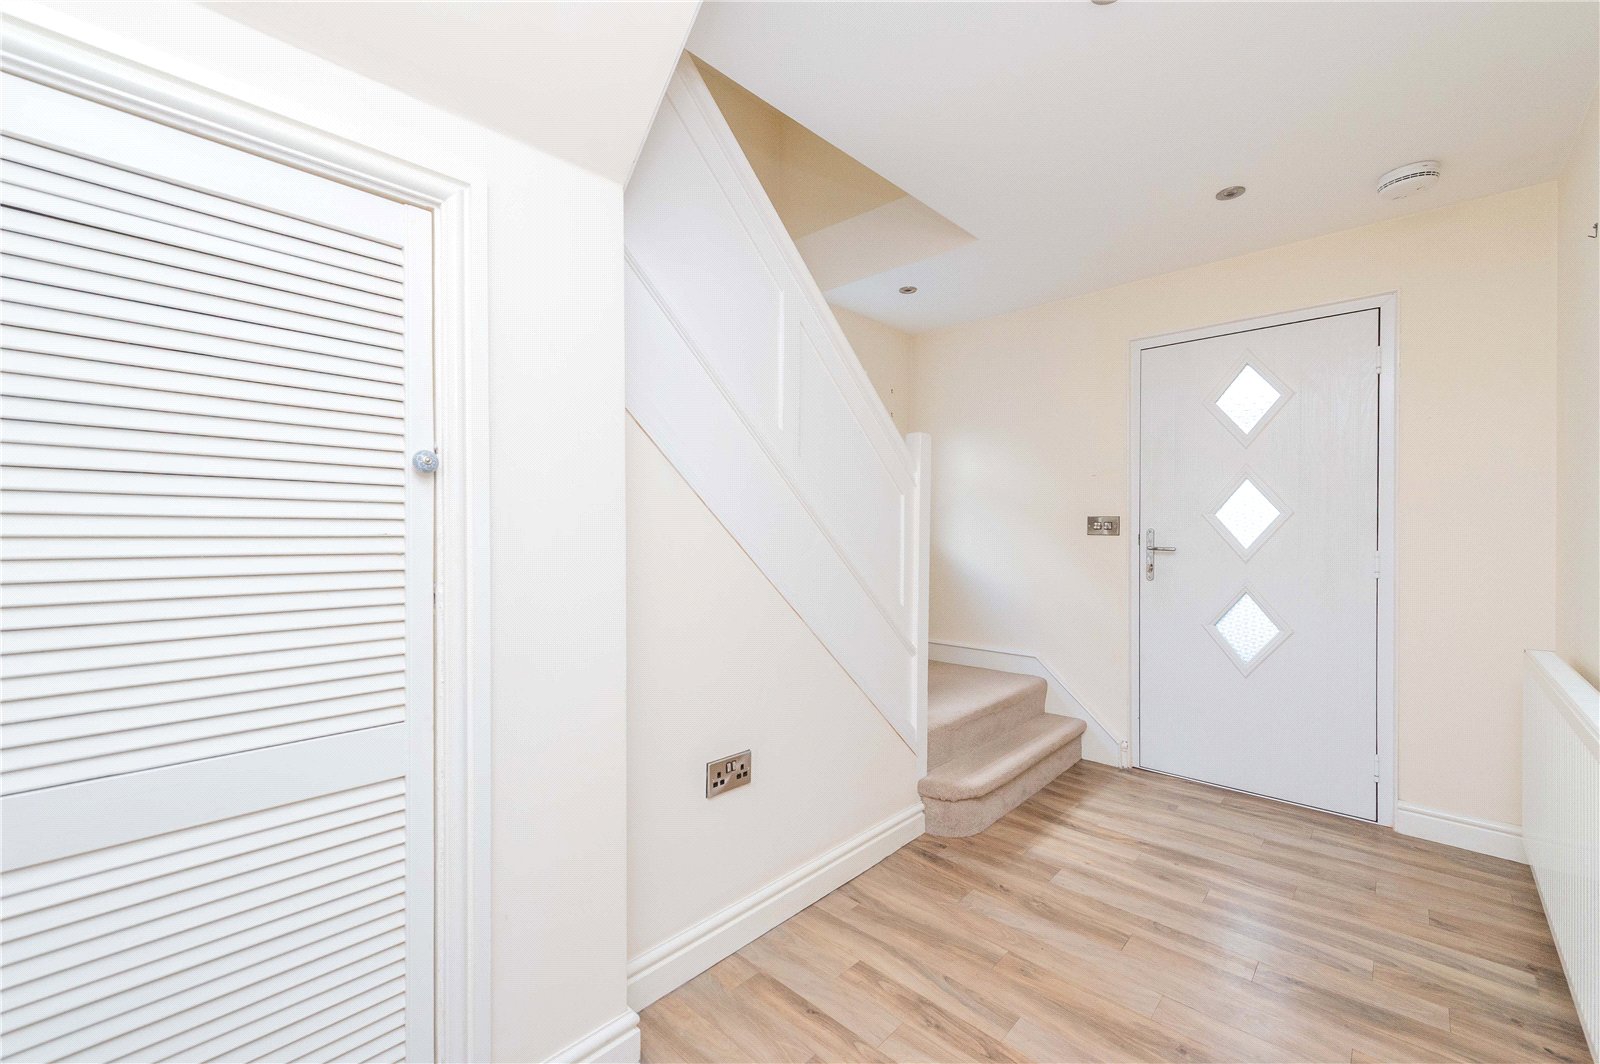
Entrance Hall
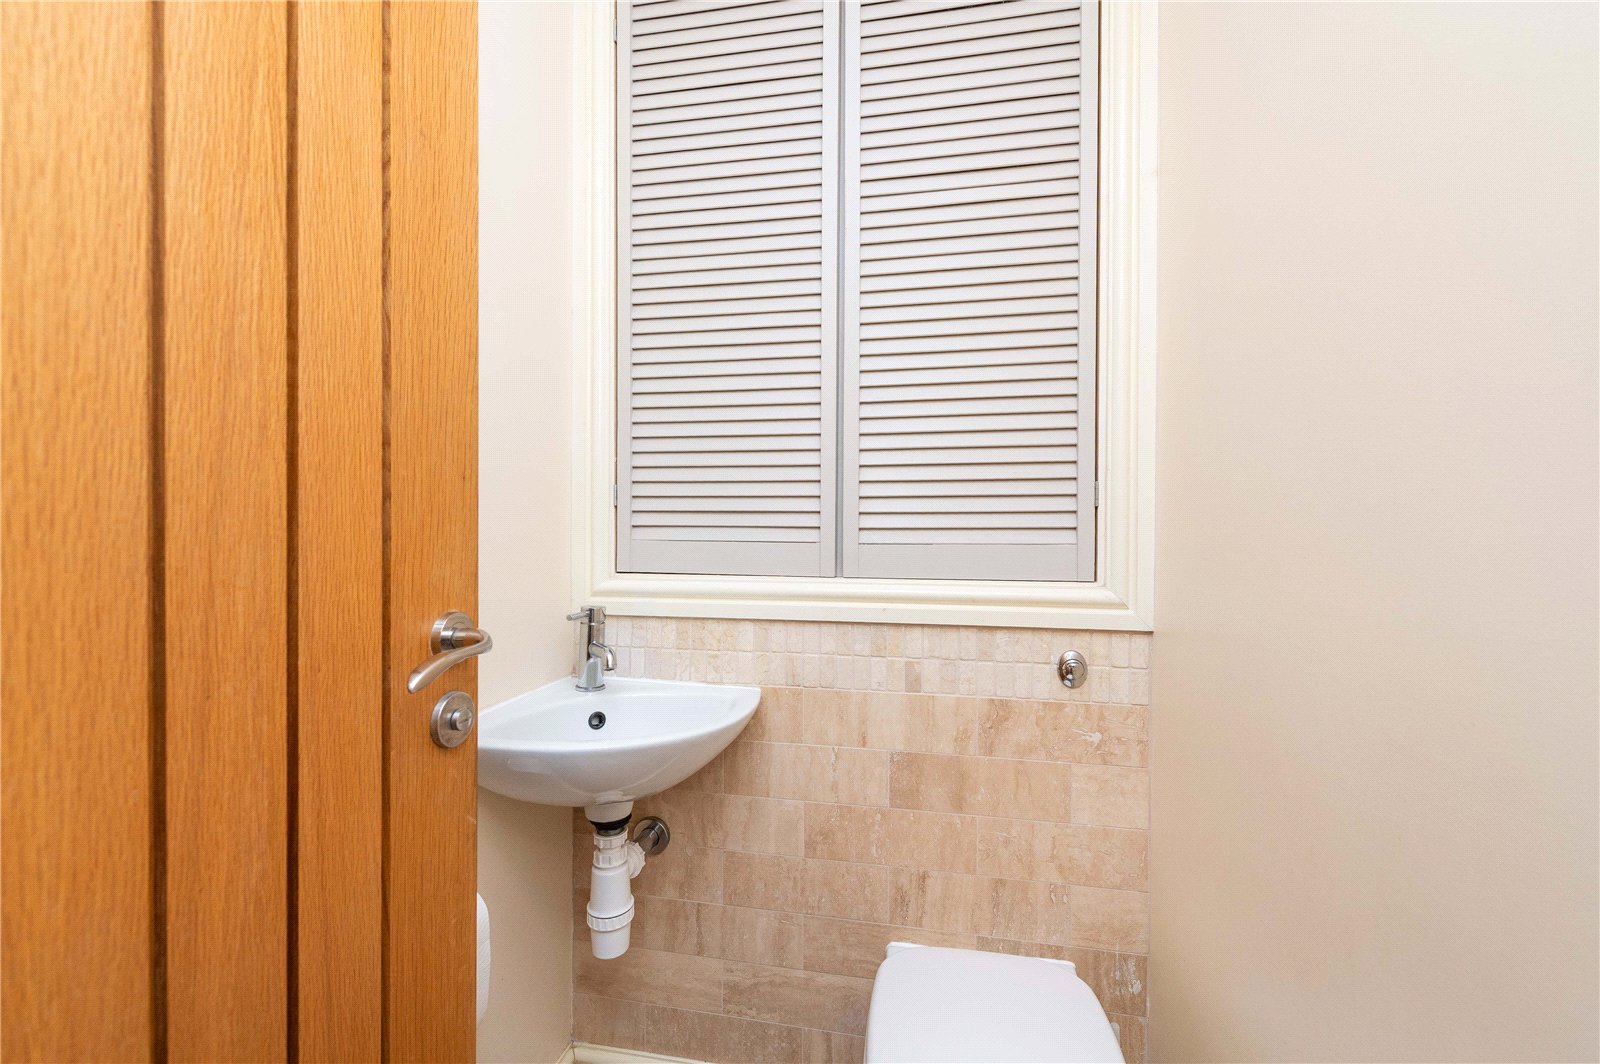
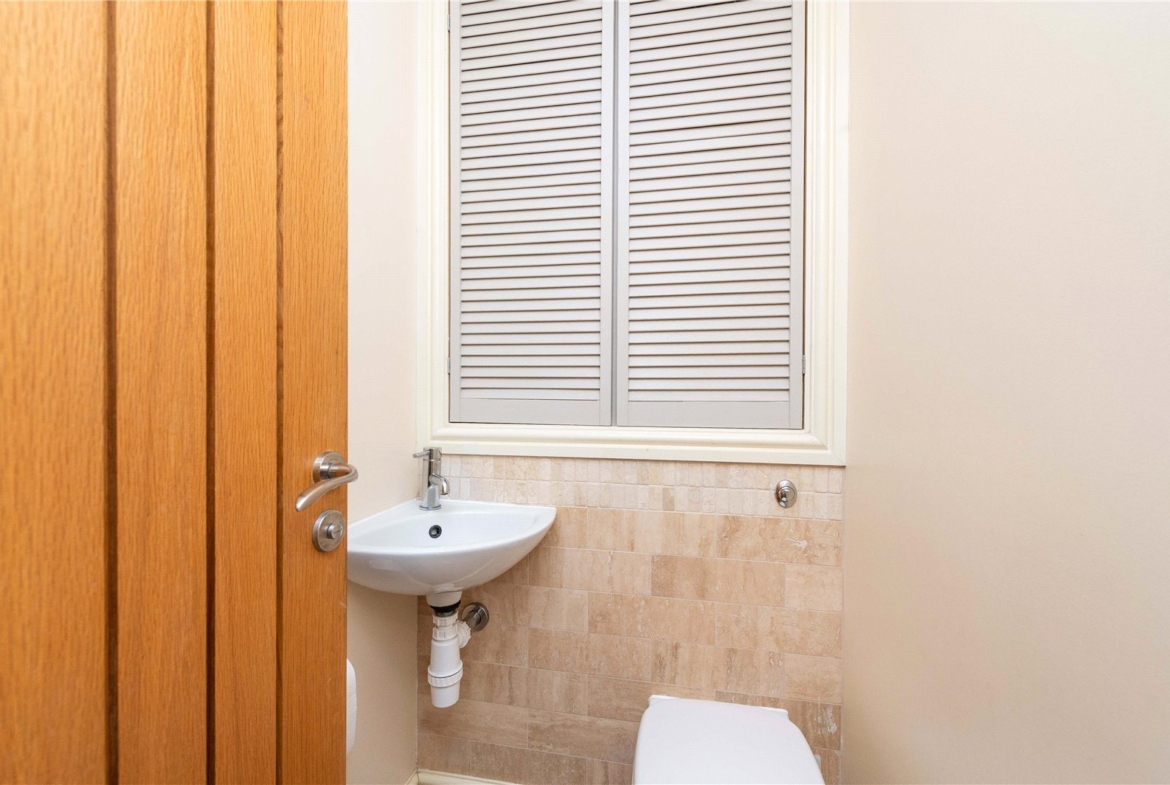
Cloakroom
Lounge/Dining Room
Dimensions: 8.6m x 3.45m.
Kitchen/Breakfast Room
Dimensions: 7.3m x 2.72m max.
FIRST FLOOR:
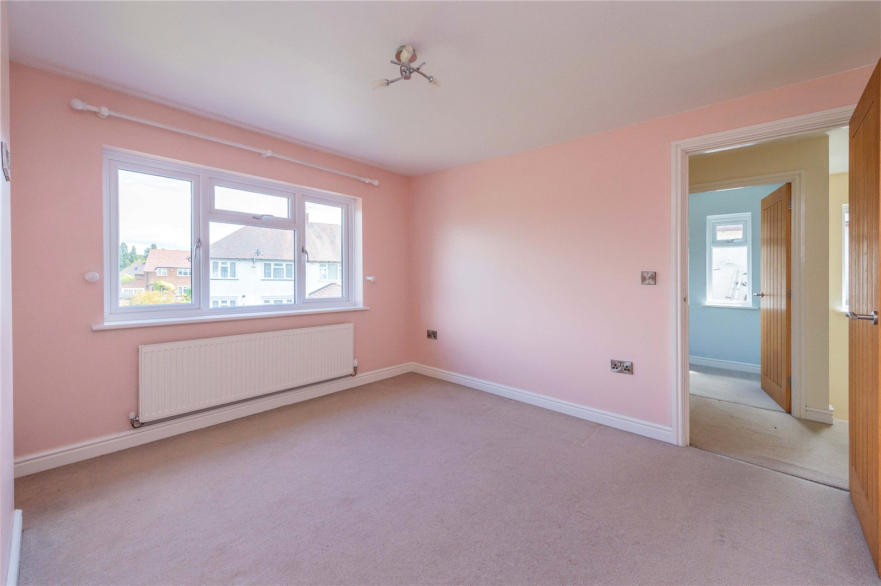
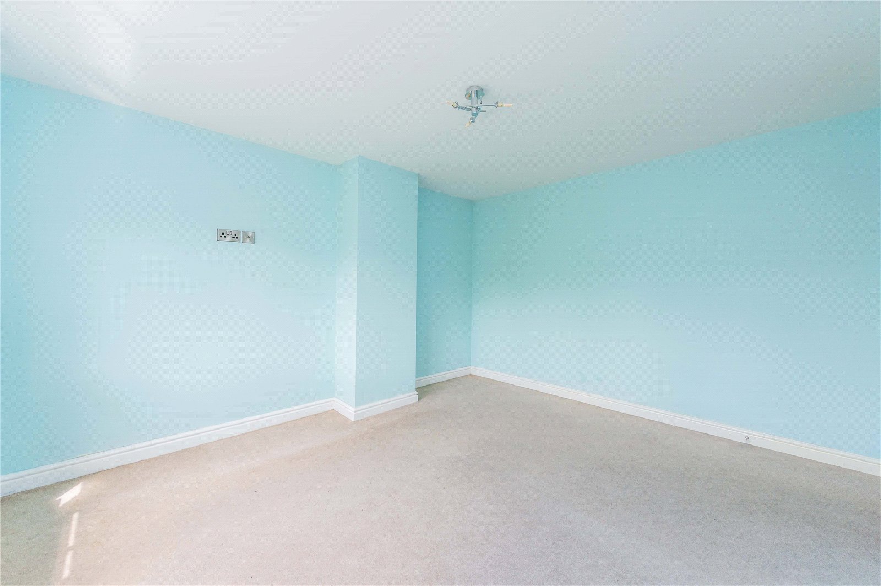
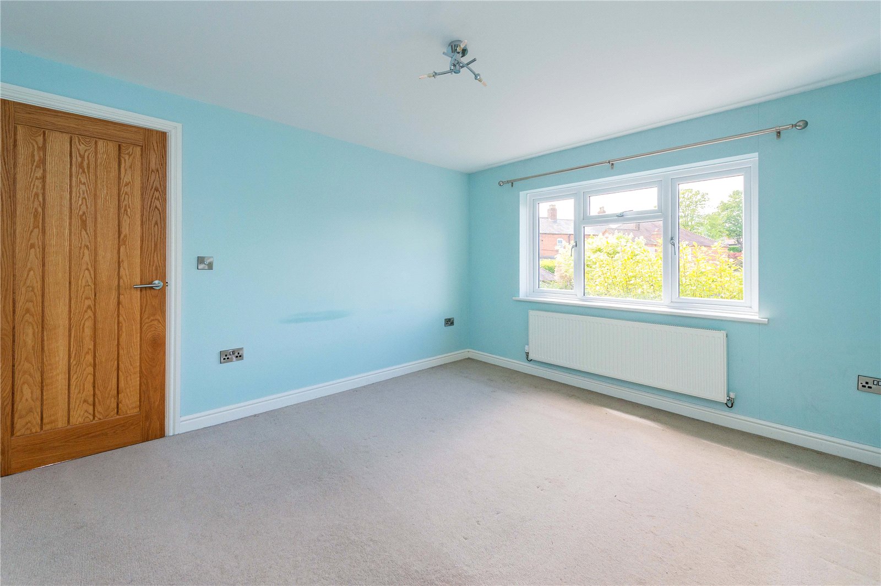
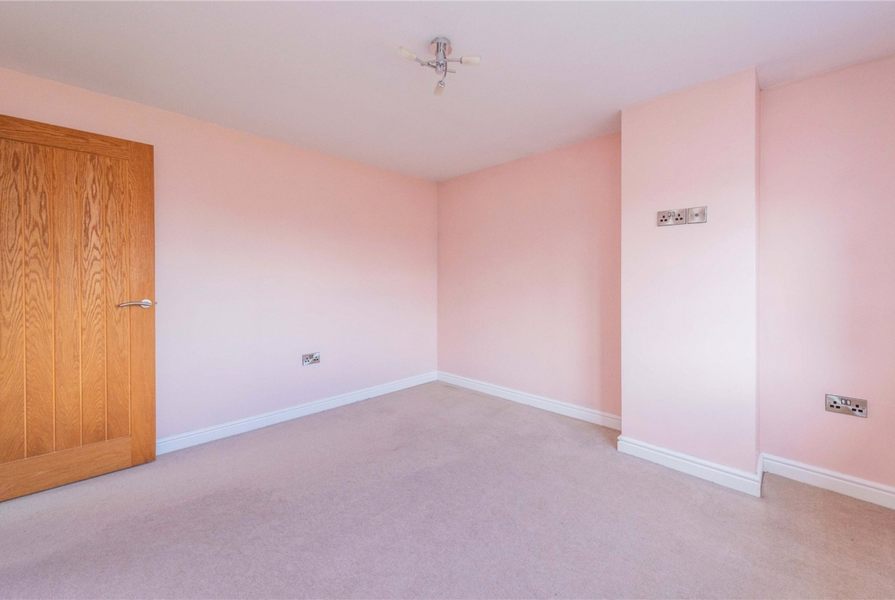
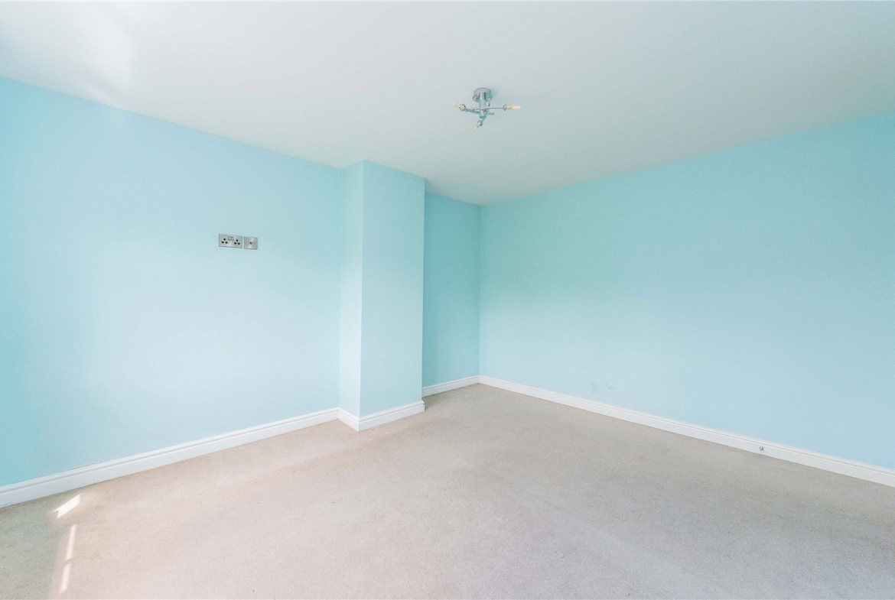
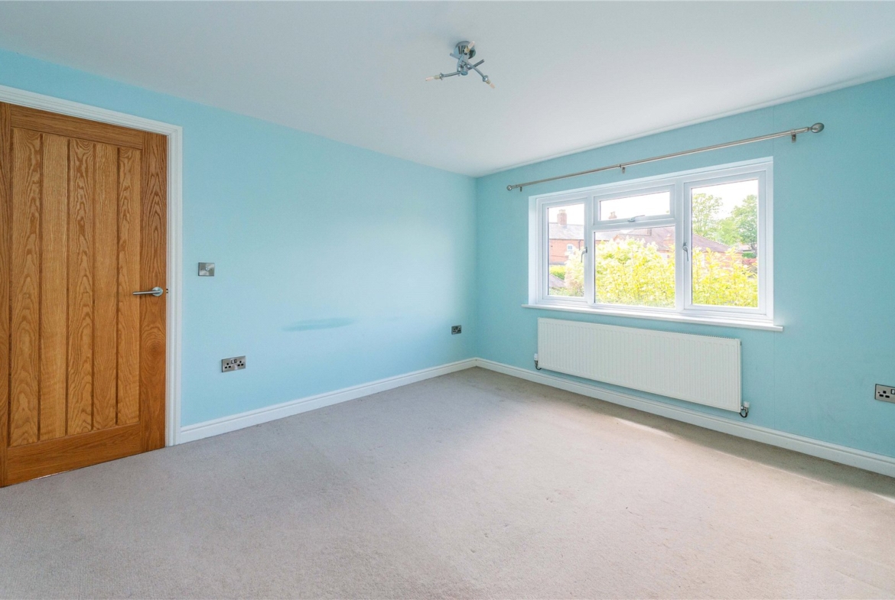
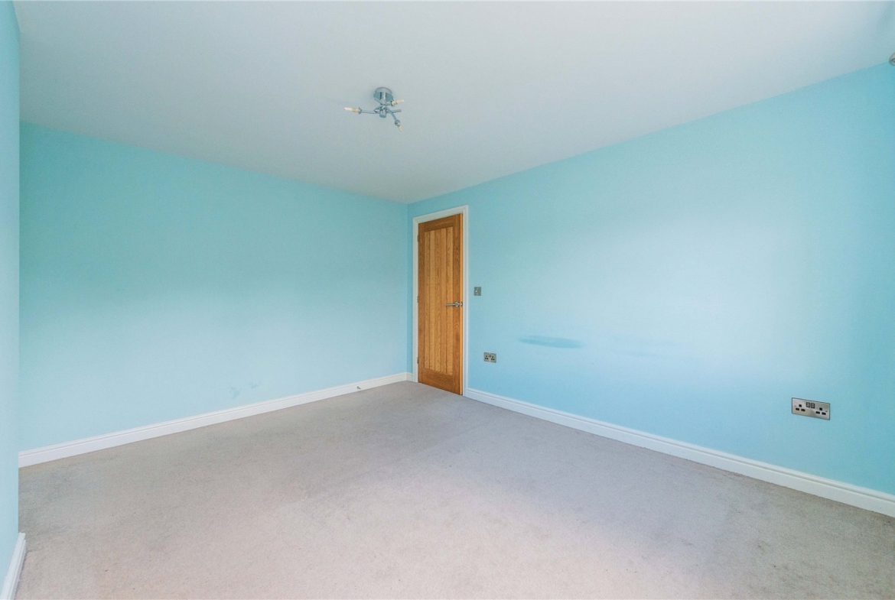
Bedroom One
Dimensions: 3.86m x 3.45m.
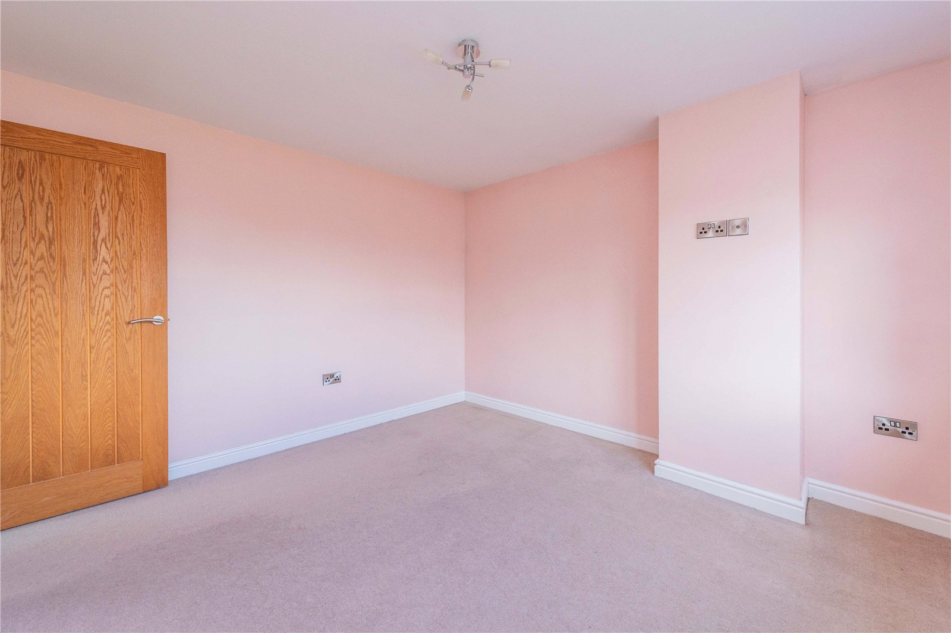
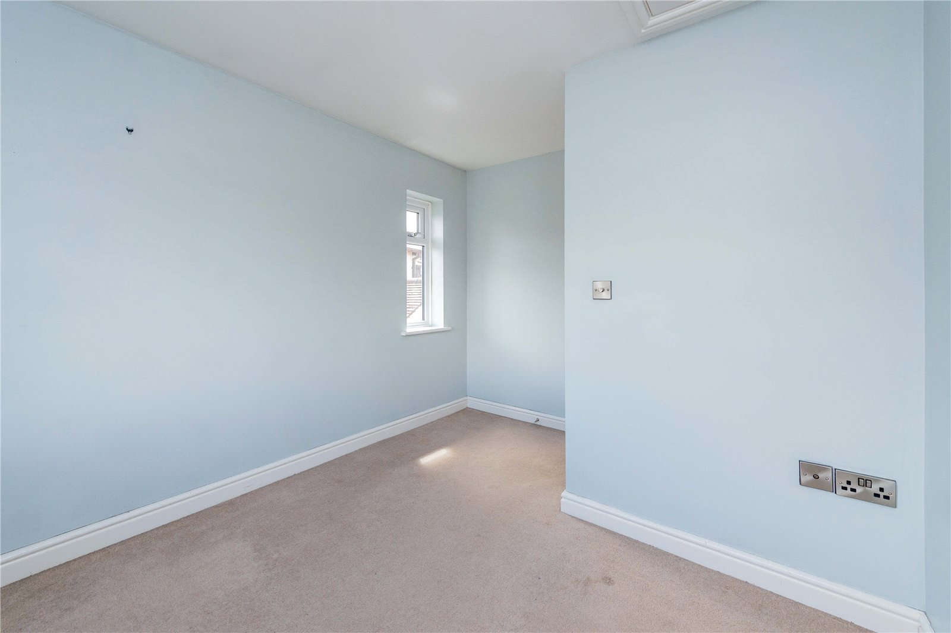
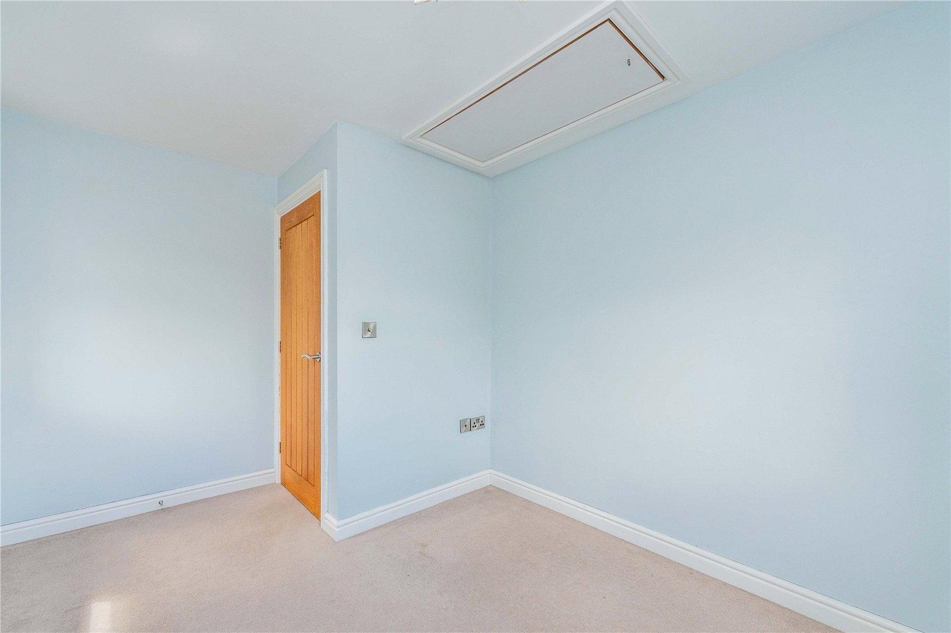
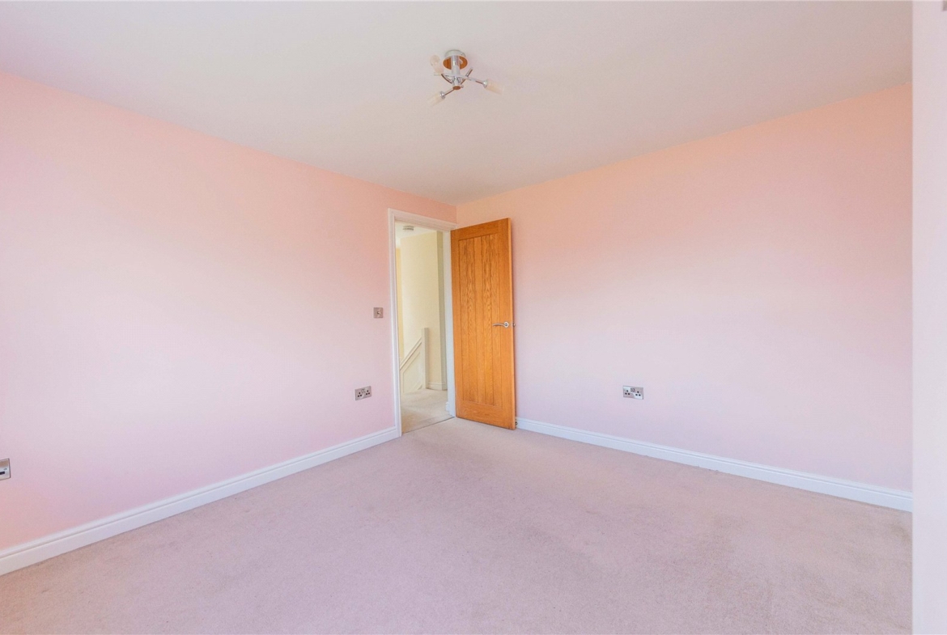
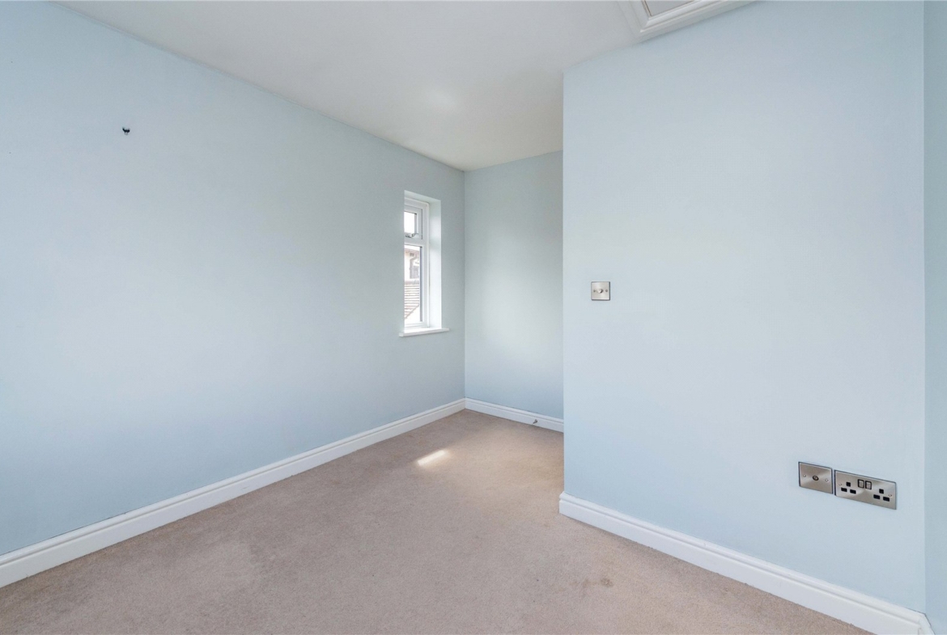
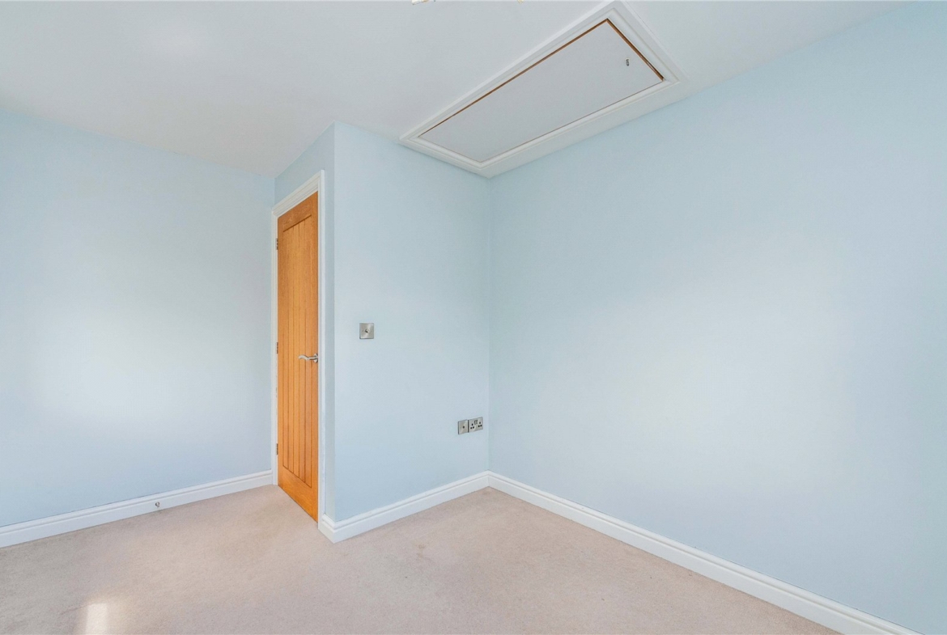
Bedroom Two
Dimensions: 3.5m x 3.33m.
Property Documents
Details
Updated on September 26, 2026 at 6:22 am-
Property ID a2c43dd4-b765-4e0a-950a-83a4f74929f9
-
Price Offers in the Region of £360,000
-
Bedrooms 3
-
Bathroom 1
-
Property Status For Sale
Address
Open on Google Maps-
Address: Haygate Drive, Wellington, Telford
-
City: Telford
-
Zip/Postal Code: TF1 2BZ
-
Area: Wellington
Mortgage Calculator
-
Down Payment
-
Loan Amount
-
Monthly Mortgage Payment
Floor Plans
Description:
What's Nearby?
- Education
-
Bridges Development Education Centre (0.44 mi)
-
Ercall Wood Technology College (0.53 mi)
-
City It Serve Net (0.71 mi)
- Food
-
The Old Orleton Inn (0.21 mi)
-
Tesco Express (0.53 mi)
-
Wrekin Country Stores (0.59 mi)
-
Golden House (0.62 mi)
-
Wondercook Take Away Food Shops (0.63 mi)
Contact Information
View ListingsSimilar Listings
Windsor Place, Dawley, TF4
- Offers in Excess of £105,000
Newport Road, Woodseaves, ST20
- £1,049/pcm
Market Square, Wellington, TF1
- £897/pcm
Haygate Road, Wellington, TF1
- £1,101/pcm

- admin