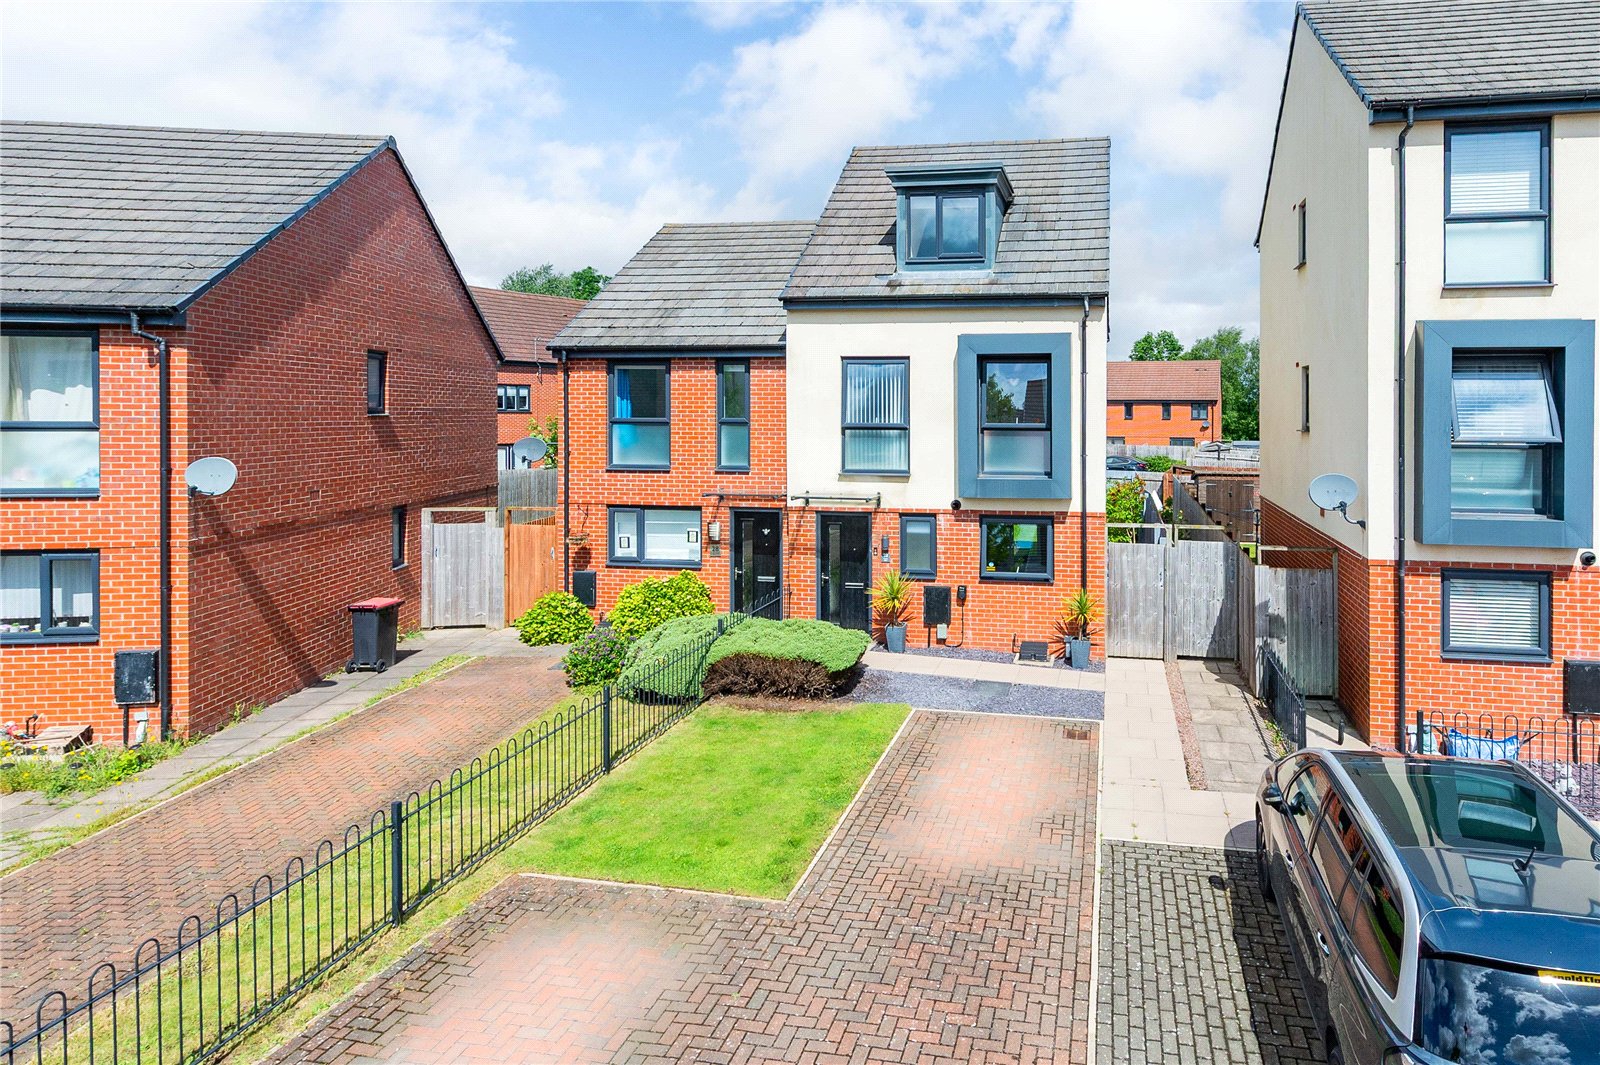
Frome Way, Donnington, TF2
- Offers in the Region of £235,000
- 3
- 2
- sqft
Description
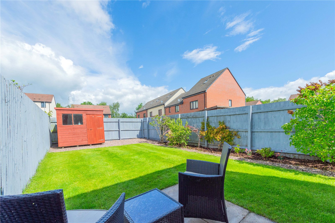
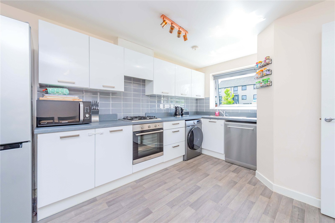
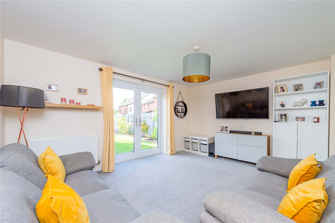
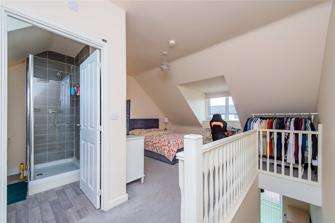
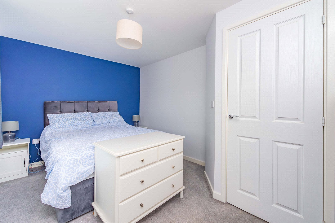
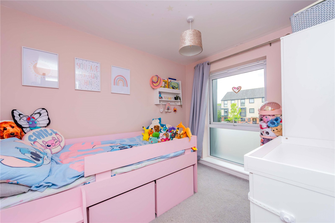
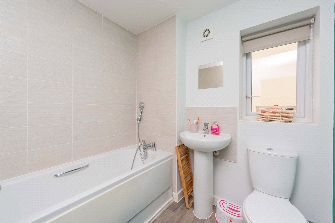
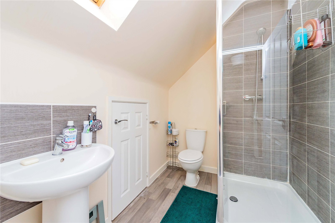
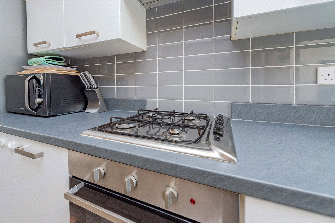
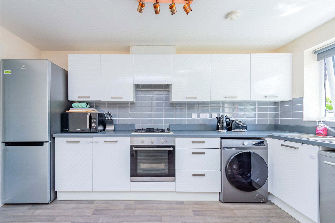
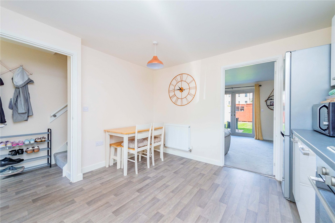
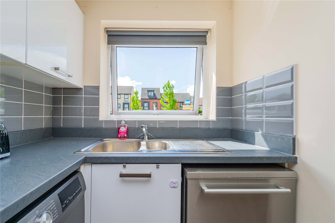
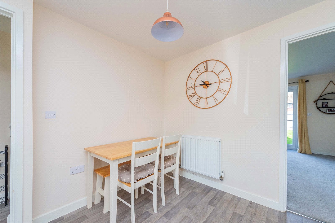
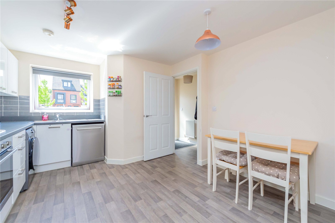
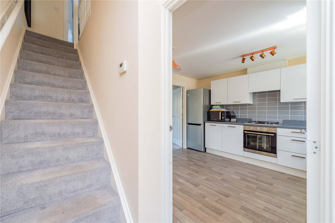
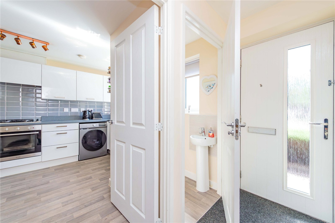
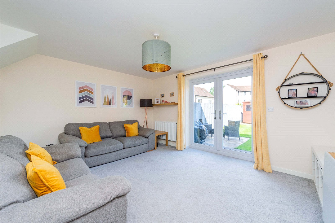
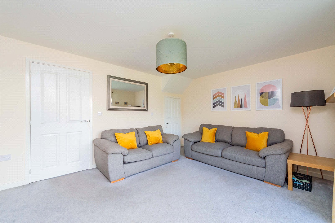
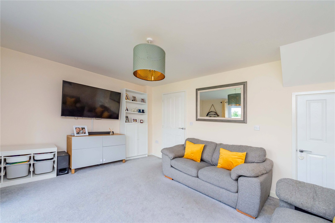
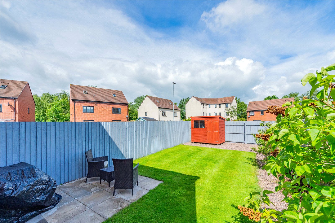
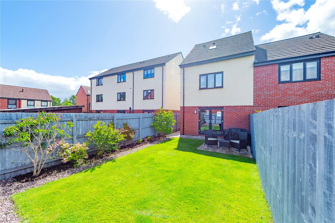
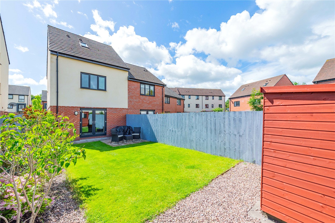
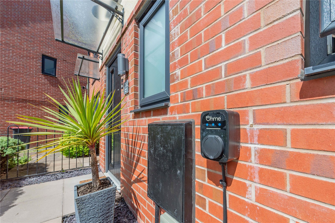
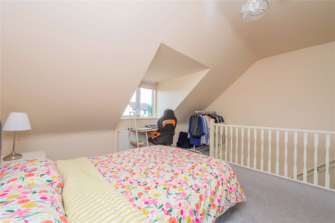
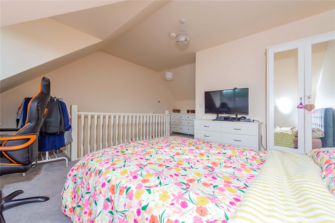
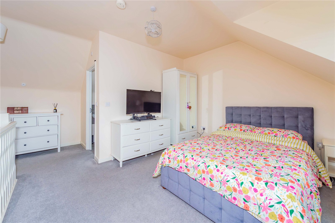
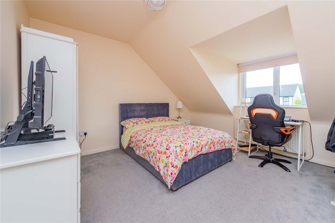
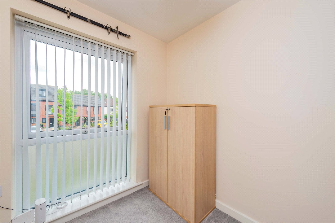
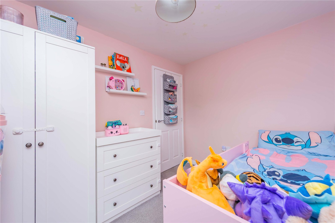
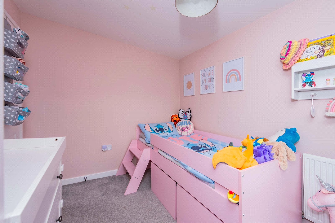
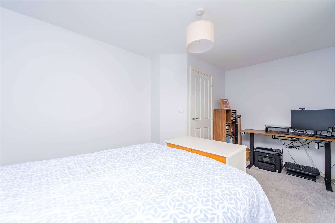
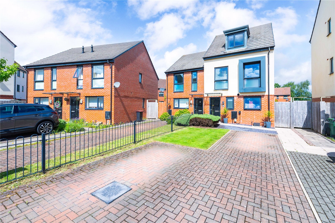
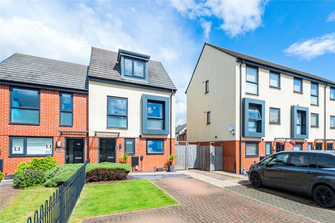
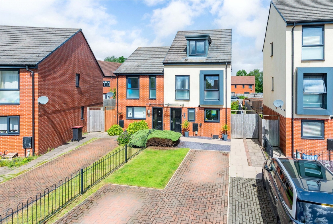
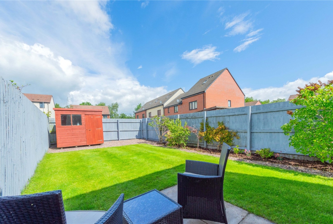
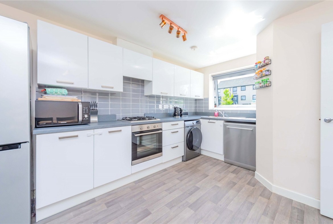
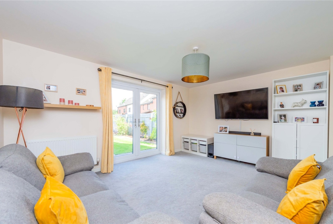
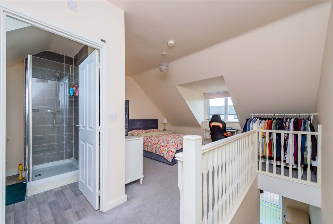
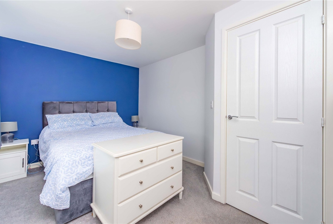
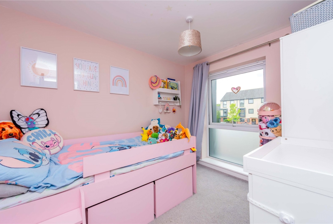
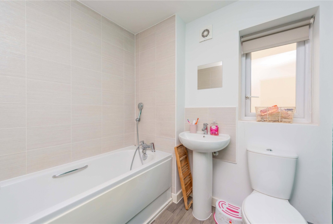
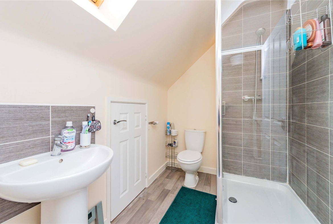
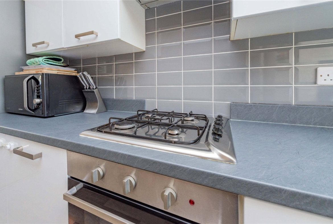
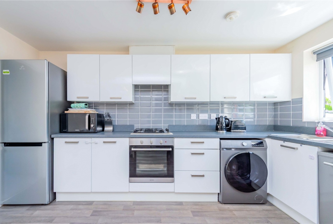
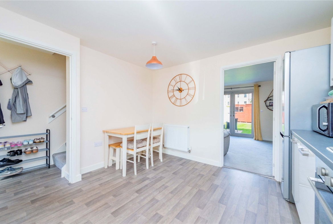
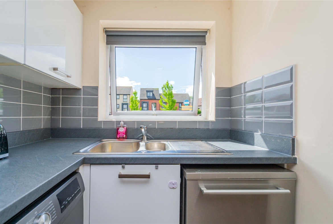
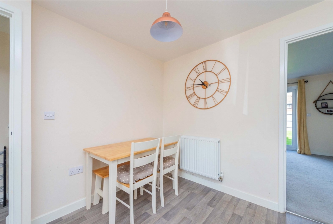
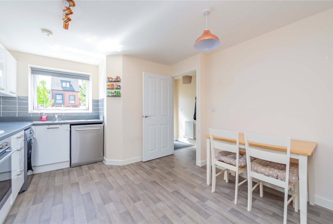
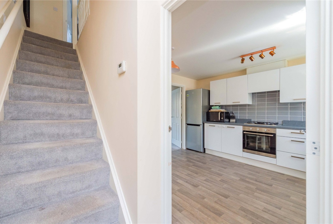
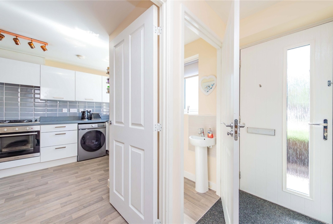
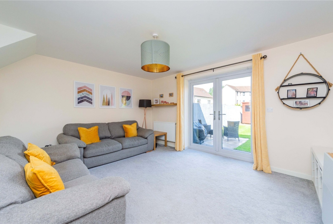
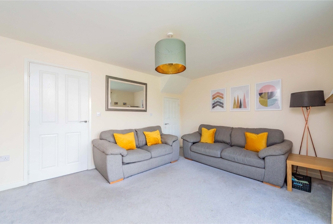
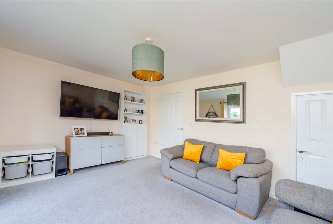
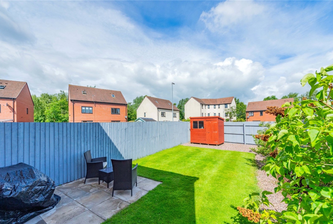
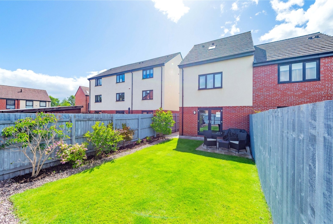
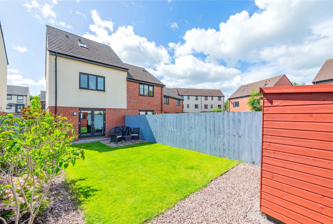
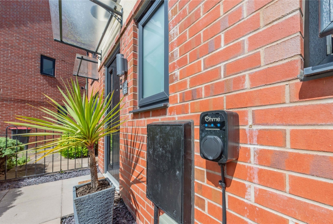
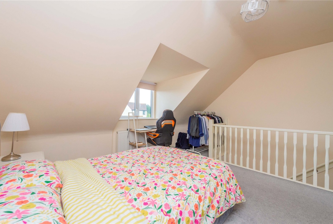
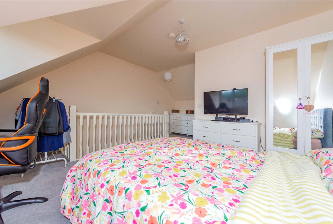
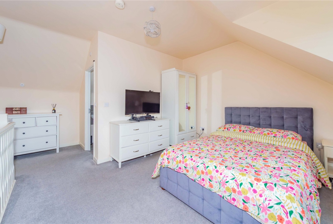
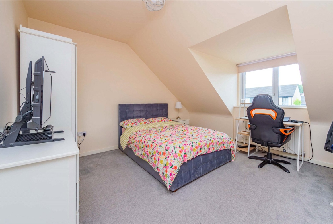
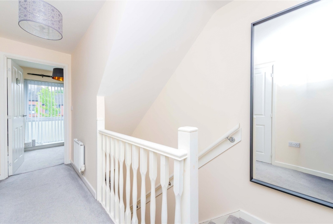
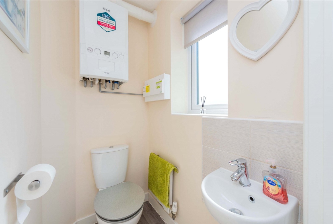
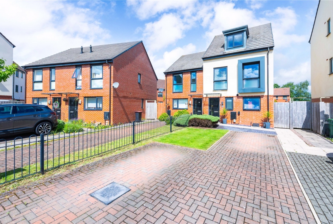
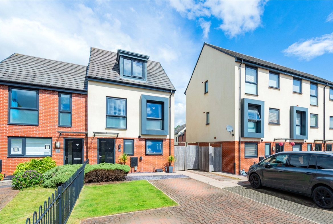
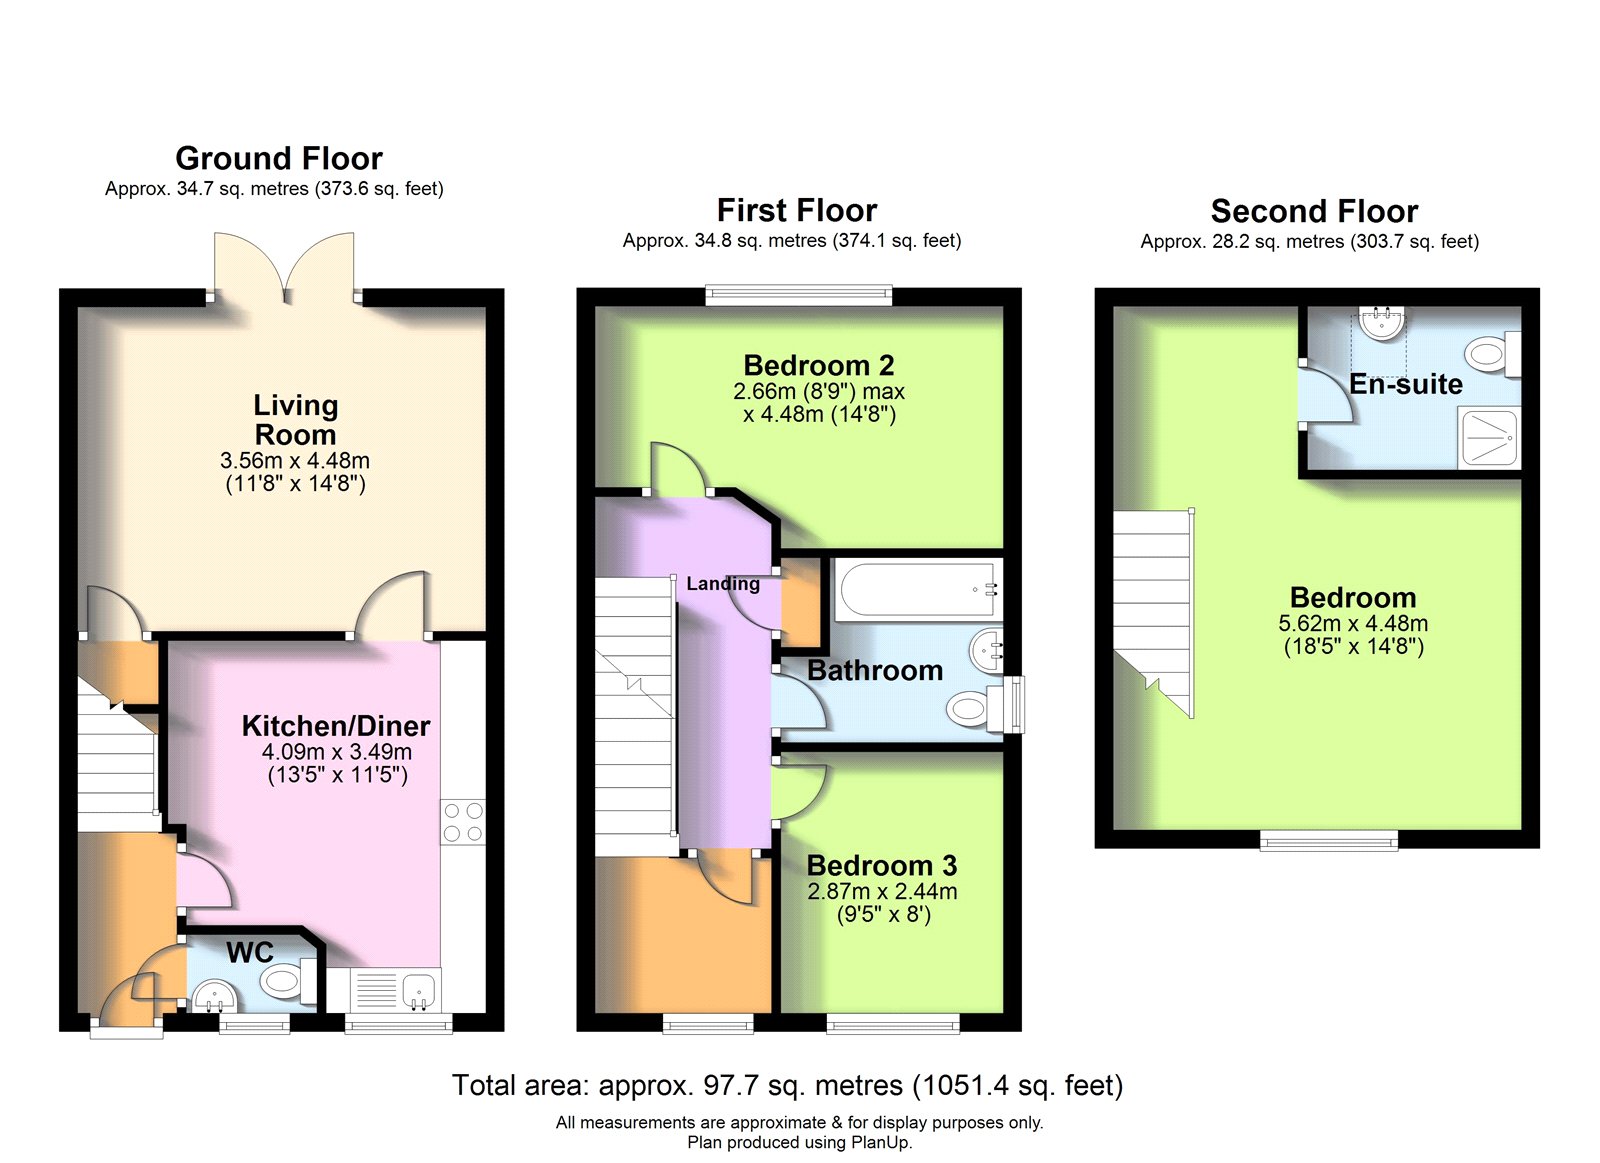
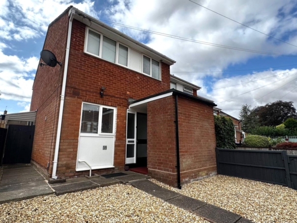
Situated in a popular residential location within Donnington, this well-presented three-bedroom, three-storey family home offers spacious and versatile accommodation throughout, making it an ideal purchase for first-time buyers, growing families, or those looking for additional living space.The accommodation is arranged over three floors and begins with a welcoming entrance hall leading to a convenient ground floor cloakroom/WC. The heart of the home is the generous kitchen/diner, providing ample space for everyday family life as well as entertaining guests. To the rear, the spacious living room enjoys a bright and airy feel, with direct access to the garden and plenty of room for both relaxation and social gatherings.On the first floor are two well-proportioned bedrooms, both offering comfortable living space, alongside a modern family bathroom. The second floor is dedicated to an impressive principal bedroom suite, providing a private retreat complete with an en-suite shower room and excellent floor space.Externally, the property continues to impress with a driveway providing off-road parking for up to three vehicles, complemented by the added benefit of an electric vehicle charging point. The enclosed rear garden has been designed for low maintenance, making it perfect for busy lifestyles while still offering a pleasant outdoor space to enjoy. A useful garden shed provides additional storage.Conveniently located close to local amenities, schools and transport links, this attractive home combines modern practicality with spacious family living. Offering approximately 97.7 sq. metres (1,051 sq. feet) of accommodation, this is a fantastic opportunity to acquire a home that is ready to move straight into and enjoy.Viewing is highly recommended to fully appreciate the space, versatility and excellent position this property has to offer. PLEASE NOTE – The property has an estate charge of approx. £300 per annumm payable to Trinity Estates.
Ground Floor
Hall
Kitchen/Diner
Dimensions: 4.09m x 3.49m.
Living Room
Dimensions: 3.56m x 4.48m.
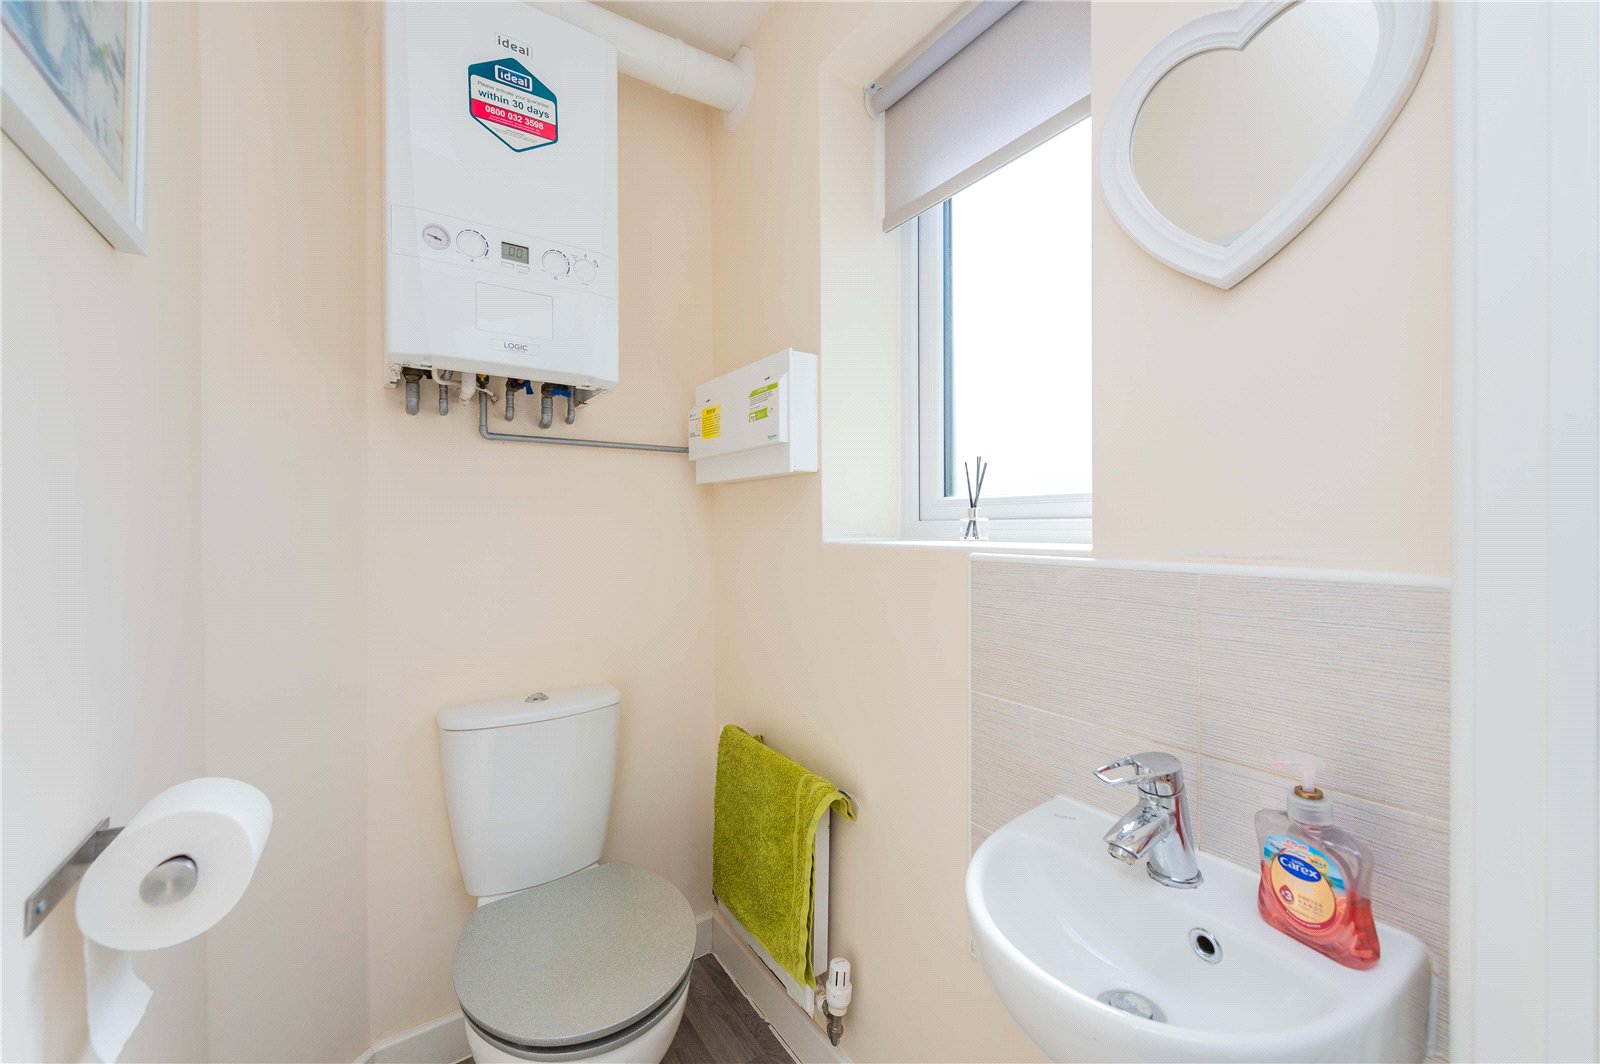
WC
First Floor
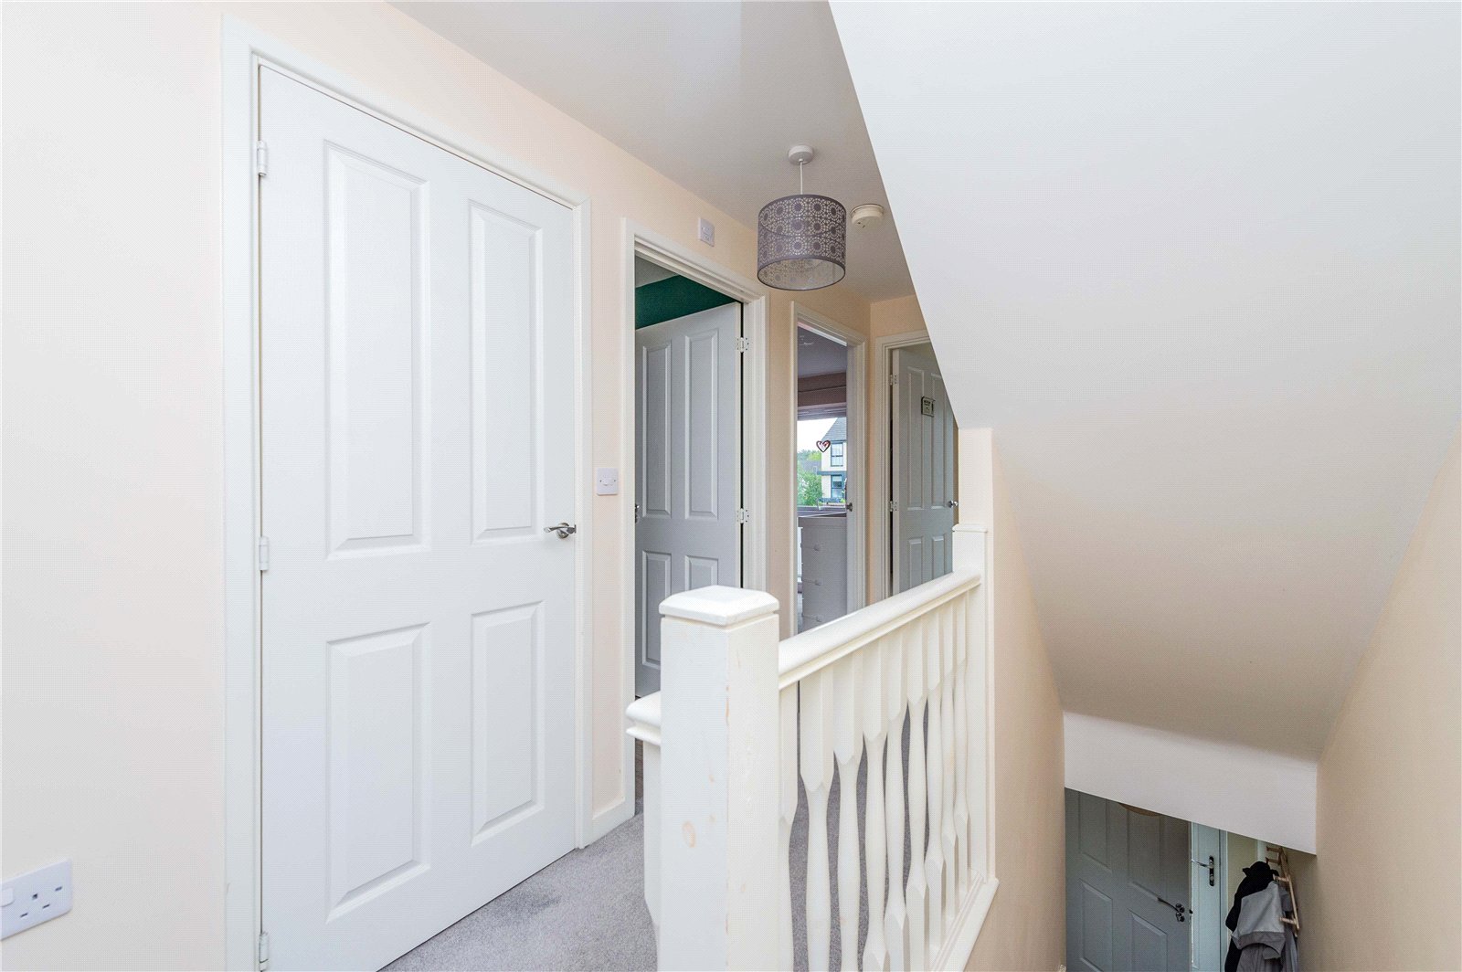
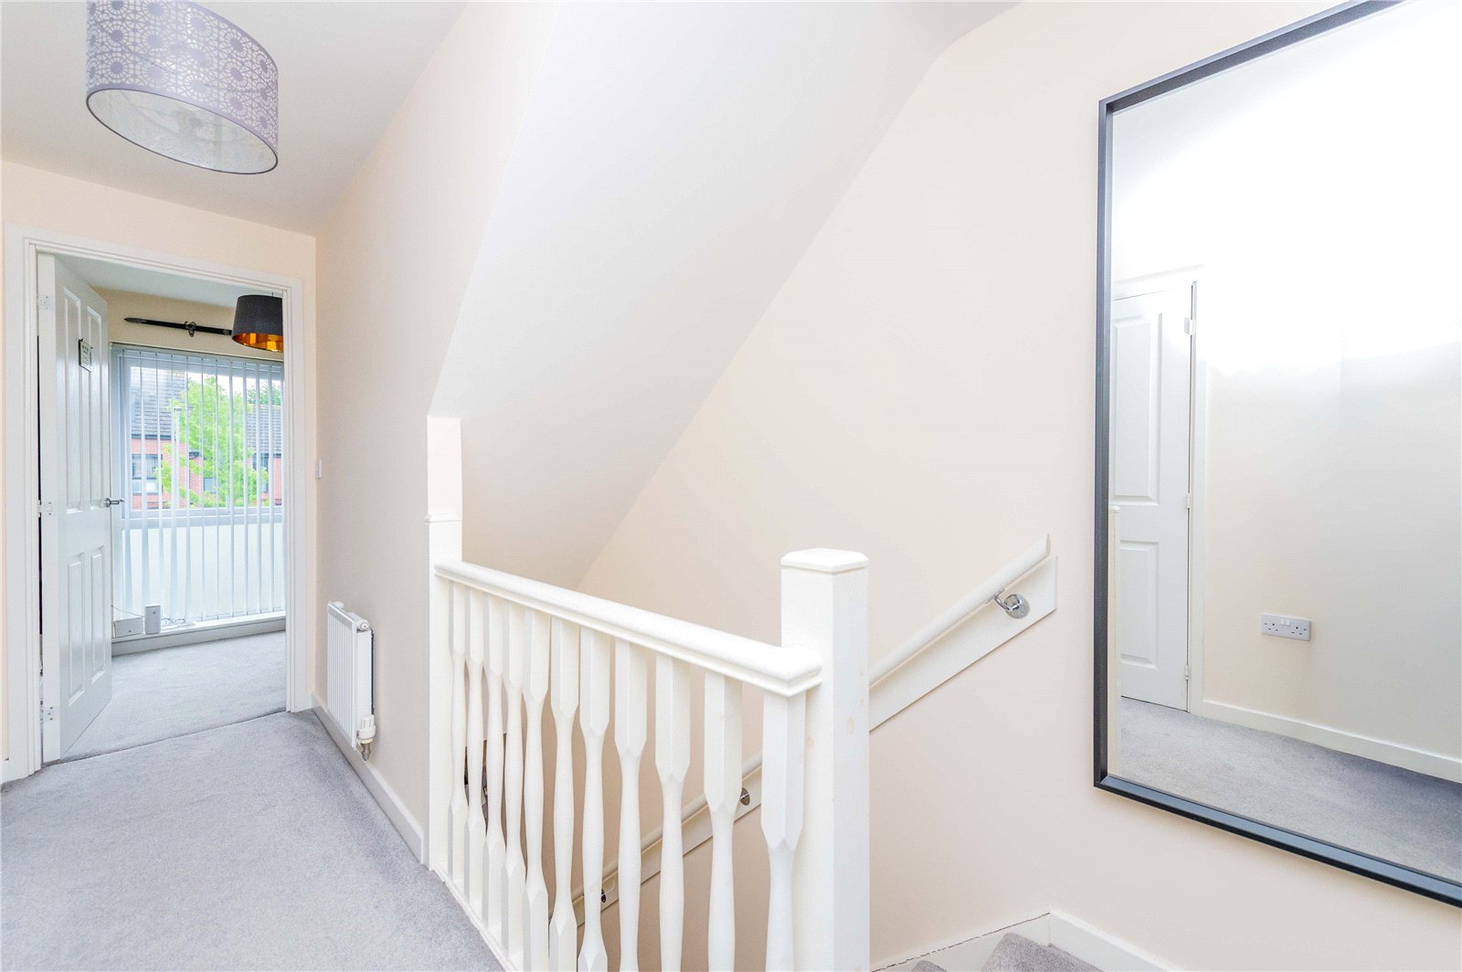
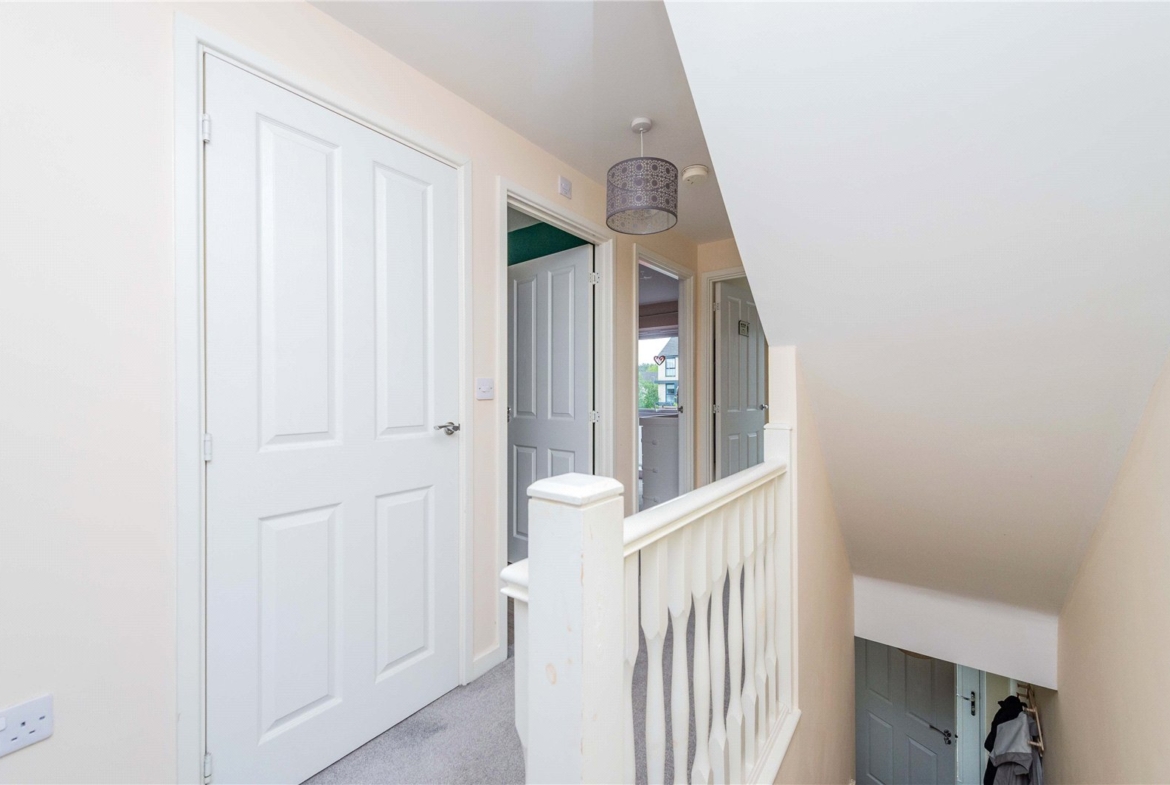
Landing
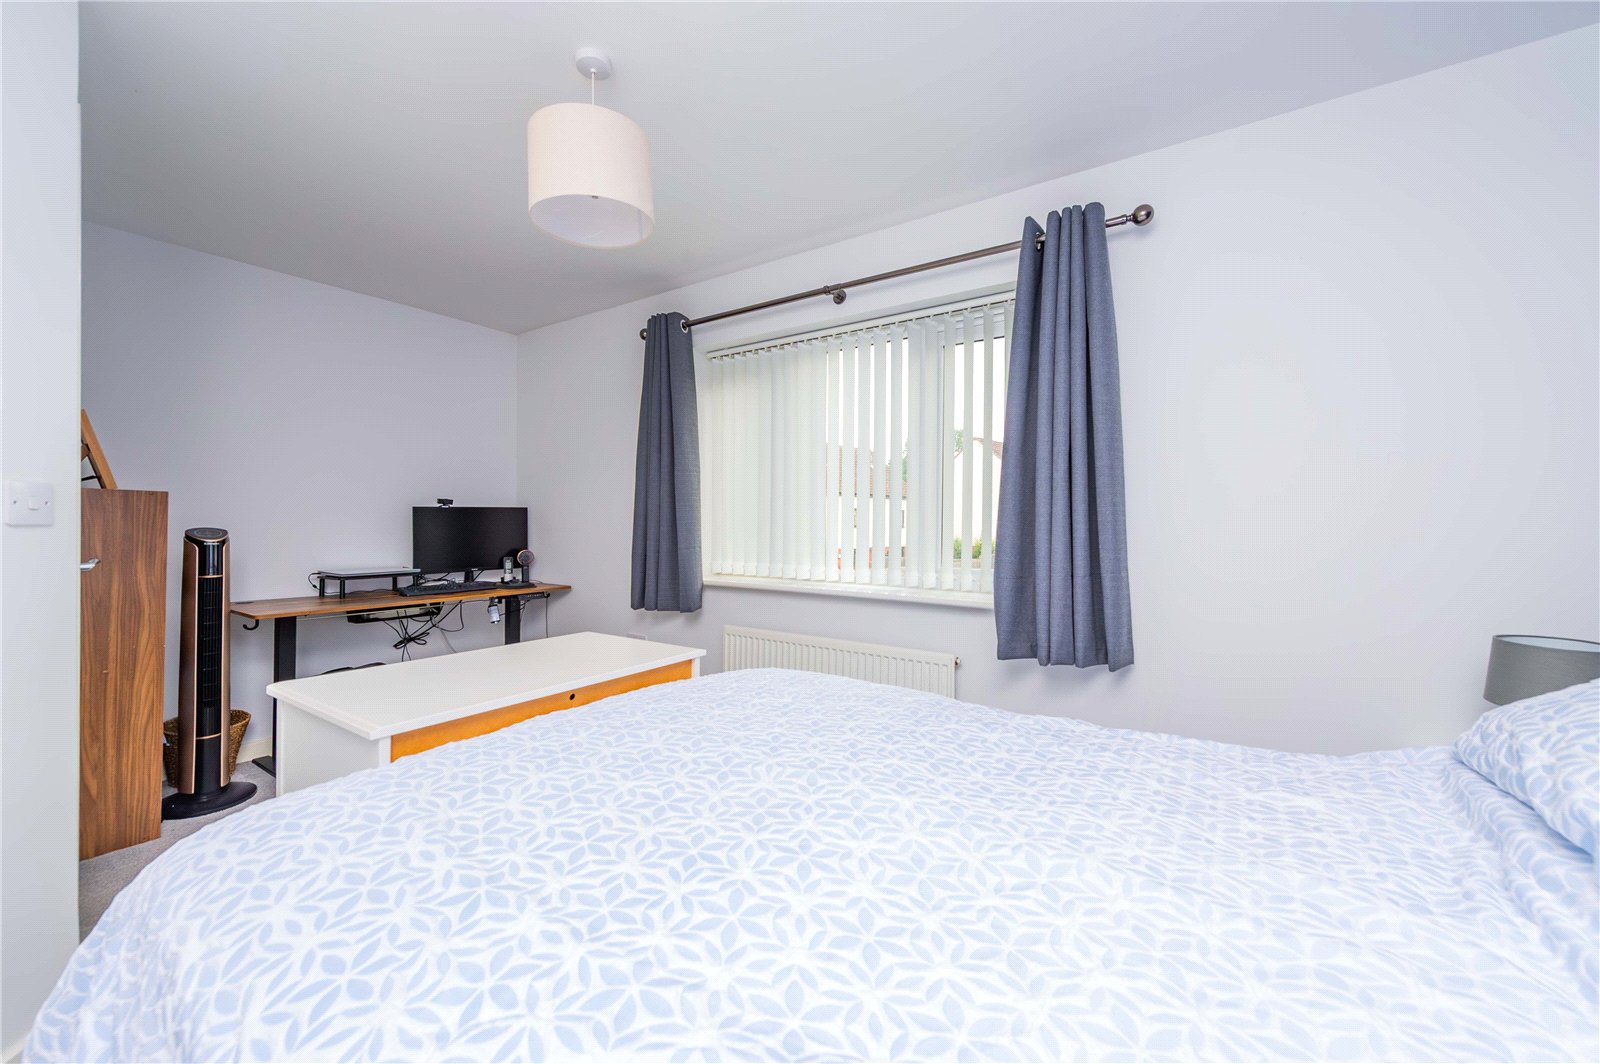
Bedroom
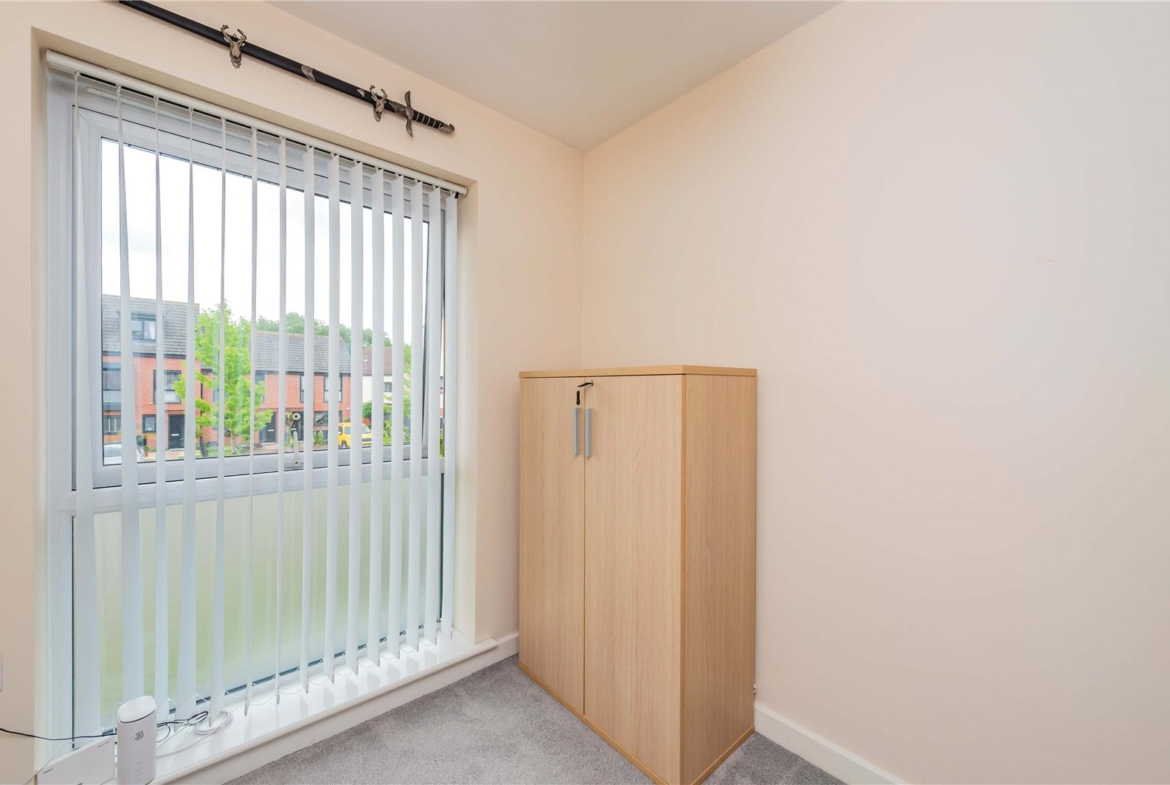
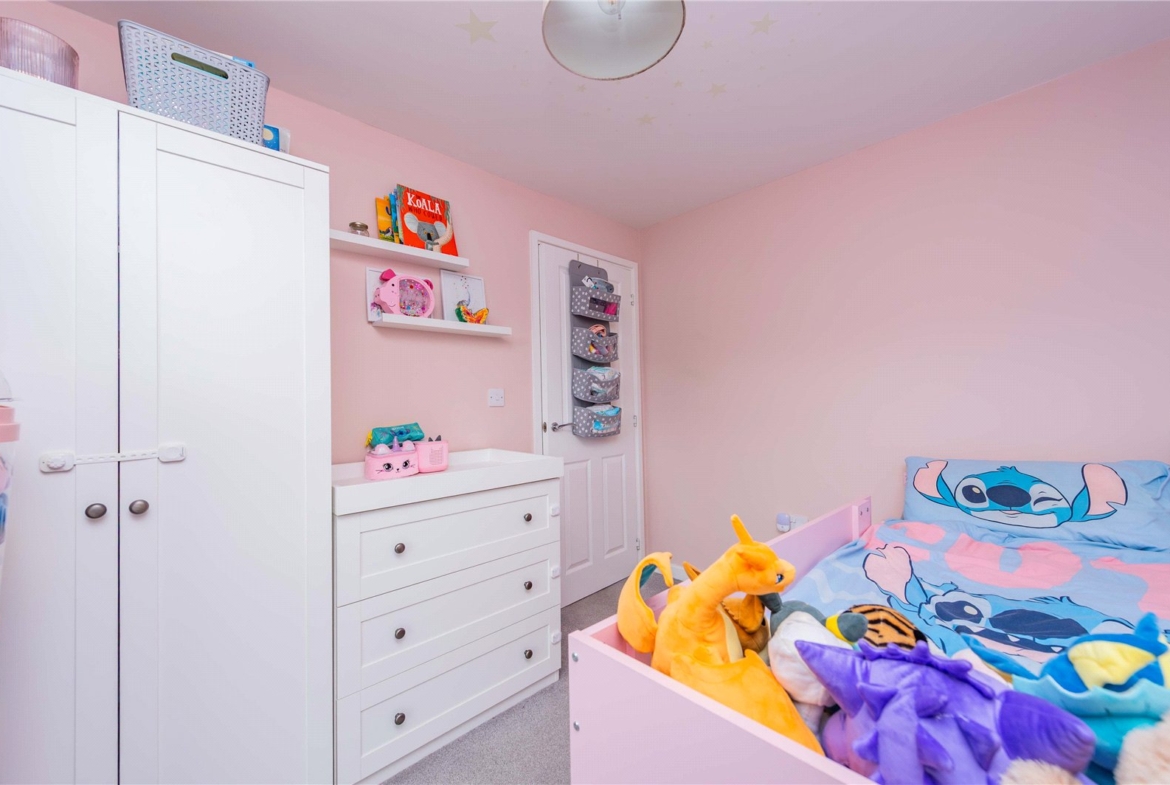
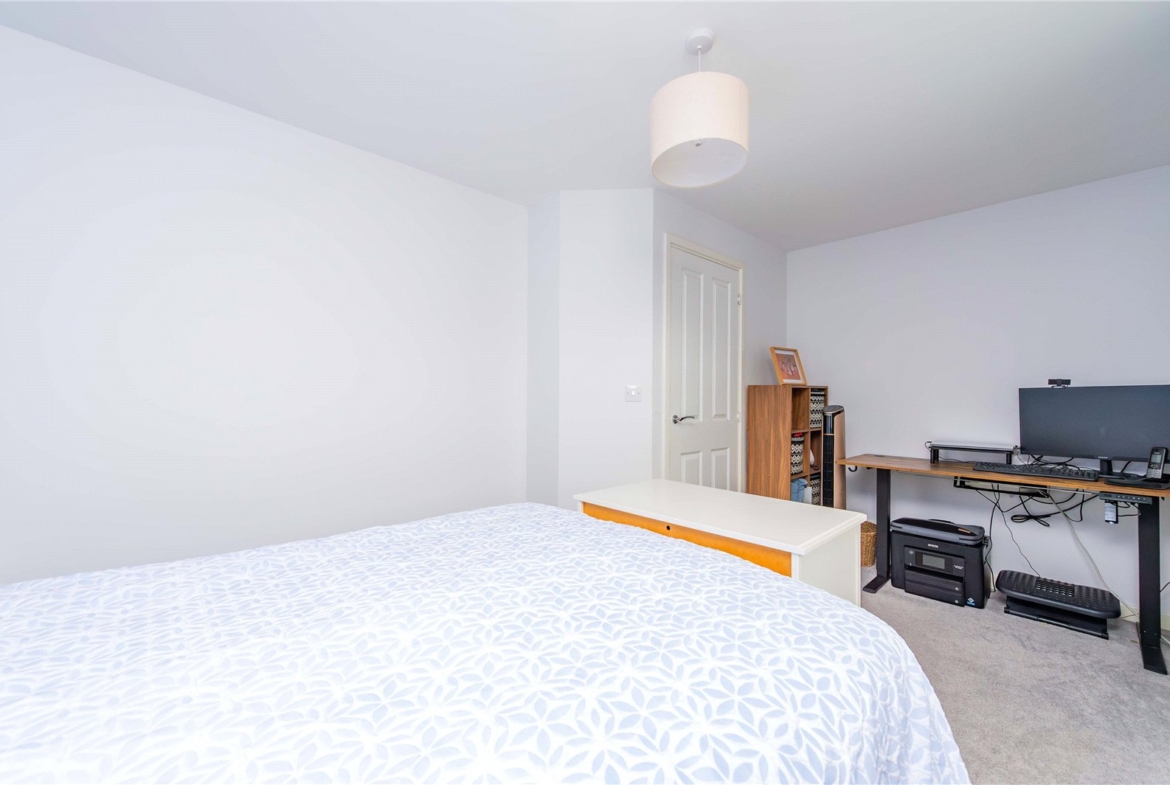
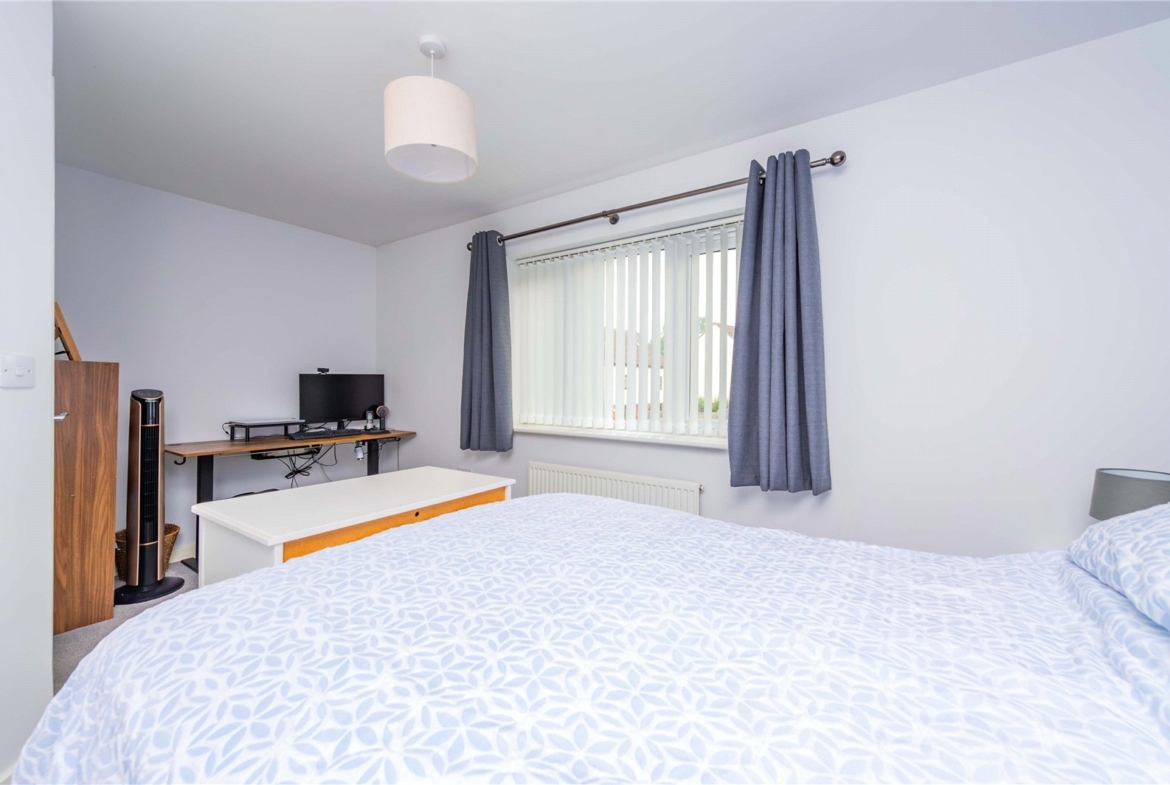
Dimensions: 2.66m x 4.48m.
Bedroom
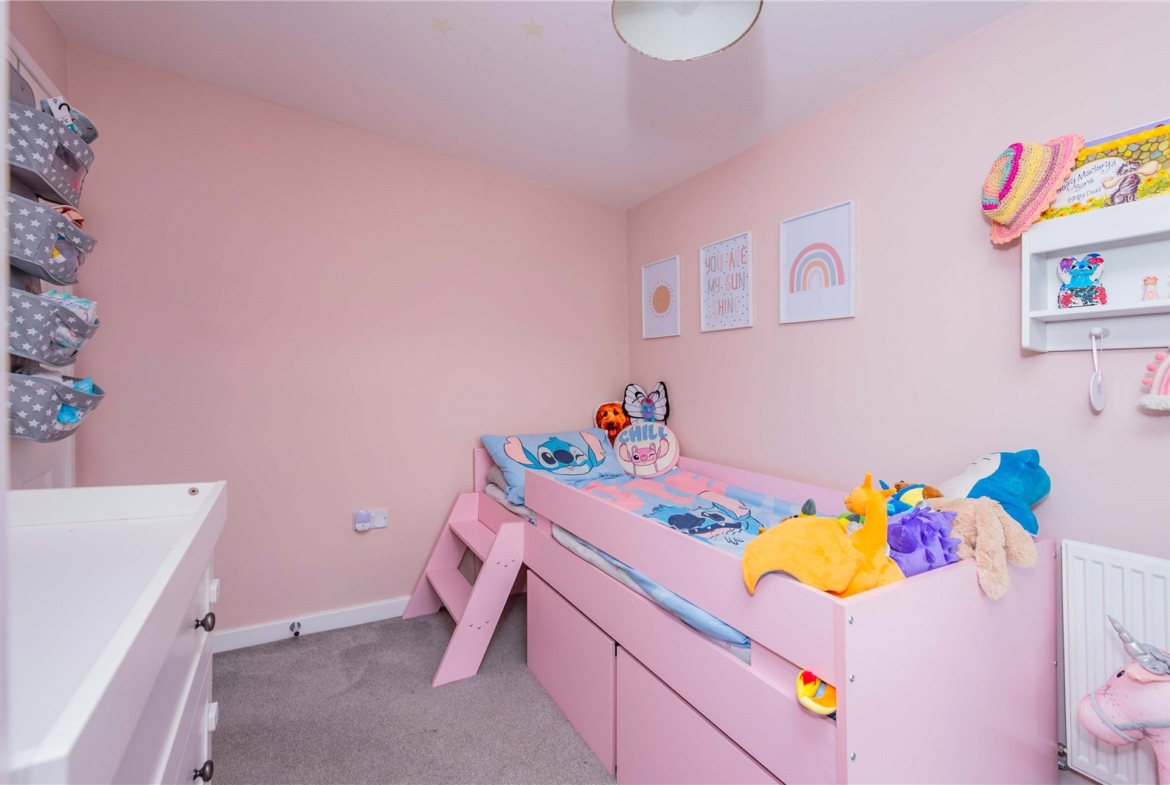
Dimensions: 2.87m x 2.44m.
Property Documents
Details
Updated on September 26, 2026 at 6:23 am-
Property ID a2c43daa-390b-46f3-bffb-3626bc4dc1c3
-
Price Offers in the Region of £235,000
-
Bedrooms 3
-
Bathrooms 2
-
Property Status Sold STC
Address
Open on Google Maps-
Address: Frome Way, Donnington, Telford
-
City: Telford
-
Zip/Postal Code: TF2 7RY
-
Area: Donnington
Mortgage Calculator
-
Down Payment
-
Loan Amount
-
Monthly Mortgage Payment
Floor Plans
Description:
What's Nearby?
- Education
-
Wrockwardine Wood Arts College (0.66 mi)
- Food
-
Ocean Fish Bar (0.45 mi)
-
ASDA Donnington (0.15 mi)
-
Freshseal Frozen Foods (0.56 mi)
- Restaurants
-
Ocean Fish Bar (0.45 mi)
-
Victorian Fryer (0.66 mi)
-
Spice of India (0.67 mi)
-
Alfa Fish Bar (0.79 mi)
-
Atlantis Fish Bar (0.79 mi)
Contact Information
View ListingsSimilar Listings
Windsor Place, Dawley, TF4
- Offers in Excess of £105,000
Newport Road, Woodseaves, ST20
- £1,049/pcm
Market Square, Wellington, TF1
- £897/pcm
Haygate Road, Wellington, TF1
- £1,101/pcm

- admin