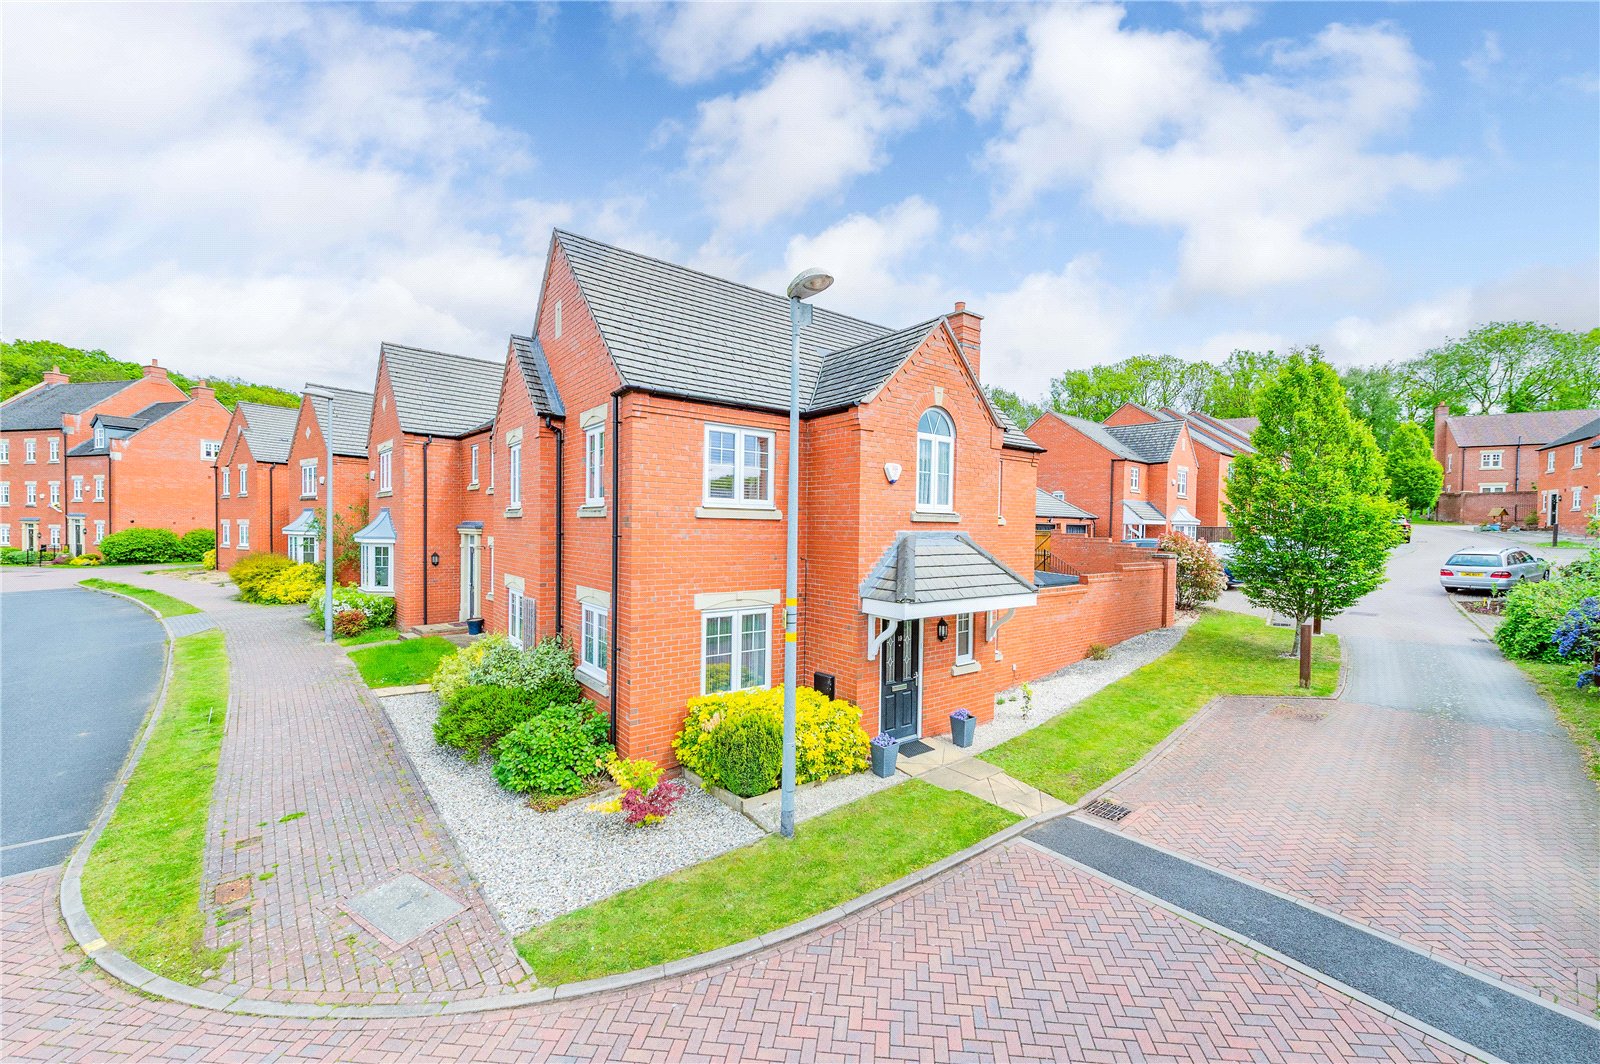
Farr Lane, Muxton, TF2
- Offers in Excess of £330,000
- 4
- 2
- sqft
Description
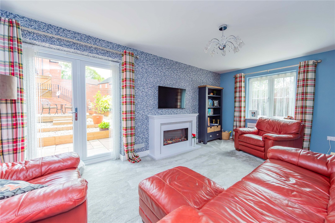
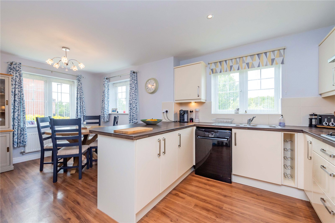
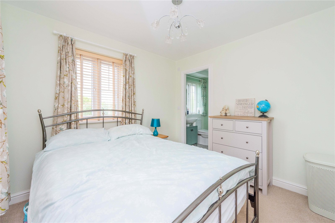
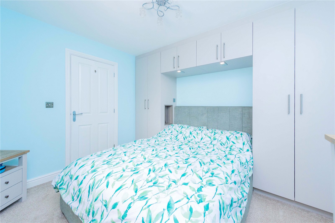
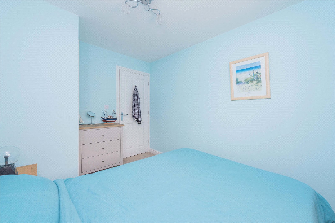
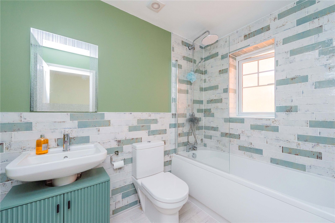
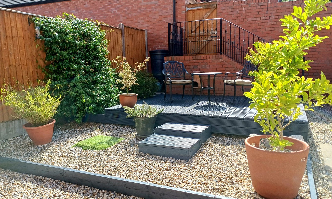
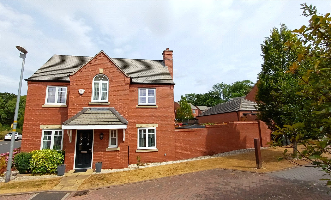
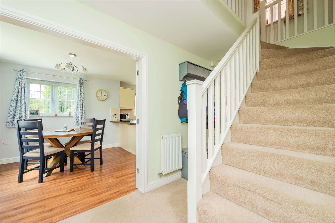
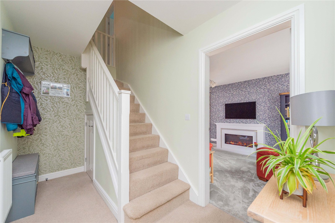
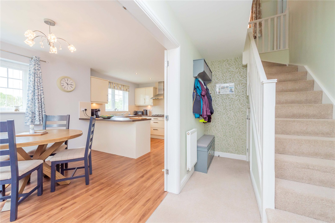
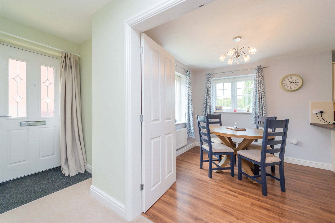
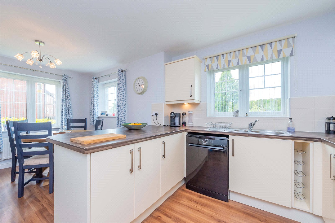
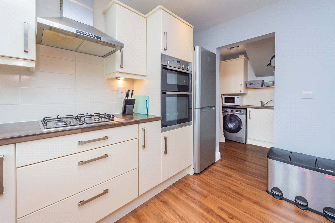
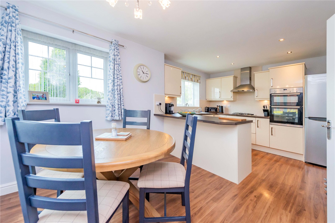
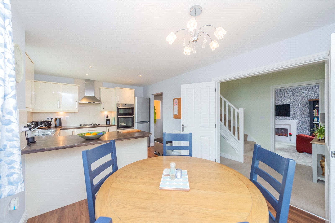
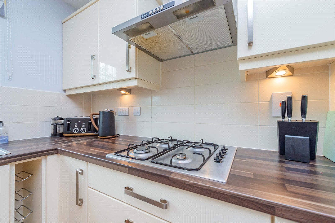
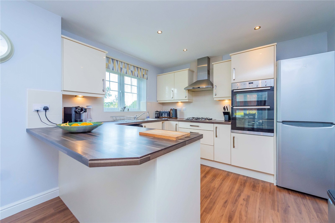
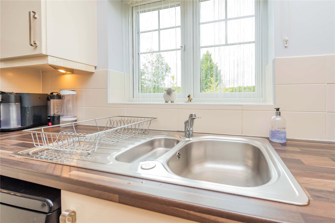
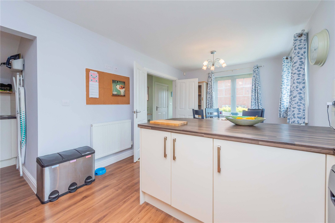
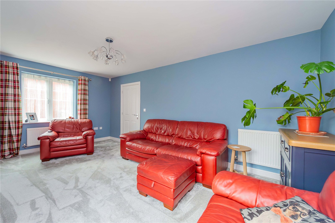
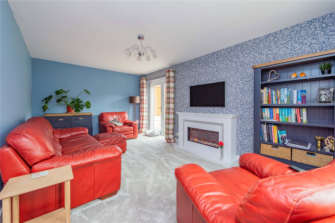
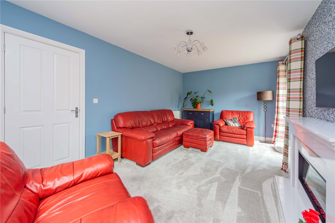
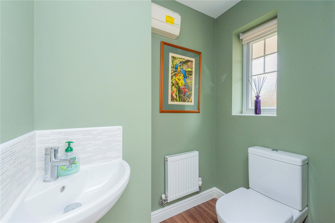
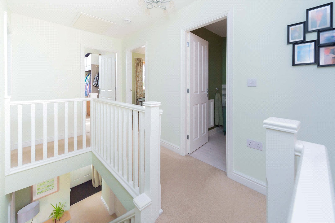
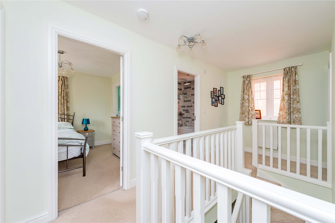
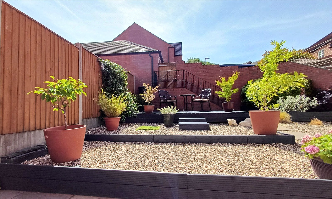
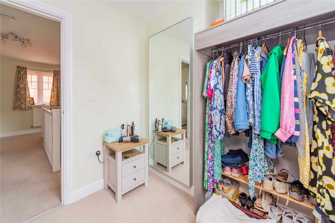
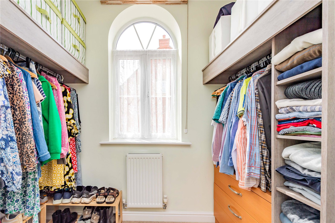
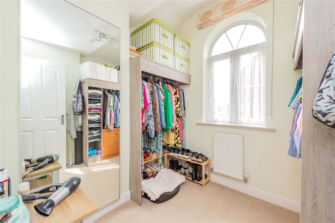
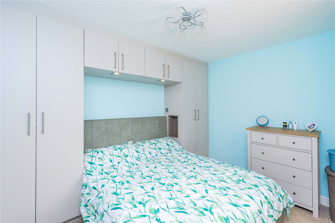
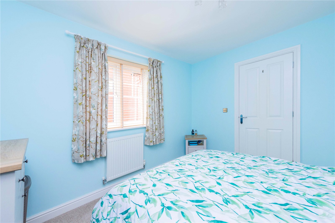
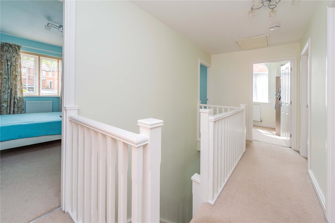
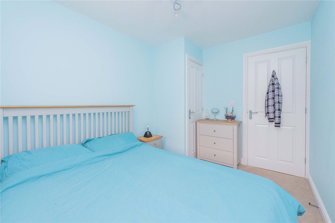
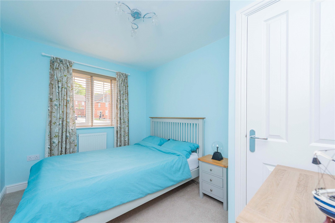
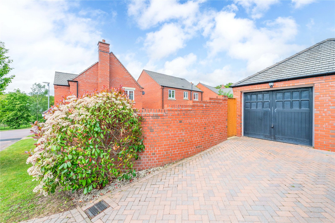
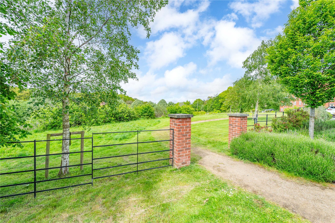
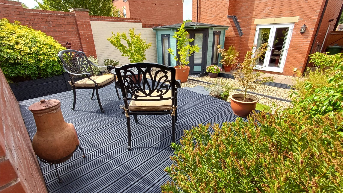
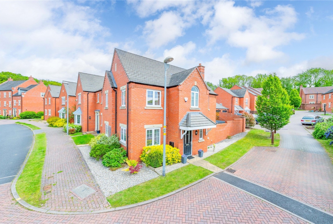
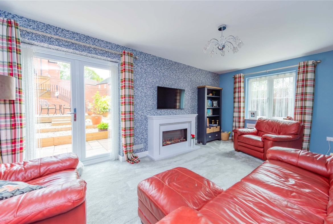
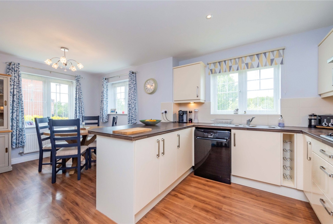
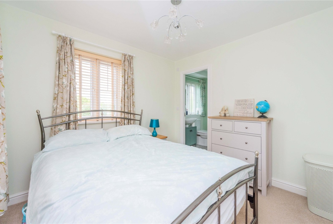
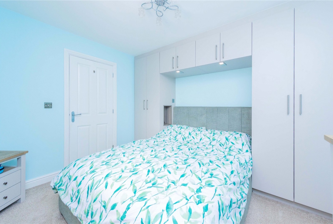
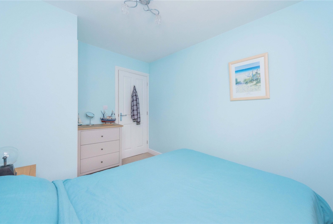
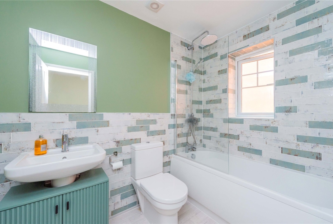
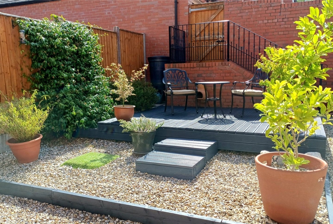
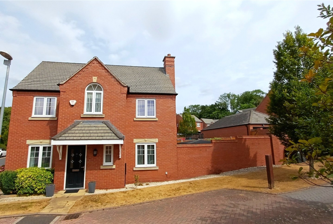
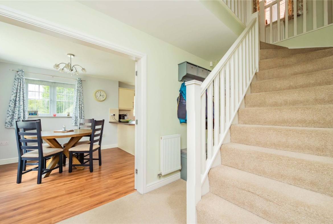
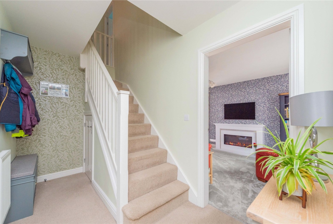
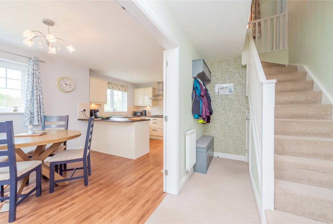
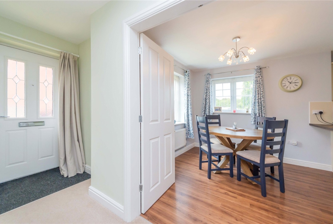
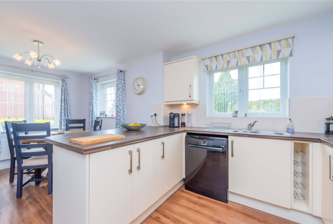
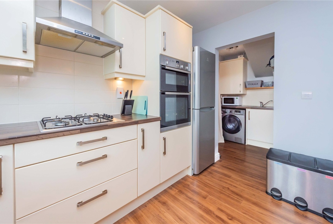
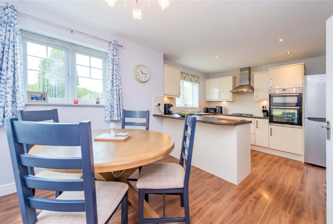
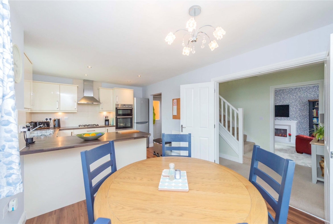
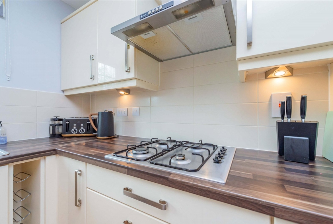
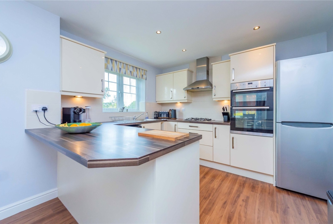
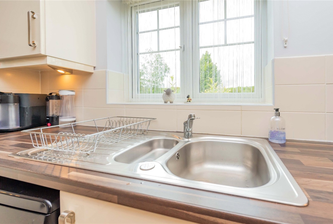
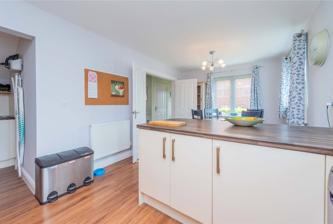
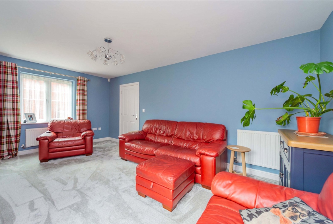
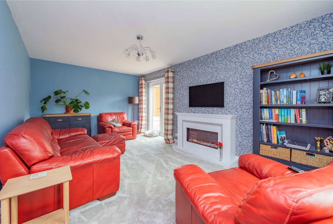
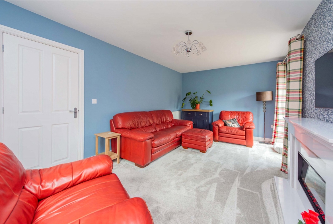
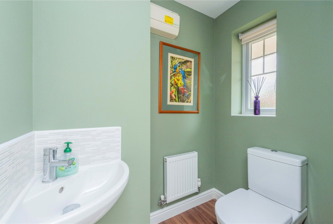
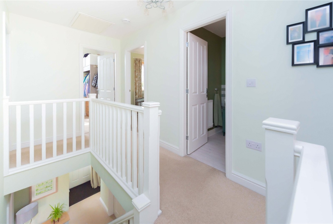
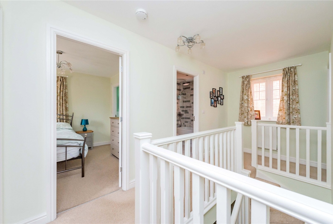
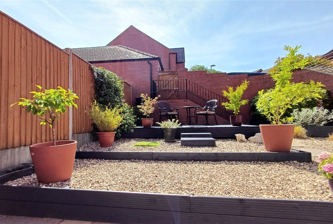
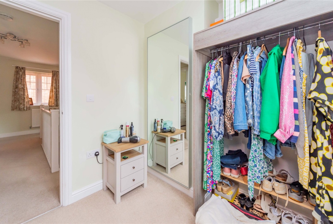
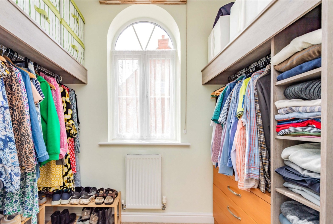
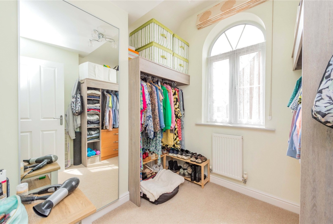
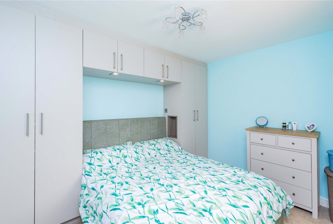
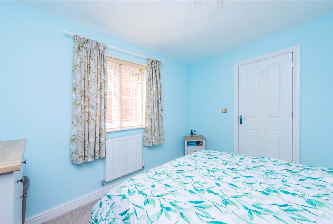
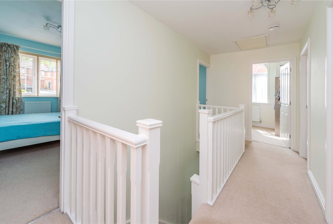
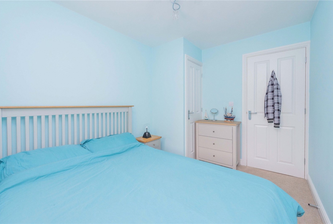
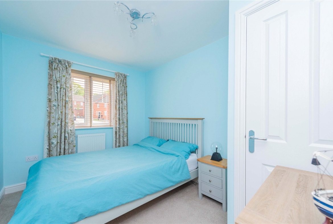
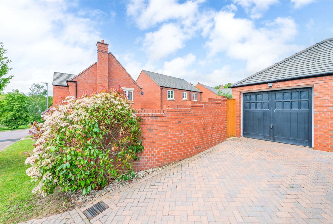
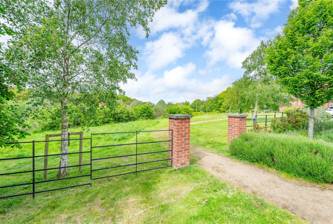
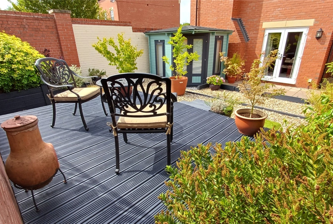
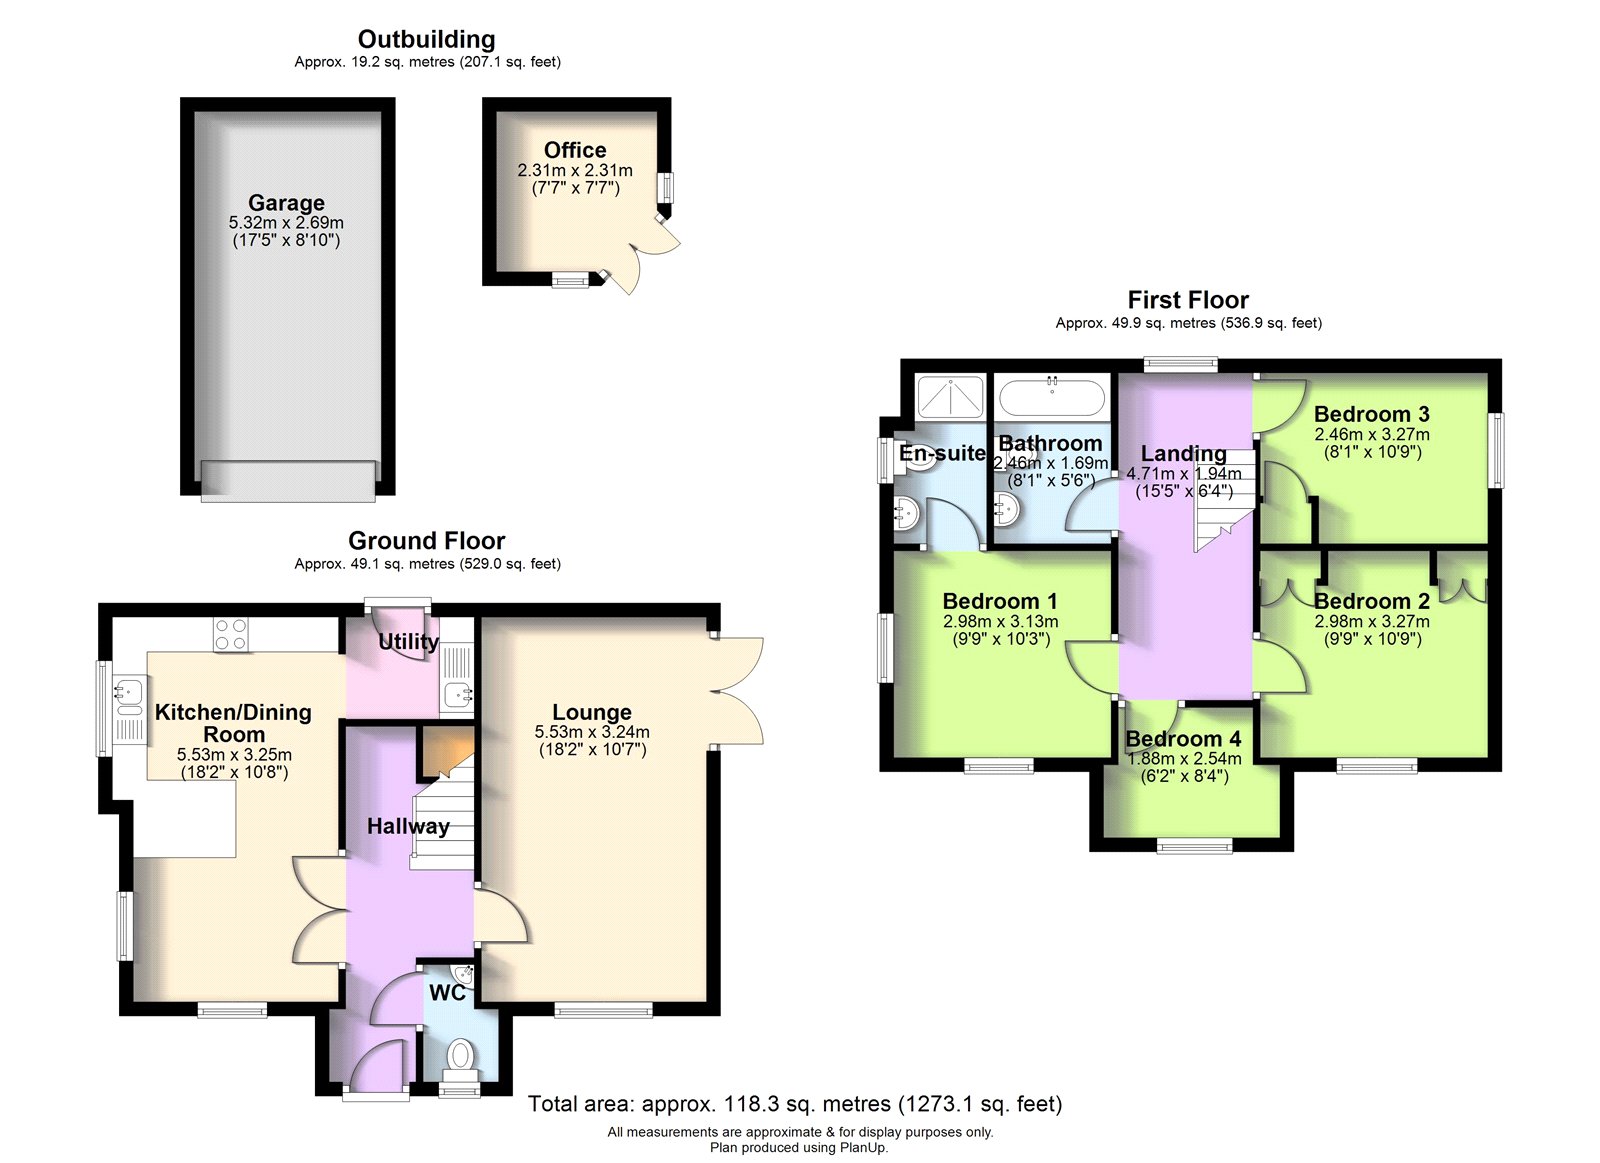
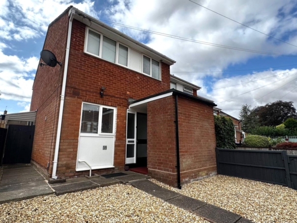
A very warm welcome awaits at this immaculately presented, detached, executive family residence, nestled in the leafy, sought-after residential suburb of Muxton. Within walking distance of the local primary school and convenience store/post office and just a few miles from Telford town centre, yet with lovely countryside walks on the doorstep, this property really does offer the best of both worlds. Transport links are also excellent, with the A442, A518 and M54 all just a few minutes’ drive away and a train station at Telford. Tucked away near the end of a cul-de-sac and occupying a corner plot. the property stands back from the road behind a pretty wraparound front garden and benefits from a garage and block-paved driveway. The spacious internal accommodation is evenly-proportioned and has been re-decorated throughout to an impeccable standard and new carpets fitted and is arranged as follows: a welcoming entrance hallway, with handy cloakroom to the right; a lovely, bright lounge with fireplace and French doors opening onto the back garden; a smart, modern kitchen/dining room, with fitted oven, hob and extractor and a well thought-out range of cupboards and drawers, as well as a peninsular, offering extra, informal seating. The upstairs living space continues to impress, with FOUR attractive bedrooms – three doubles and a single – the master boasting a slick en-suite shower room. Bedrooms two, three and four are served by the family bathroom, which comprises a fresh white suite of bath with rainfall shower over, basin and WC. To the rear of the property is a neat, low-maintenance garden, which is currently hard-landscaped and made up of decked, paved and gravelled areas. Included is a great outbuilding, currently used as a home office. A fantastic family home, ready to move straight into and in an ideal location, early viewings are a must!
GROUND FLOOR:
Entrance Hall
Kitchen/Dining Room
Dimensions: 5.54m x 3.25m.
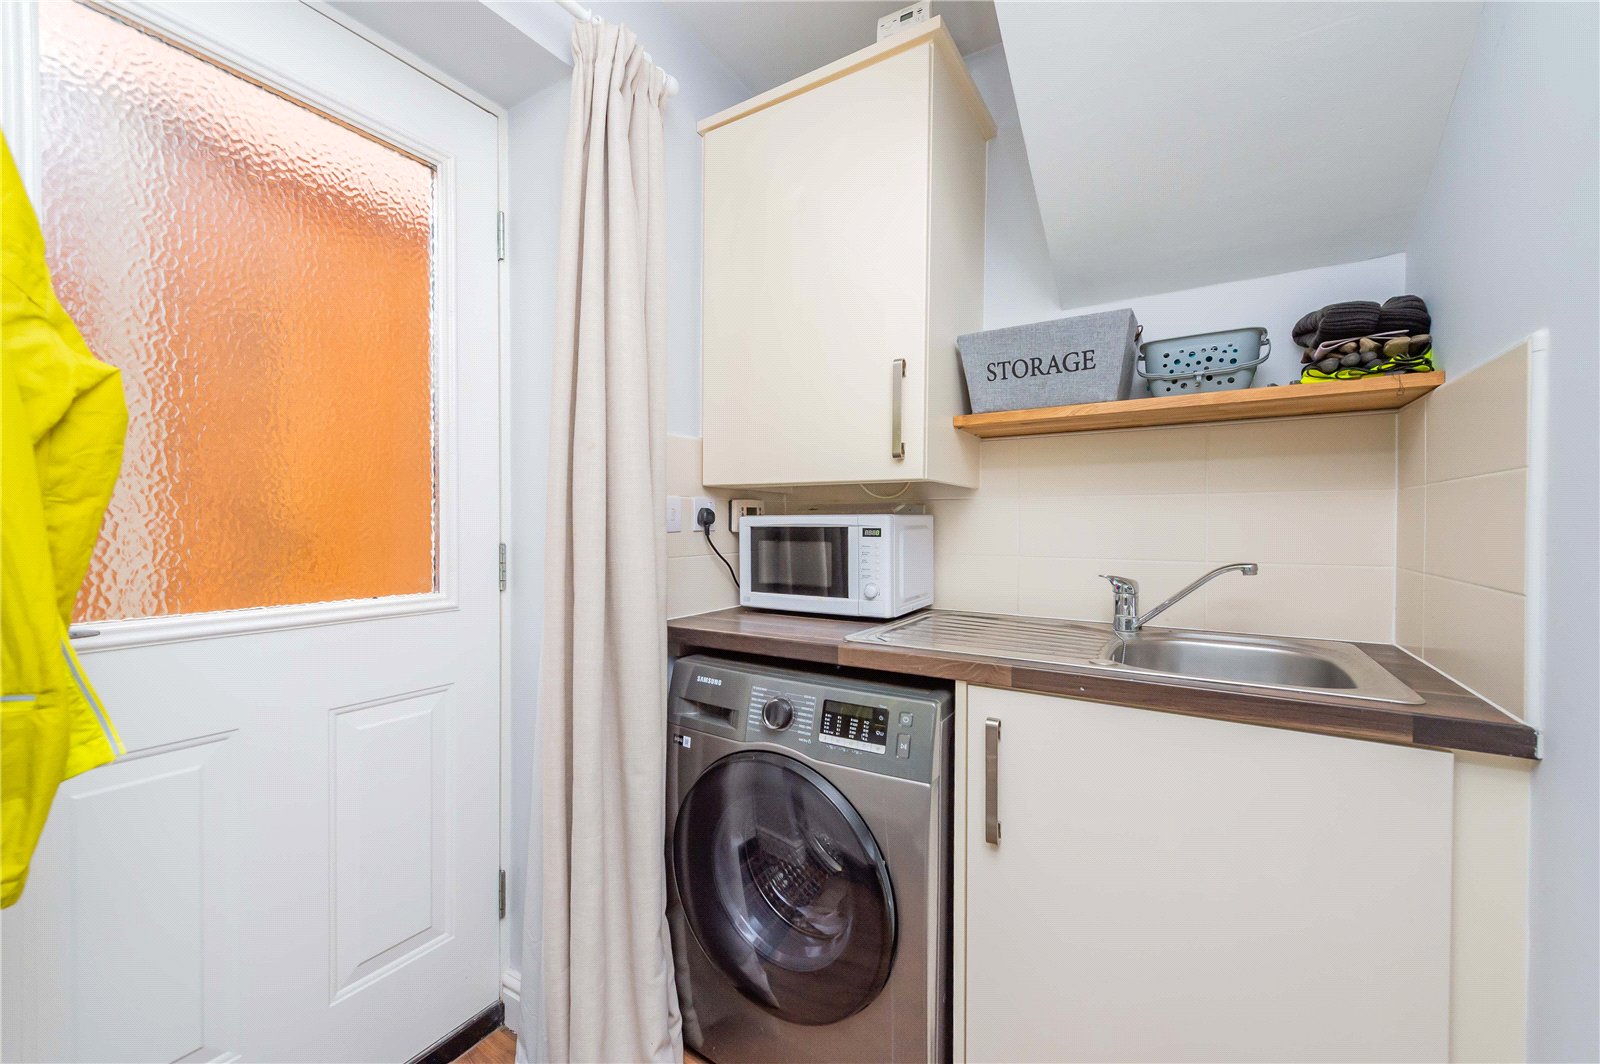
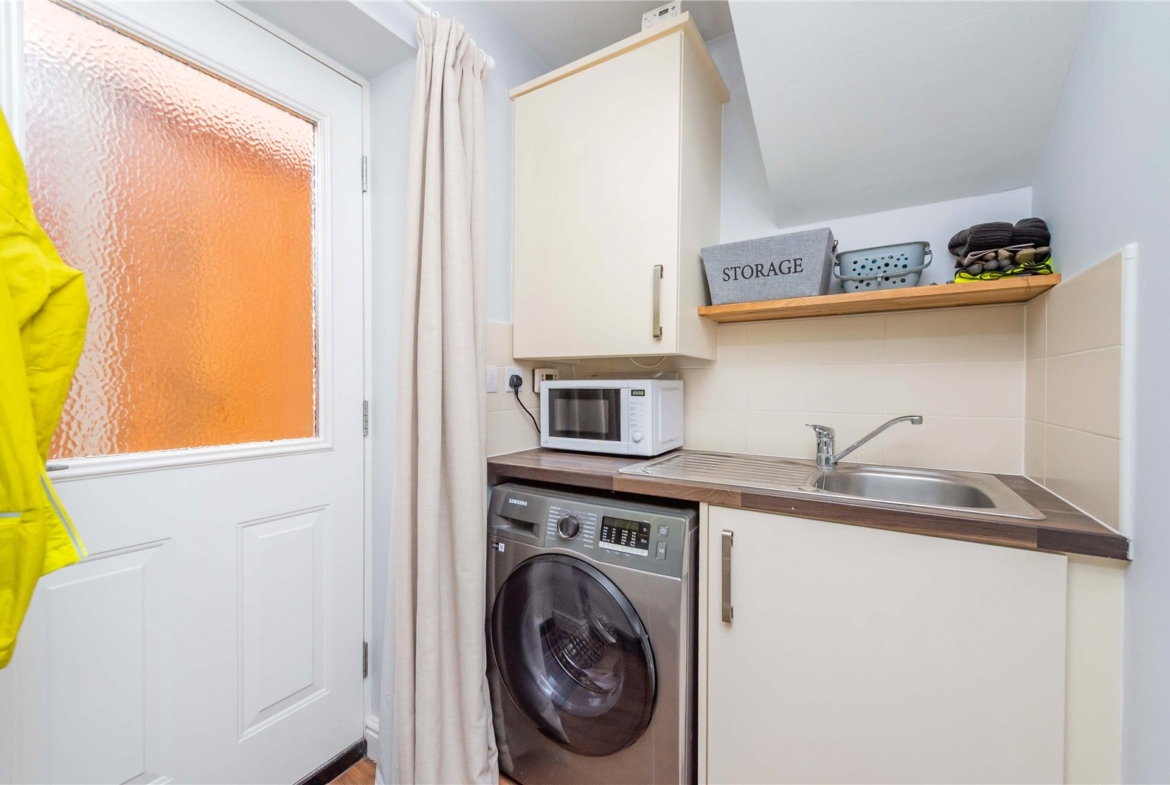
Utility Room
Lounge
Dimensions: 5.54m x 3.23m.
Cloakroom
FIRST FLOOR:
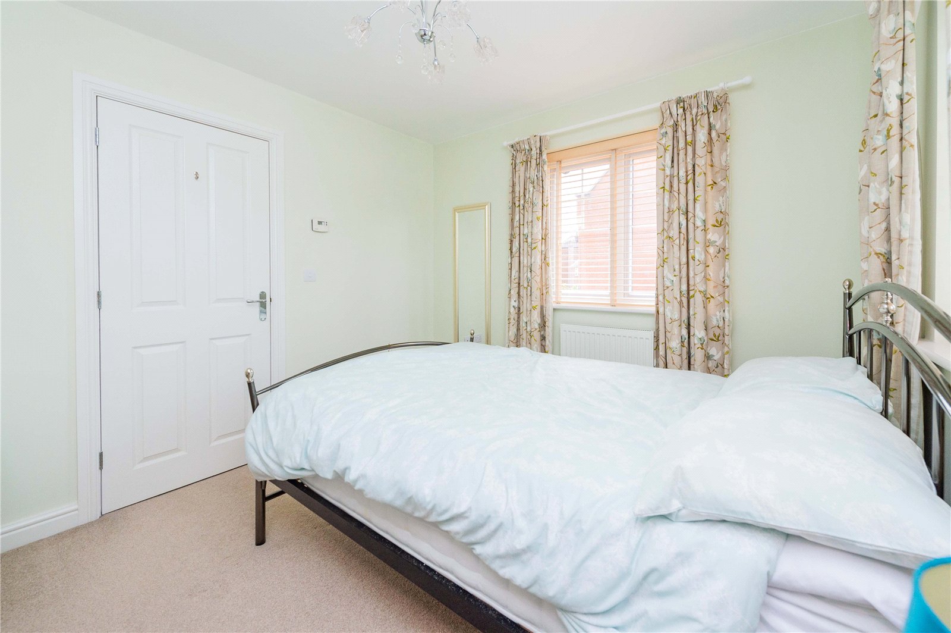
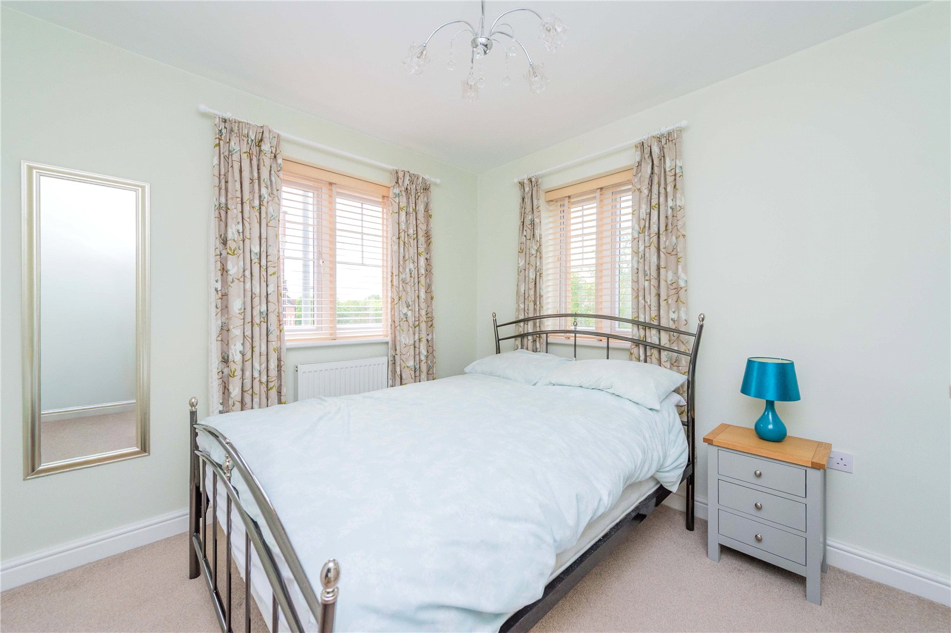
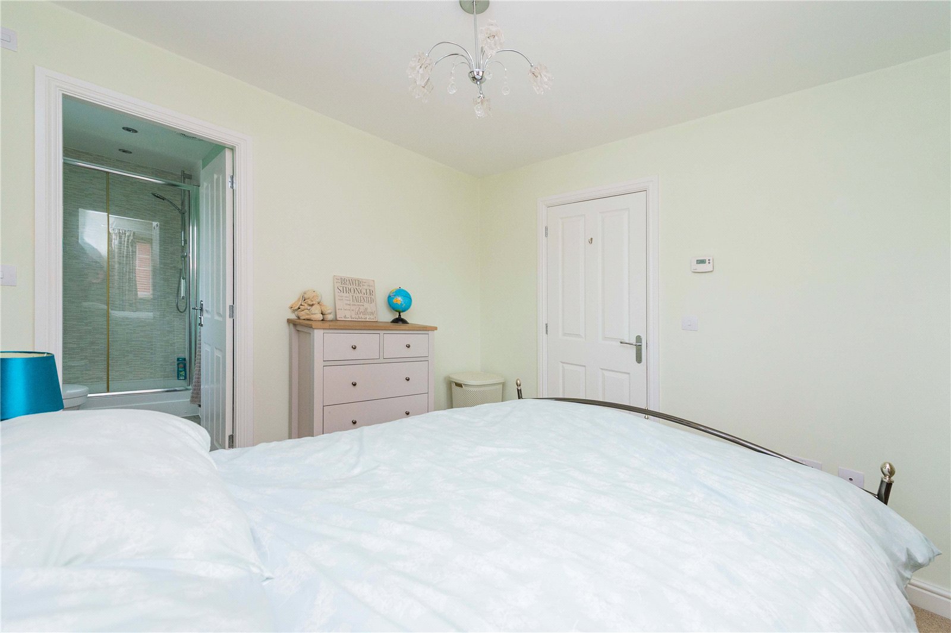
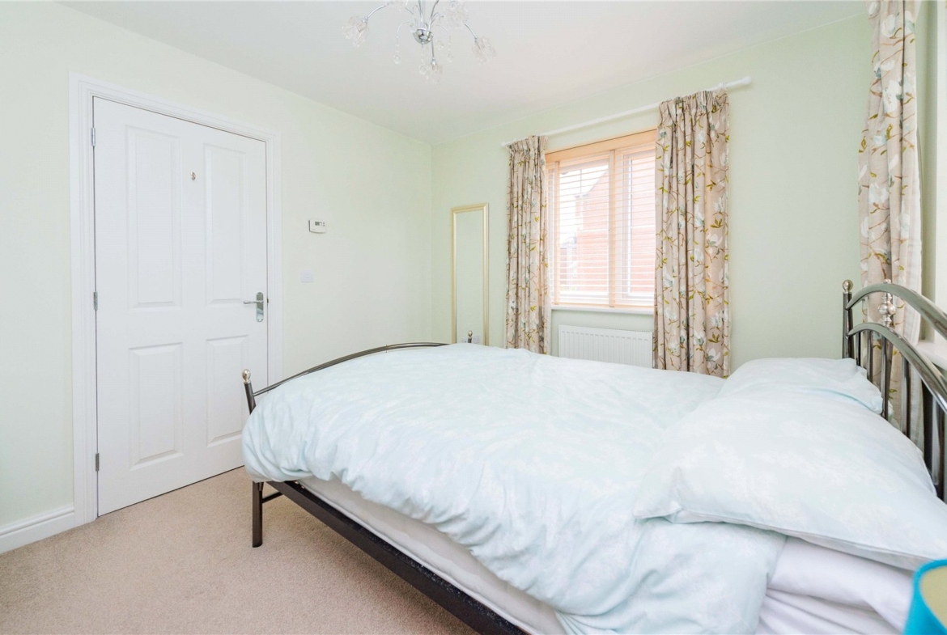
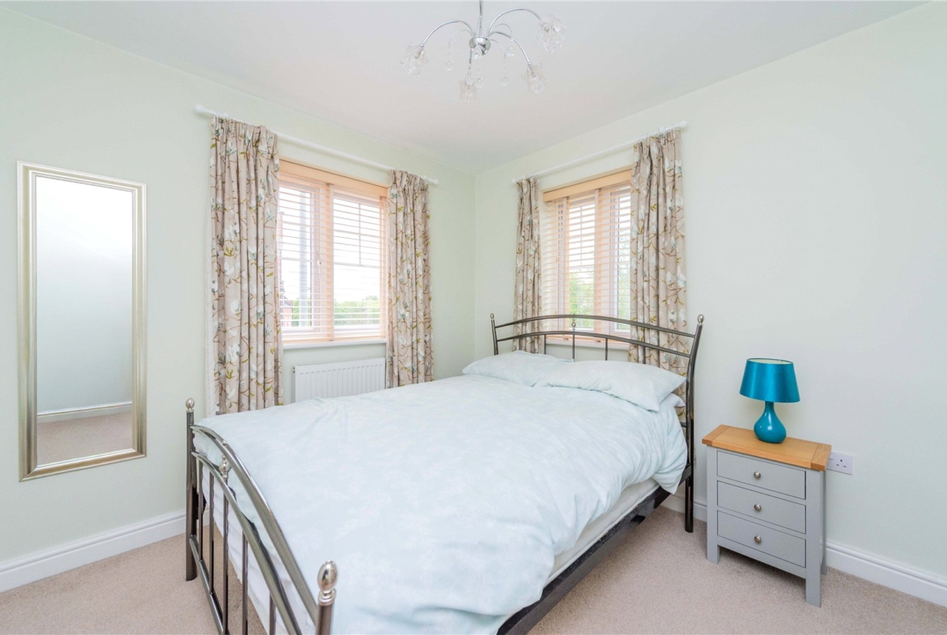
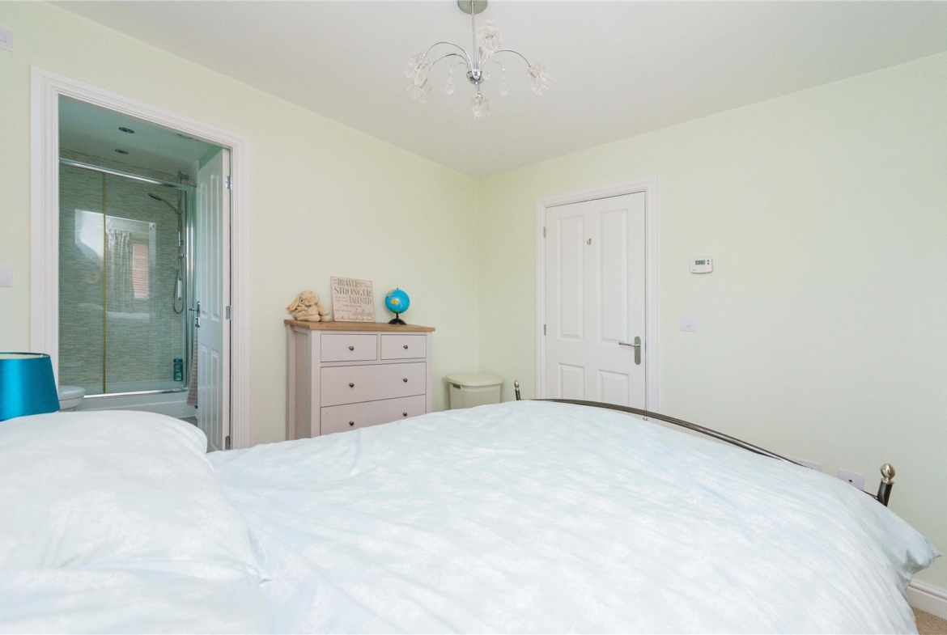
Bedroom One
Dimensions: 3.12m x 2.97m.
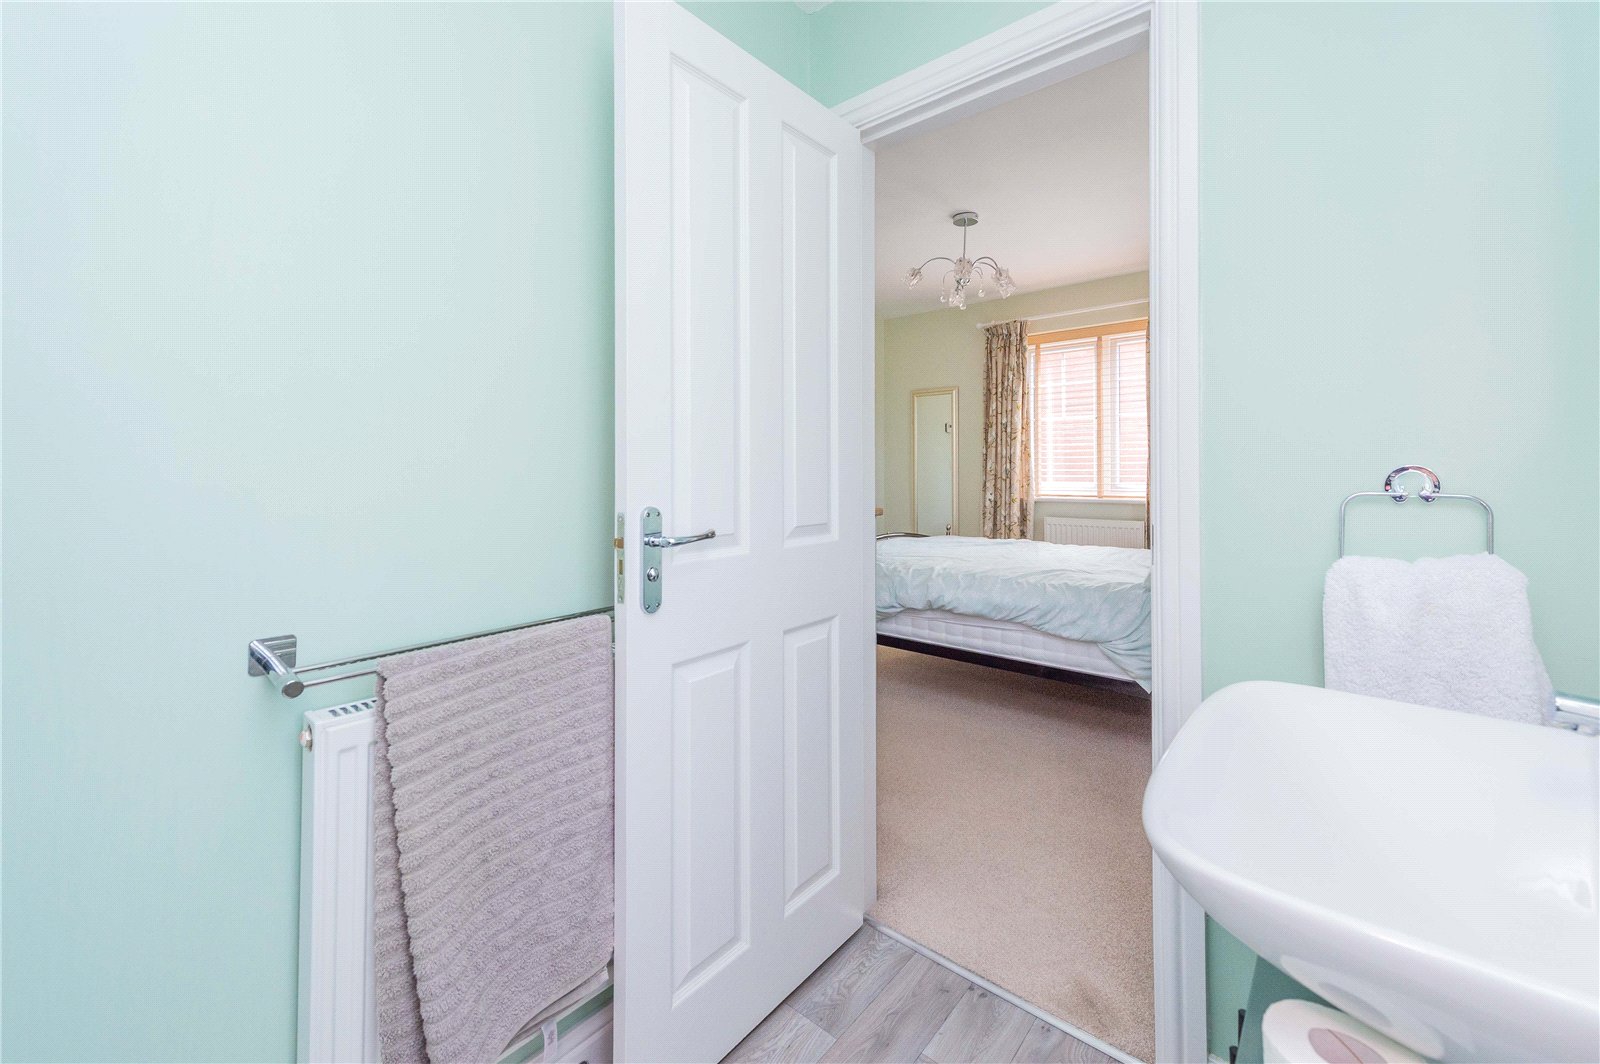
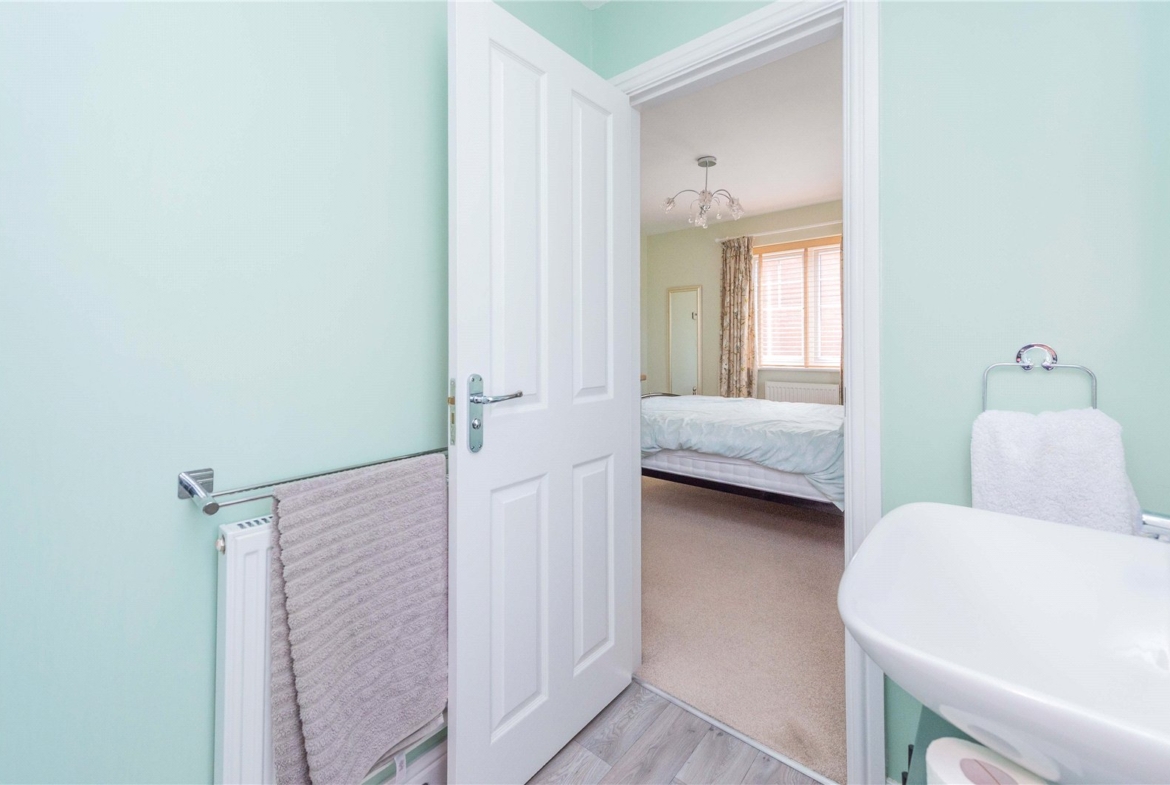
En-suite
Property Documents
Details
Updated on September 25, 2026 at 2:38 am-
Property ID a2c43d85-780c-440a-a537-01a0e6ecf1bc
-
Price Offers in Excess of £330,000
-
Bedrooms 4
-
Bathrooms 2
-
Property Status For Sale
Address
Open on Google Maps-
Address: Farr Lane, Muxton, Telford
-
City: Telford
-
Zip/Postal Code: TF2 8TB
-
Area: Muxton
Mortgage Calculator
-
Down Payment
-
Loan Amount
-
Monthly Mortgage Payment
Floor Plans
Description:
What's Nearby?
- Education
-
Mr Max Driver Training (0.33 mi)
-
Edwards School Of Motoring.Co.Uk (0.53 mi)
-
Heys First Aid Ltd (0.65 mi)
- Food
-
A Spoonful of Spice (0.51 mi)
-
McDonald's Restaurants (0.7 mi)
-
Freshseal Frozen Foods (0.82 mi)
- Restaurants
-
McDonald's Restaurants (0.7 mi)
-
Oscars Restaurant at the White House Hotel (0.87 mi)
-
Atlantis Fish Bar (0.95 mi)
-
Alfa Fish Bar (0.95 mi)
-
The Clock Tower (0.98 mi)
Contact Information
View ListingsSimilar Listings
Windsor Place, Dawley, TF4
- Offers in Excess of £105,000
Newport Road, Woodseaves, ST20
- £1,049/pcm
Market Square, Wellington, TF1
- £897/pcm
Haygate Road, Wellington, TF1
- £1,101/pcm

- admin