Dulwich Grange, Bratton, TF5
- Offers in the Region of £260,000
- 3
- 2
- sqft
Description
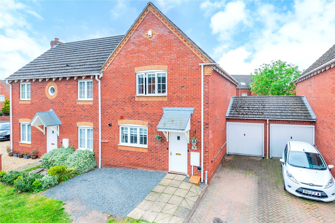
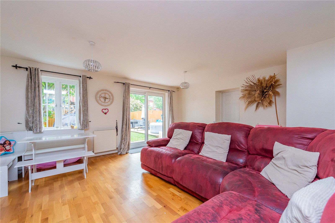
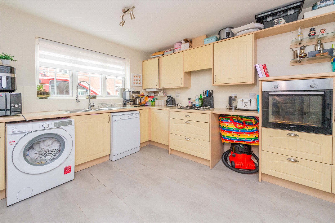
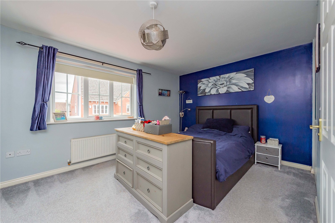
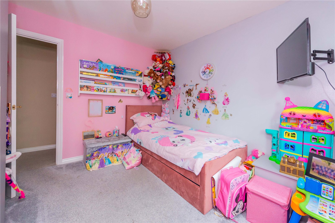
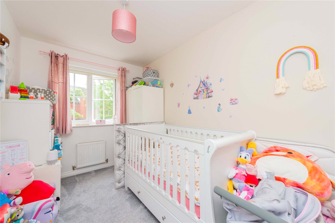
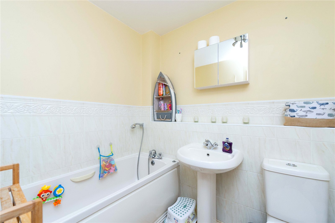
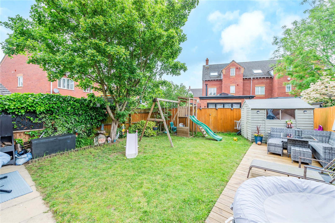
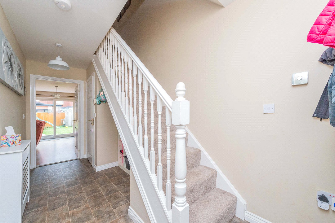
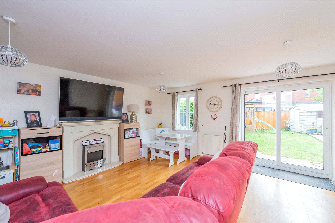
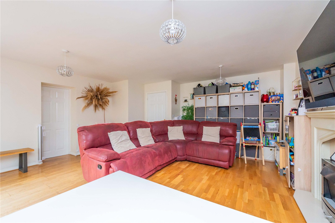
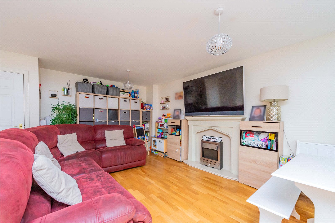
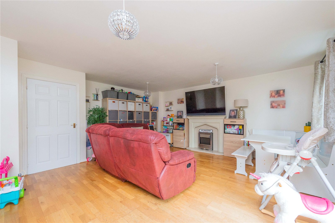
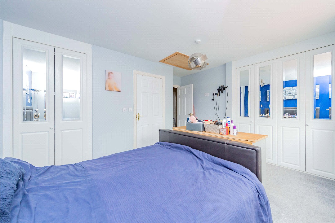
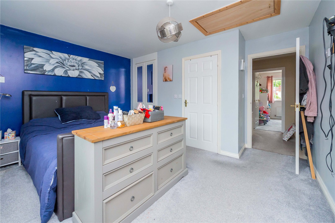
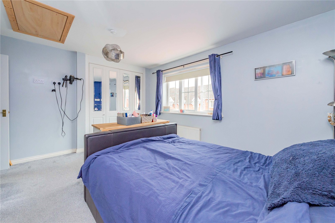
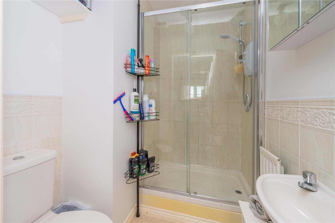
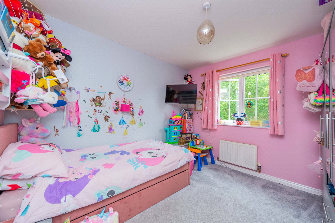
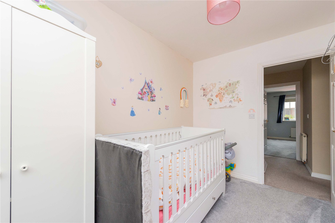
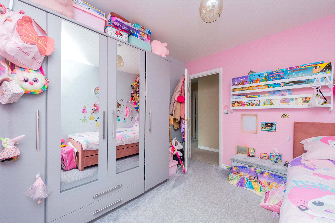
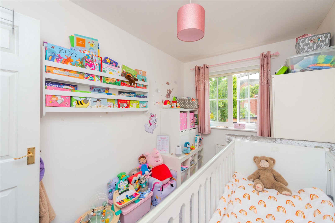
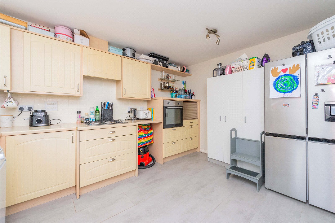
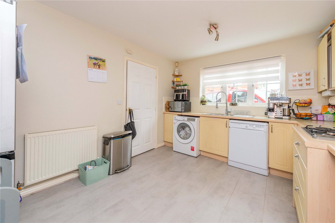
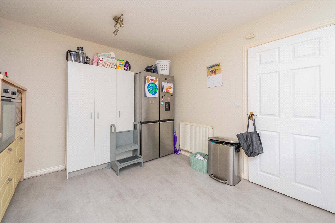
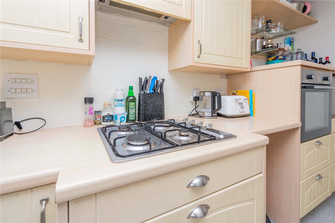
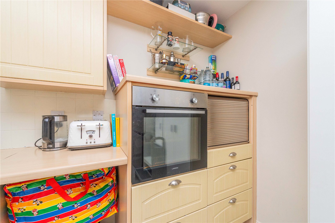
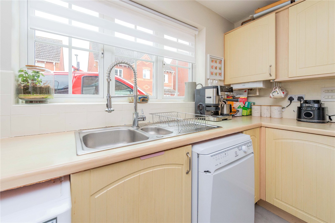
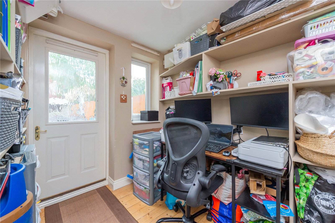
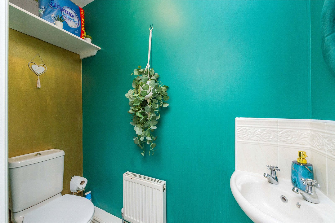
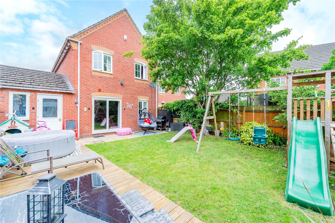
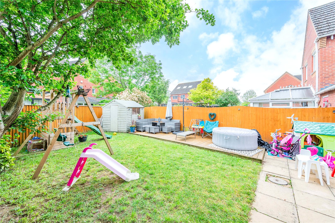
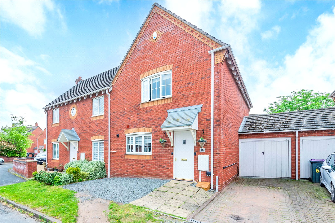
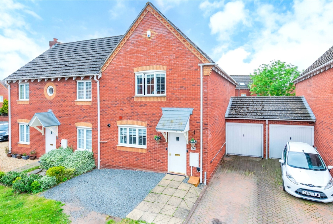
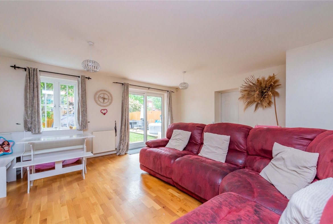
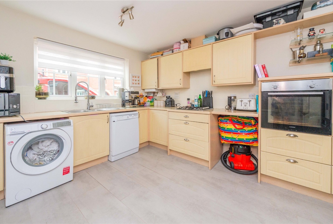
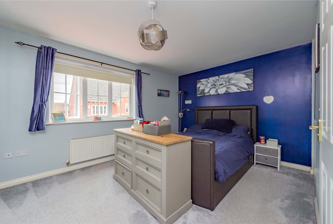
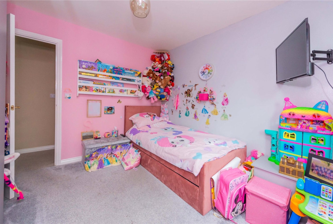
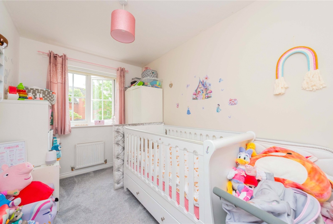
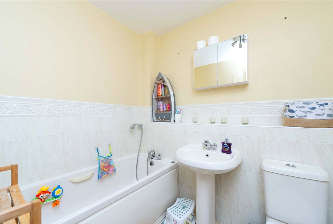
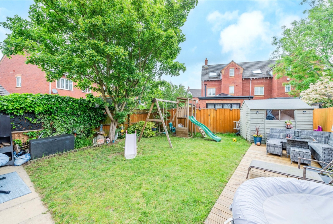
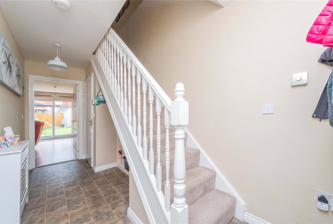
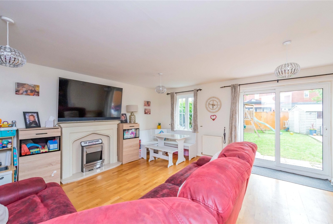
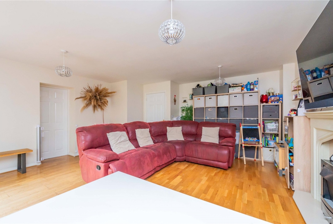
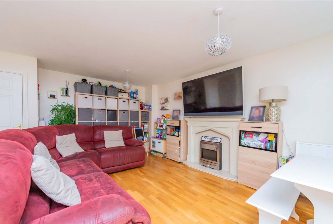
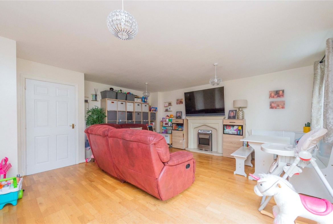
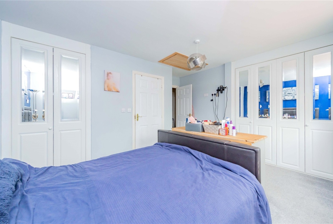
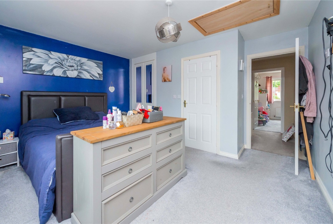
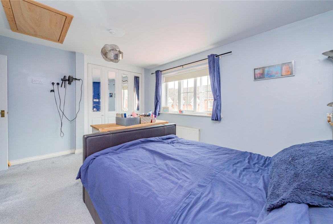
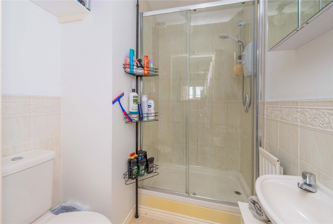
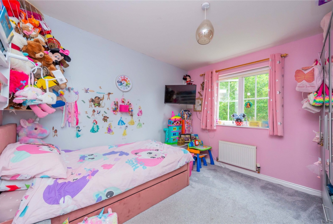
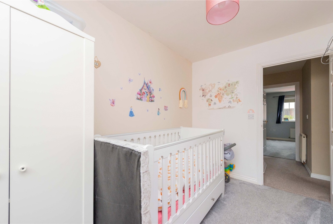
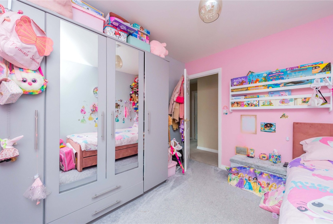
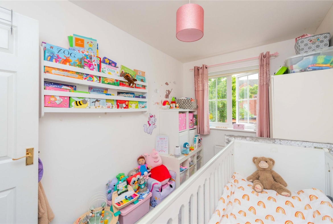
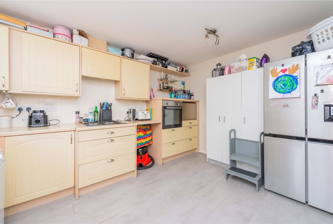
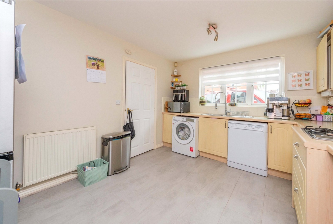
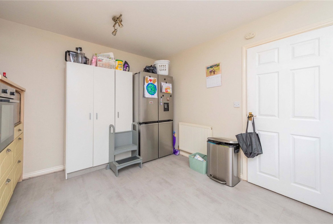
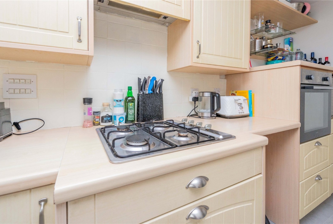
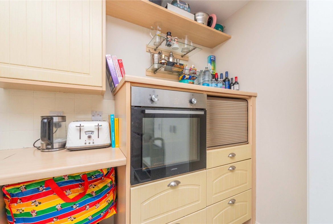
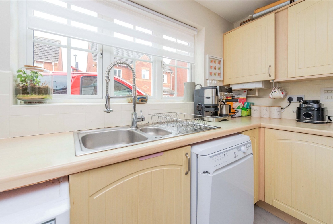
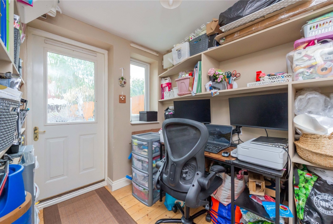
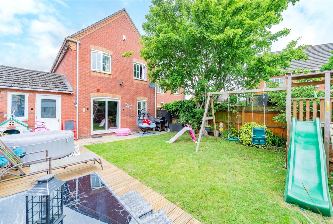
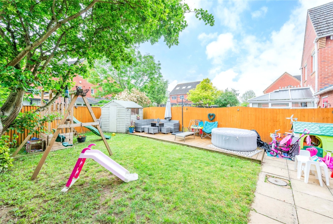
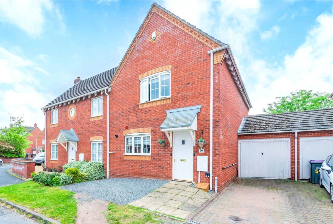
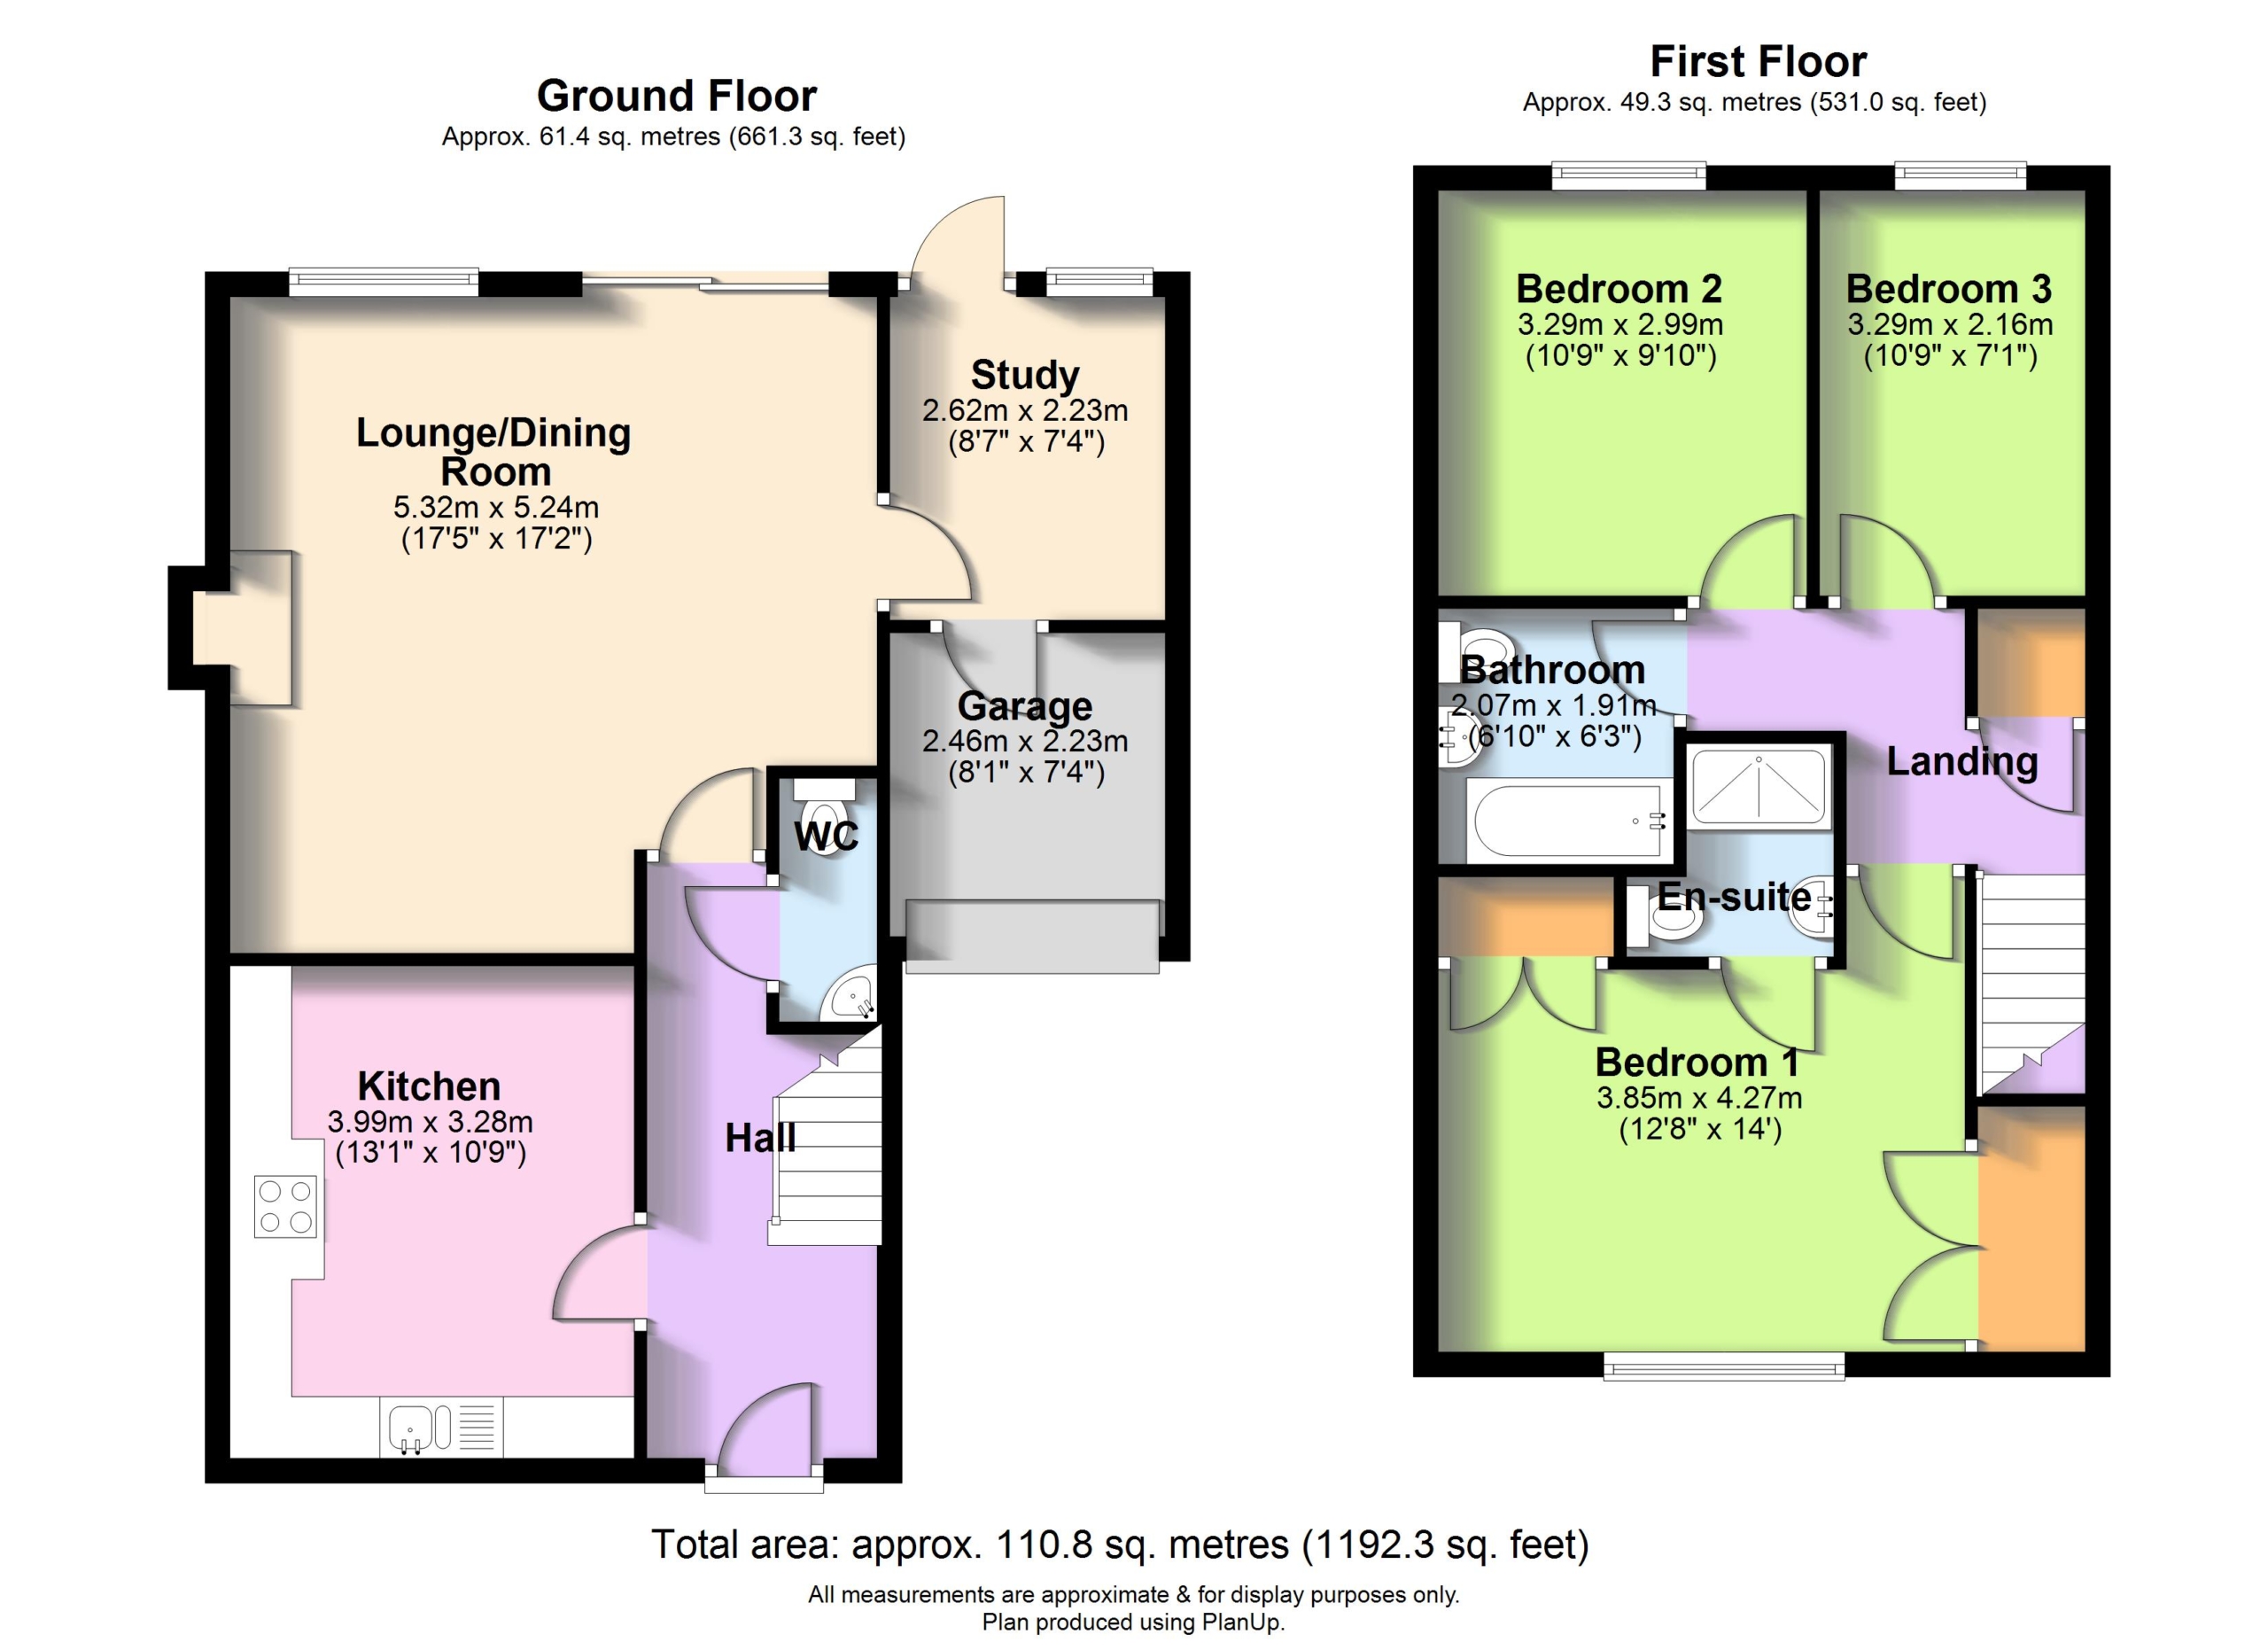
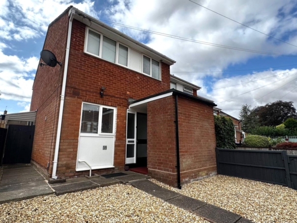
***NO UPWARD CHAIN*** Welcome to this well-proportioned semi-detached family home, nestled in a peaceful cul-de-sac in the prestigious and leafy semi-rural area of Bratton. There is a highly-regarded primary school within walking distance, St Peter’s, and A GP surgery, shops and other amenities within walking distance in the neighbouring suburbs of Admaston and Shawbirch. The Silkin Way is a few moments’ away on foot for a lovely walk. Transport links are good, with the M54, A442 and Shrewsbury bypass all just a short drive away and a train station in the nearby market town of Wellington. Set back from the road behind a fore garden, the property benefits from a garage and block-paved driveway. The property has been well-maintained and offers the following generous and comfortable living accommodation: entrance hallway; kitchen, with fitted oven, hob and extractor, a good range of base and wall units in a neutral wood finish and space for white goods. Next to this is a generous, light and airy lounge/dining room, with fireplace and sliding doors opening on to the patio and garden. A study is ideal for those working from home. A handy cloakroom completes the ground floor. Stairs from the hall rise to the first floor, where there are three bedrooms. The generous master boasts streamlined fitted wardrobes and an en-suite shower room. Bedroom two is a further pretty double and the third bedroom is a smaller double/good-sized single. These are served by the family bathroom, which comprises a white suite of bath with shower attachment, basin and WC. WE HAVE BEEN ADVISED BY THE VENDORS THAT THE LOFT SPACE WOULD BE IDEAL FOR CONVERSION, SUBJECT TO PLANNING PERMISSION. To the rear of the property is a low-maintenance, enclosed garden, featuring patio, lawn and decked areas and a flower border. Ready to move straight into and in a convenient and prestigious location. Early viewings are strongly recommended.
GROUND FLOOR:
Entrance Hall
Kitchen
Dimensions: 4m x 3.28m.
Lounge/Dining Room
Dimensions: 5.3m x 5.23m.
Study
Dimensions: 2.62m x 2.24m.
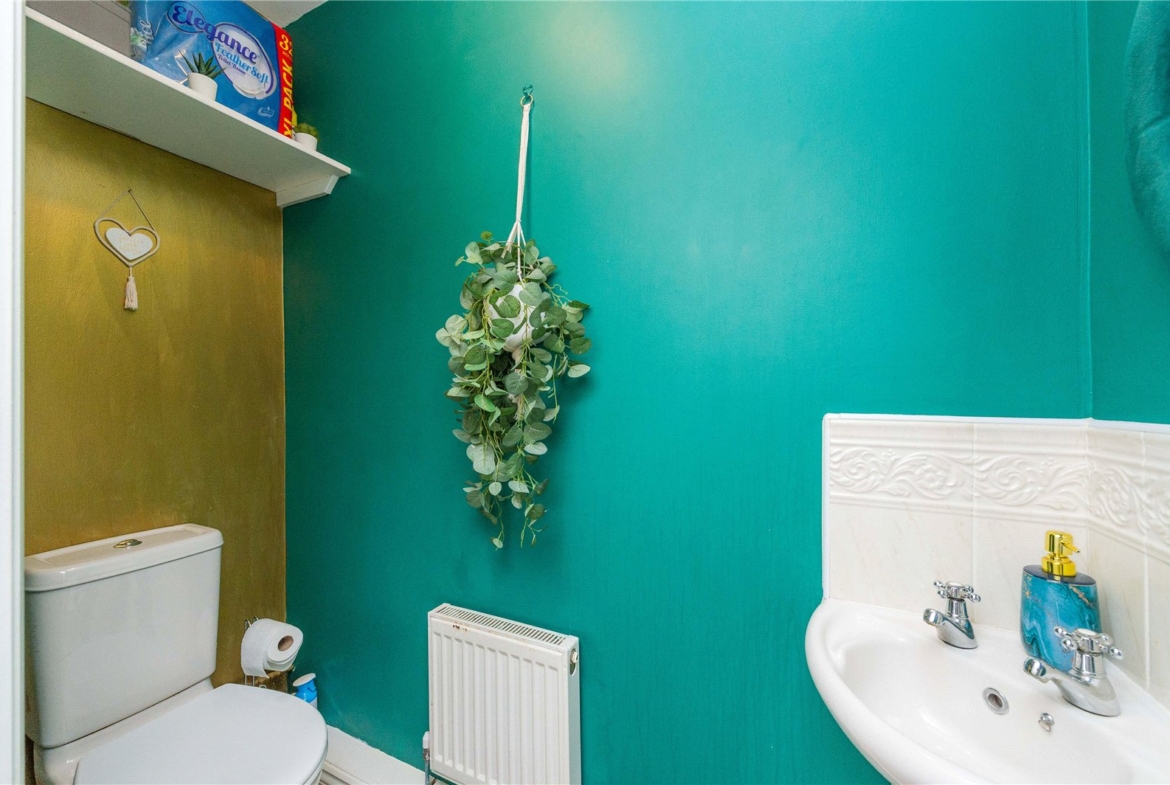
Cloakroom
FIRST FLOOR:
Master Bedroom
Dimensions: 4.27m x 3.86m.
En-suite
Property Documents
Details
Updated on September 26, 2026 at 6:22 am-
Property ID a2c43d2f-918d-4919-a530-912b49786222
-
Price Offers in the Region of £260,000
-
Bedrooms 3
-
Bathrooms 2
-
Property Status Sold STC
Address
Open on Google Maps-
Address: Dulwich Grange, Bratton, Telford
-
City: Telford
-
Zip/Postal Code: TF5 0EB
-
Area: Bratton
Mortgage Calculator
-
Down Payment
-
Loan Amount
-
Monthly Mortgage Payment
Floor Plans
Description:
What's Nearby?
- Education
-
St Peter's C Of E Bratton Primary School (0.18 mi)
- Food
-
Cake Craft (0.44 mi)
-
Admaston Stores (0.44 mi)
-
Toby Carvery Telford Now Open! (0.83 mi)
- Restaurants
-
Toby Carvery Telford Now Open! (0.83 mi)
-
Smithfields (1.48 mi)
-
Royal Balti (1.51 mi)
-
Taj Mahal Telford (1.54 mi)
-
Kebab Ye (1.58 mi)
Contact Information
View ListingsSimilar Listings
Windsor Place, Dawley, TF4
- Offers in Excess of £105,000
Newport Road, Woodseaves, ST20
- £1,049/pcm
Market Square, Wellington, TF1
- £897/pcm
Haygate Road, Wellington, TF1
- £1,101/pcm

- admin