Claverley Drive, Stirchley, TF3
- Offers in the Region of £295,000
- 3
- 1
- sqft
- Offers in the Region of £295,000
Description
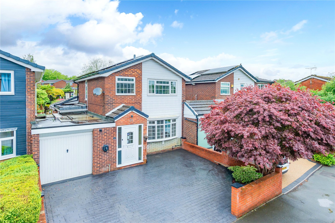
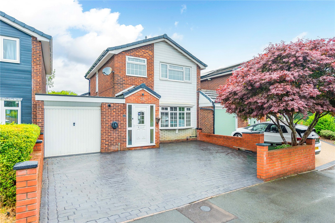
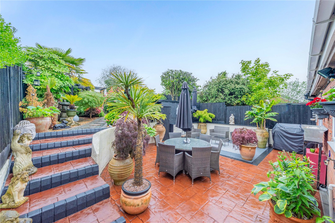
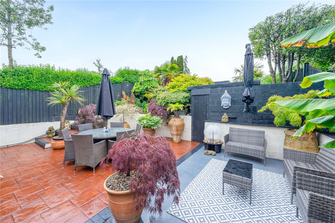
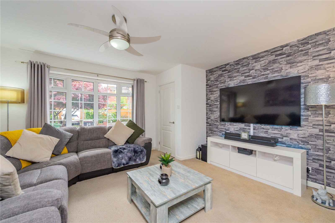
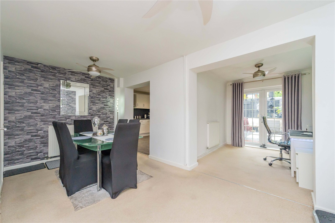
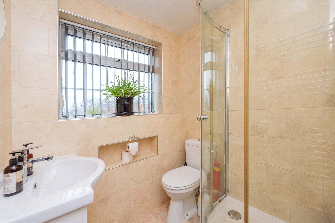
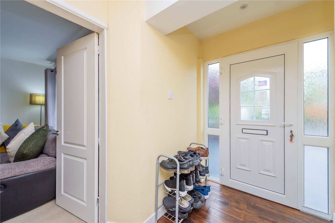
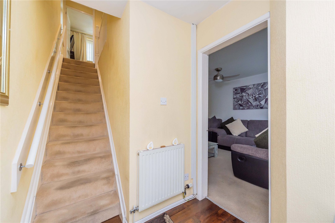
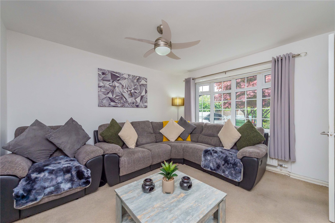
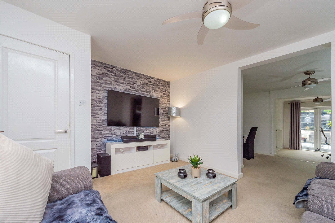
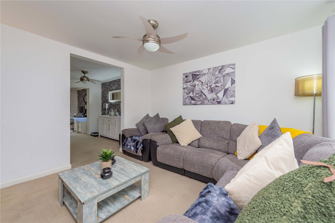
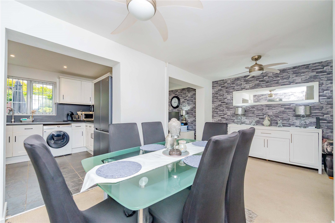
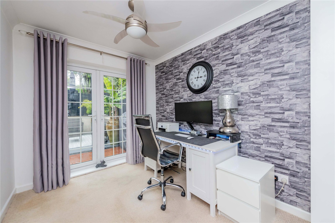
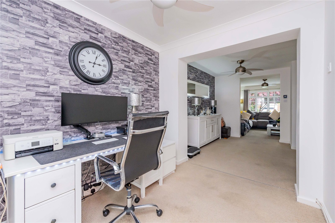
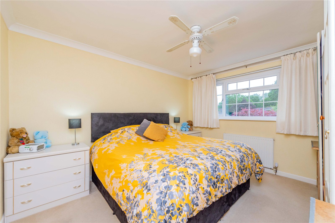
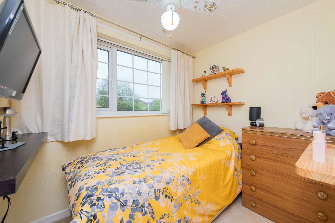
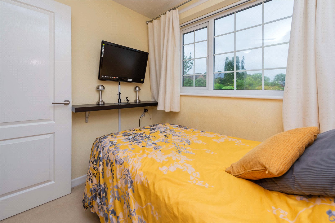
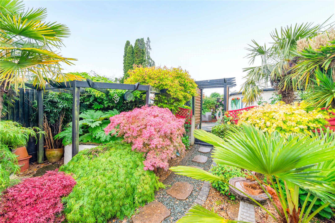
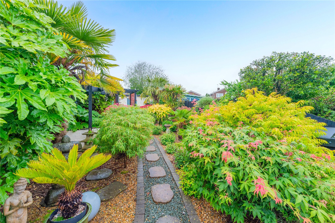
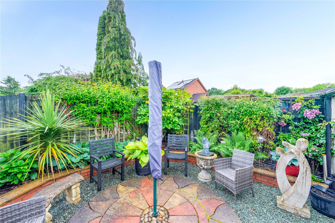
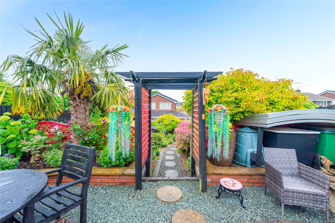
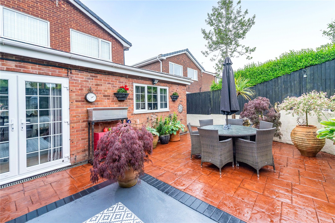
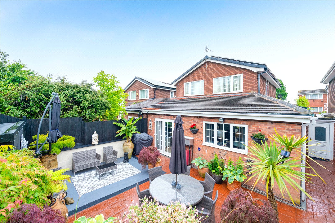
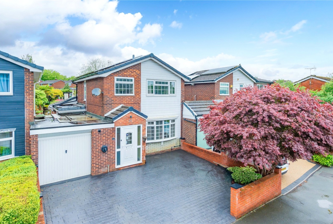
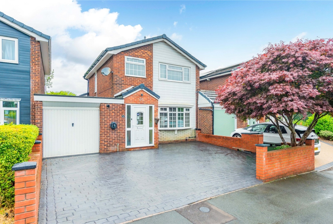
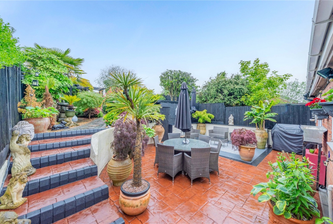
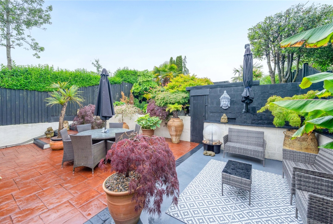
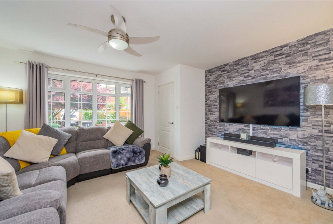
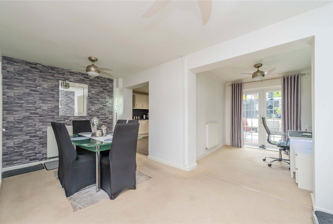
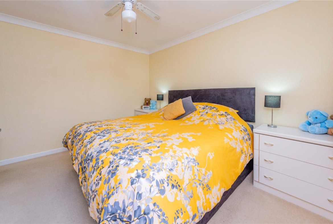
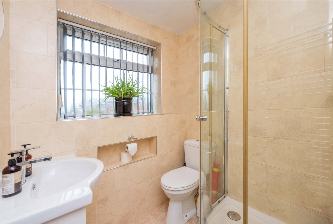
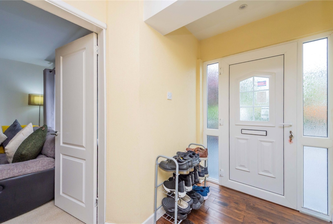
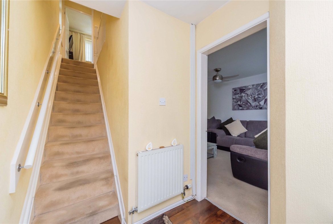
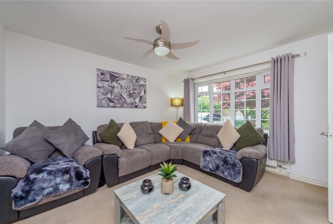
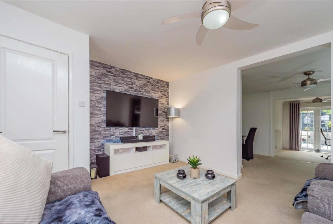
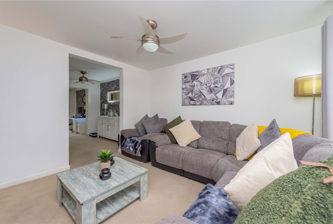
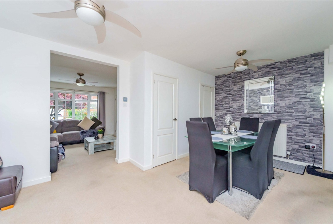
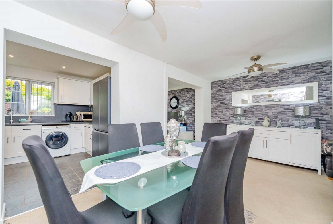
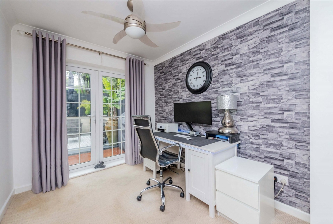
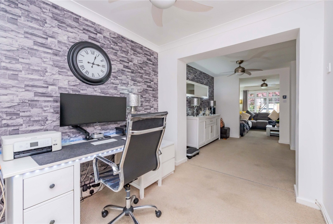
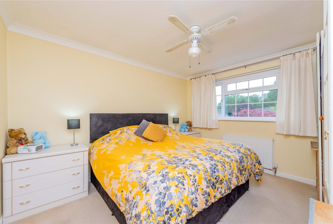
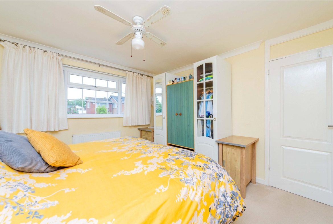
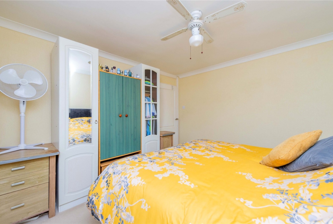
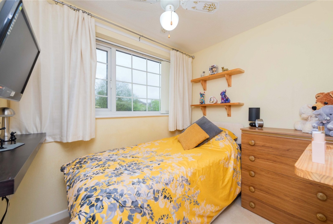
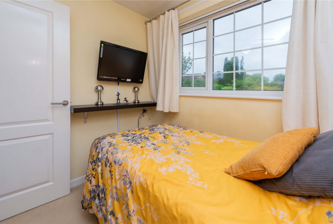
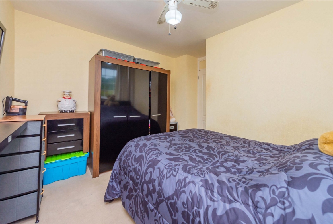
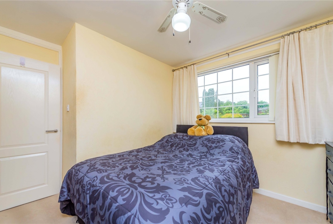
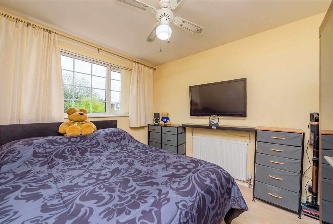
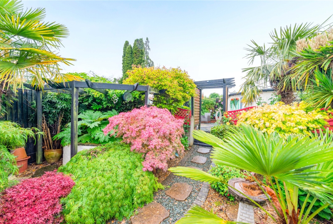
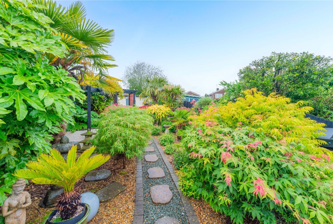
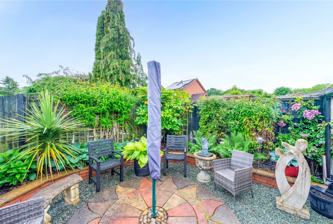
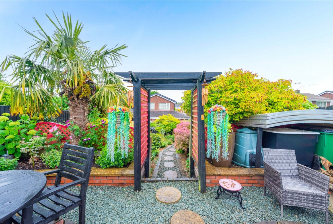
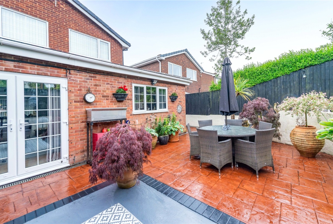
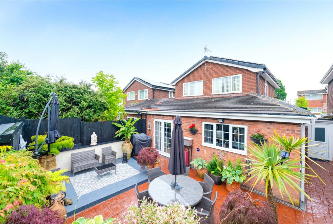
*** SPECTACULAR GARDEN! *** Coleman Estates are delighted to present this fantastic, immaculately-presented, link-detached family home, nestled in a cul-de sac in the popular residential suburb of Stirchley. Perfectly located for Telford shopping centre and the Southwater entertainment hub – just the other side of Town Park – and well-served by transport links, with the M54 and A442 both just minutes away and a train station at Telford. The property stands well back from the road behind an ample paved parking area and, being link-detached, the property also benefits from a garage. It also boasts solar panels, which belong to the property, with excess energy being fed back to the grid to offset the owners’ utility bills or earn them payments. Access into the property is via a useful porch, opening into the hallway. To the right of this is a generous yet cosy lounge with curved bay window. This flows through to a spacious dining area – ideal for family meals and entertaining – and then, in turn a study. This lends an airy, open-plan feel and, being decorated in a neutral scheme, could be easily re-configured for an alternative layout, so as to create a family room for older children or a play room for little ones, for instance. French doors from the study zone open onto the rear garden and handy cloakroom completes the ground floor. Stairs from the hall rise to the first floor, where there are three bedrooms, Bedrooms one and two are both good-sized doubles and the third bedroom is a single. These are served by the house bathroom, which comprises a modern white suite of shower cubicle, basin and WC. To the rear of the house is a TRULY STUNNING GARDEN, carefully curated and tended in a Japanese style, with hard-landscaped patio and gravelled areas and an abundance of beautiful trees and shrubs, providing colour and a real sense of seclusion and tranquillity. A really lovely family home – ready to move straight into, conveniently located and with the added bonus of an enviable garden.
GROUND FLOOR:
Hallway
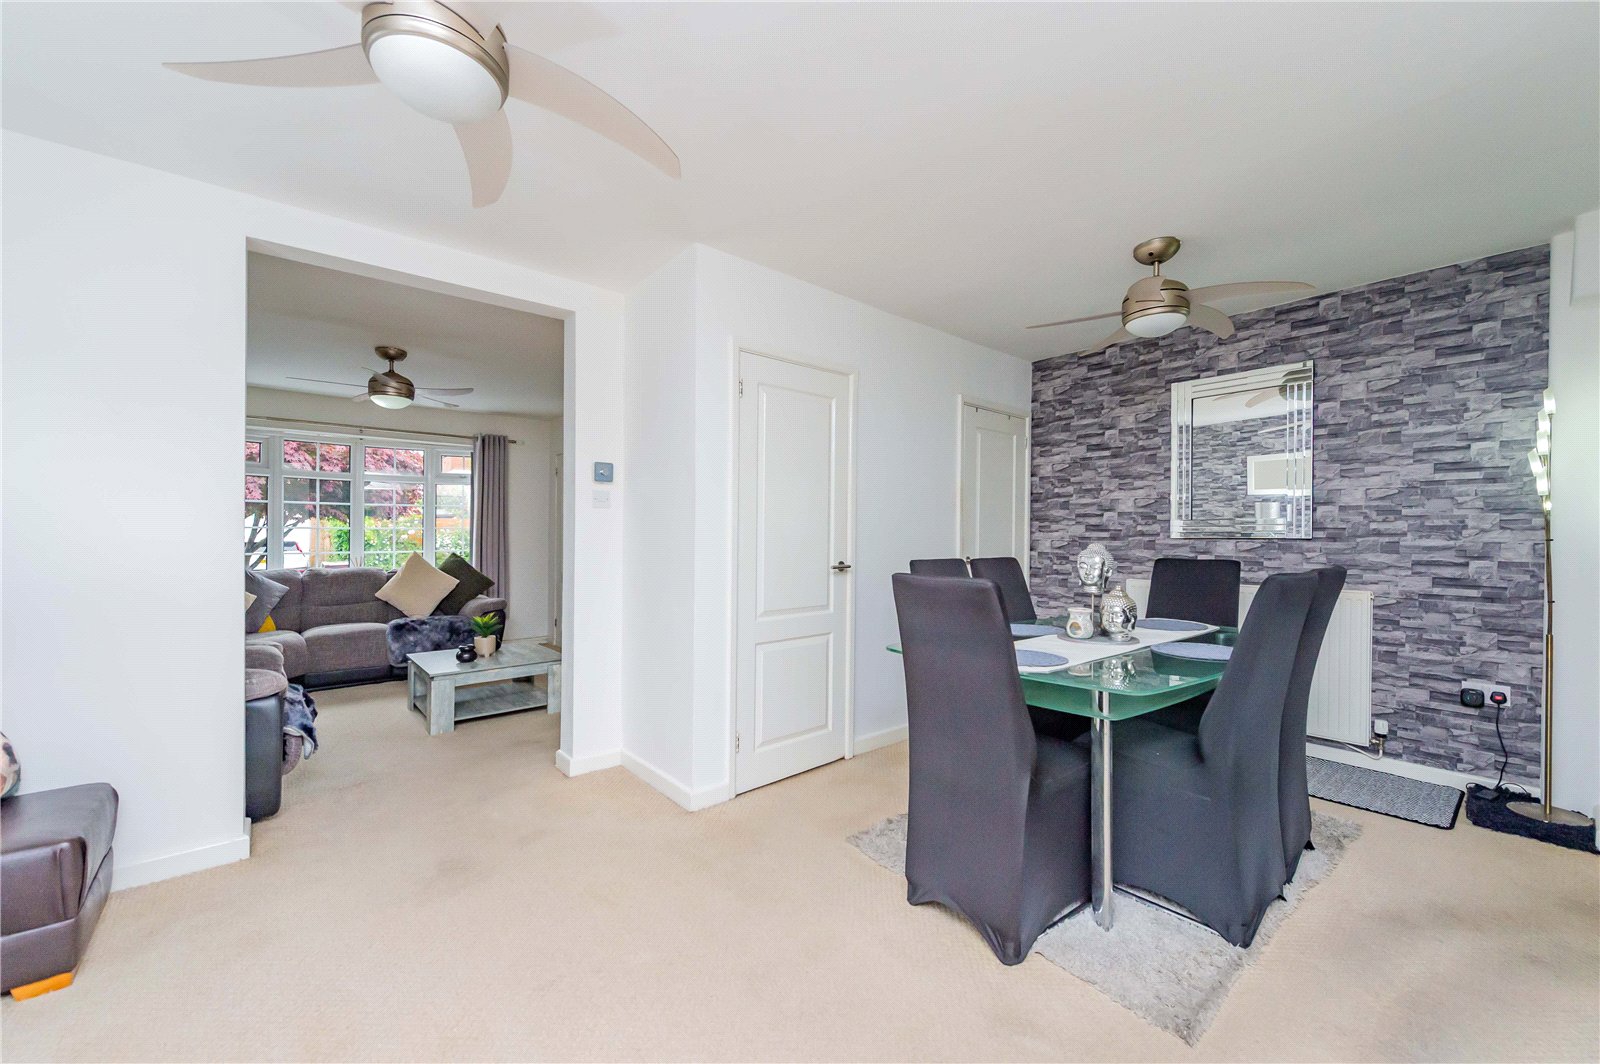
Lounge
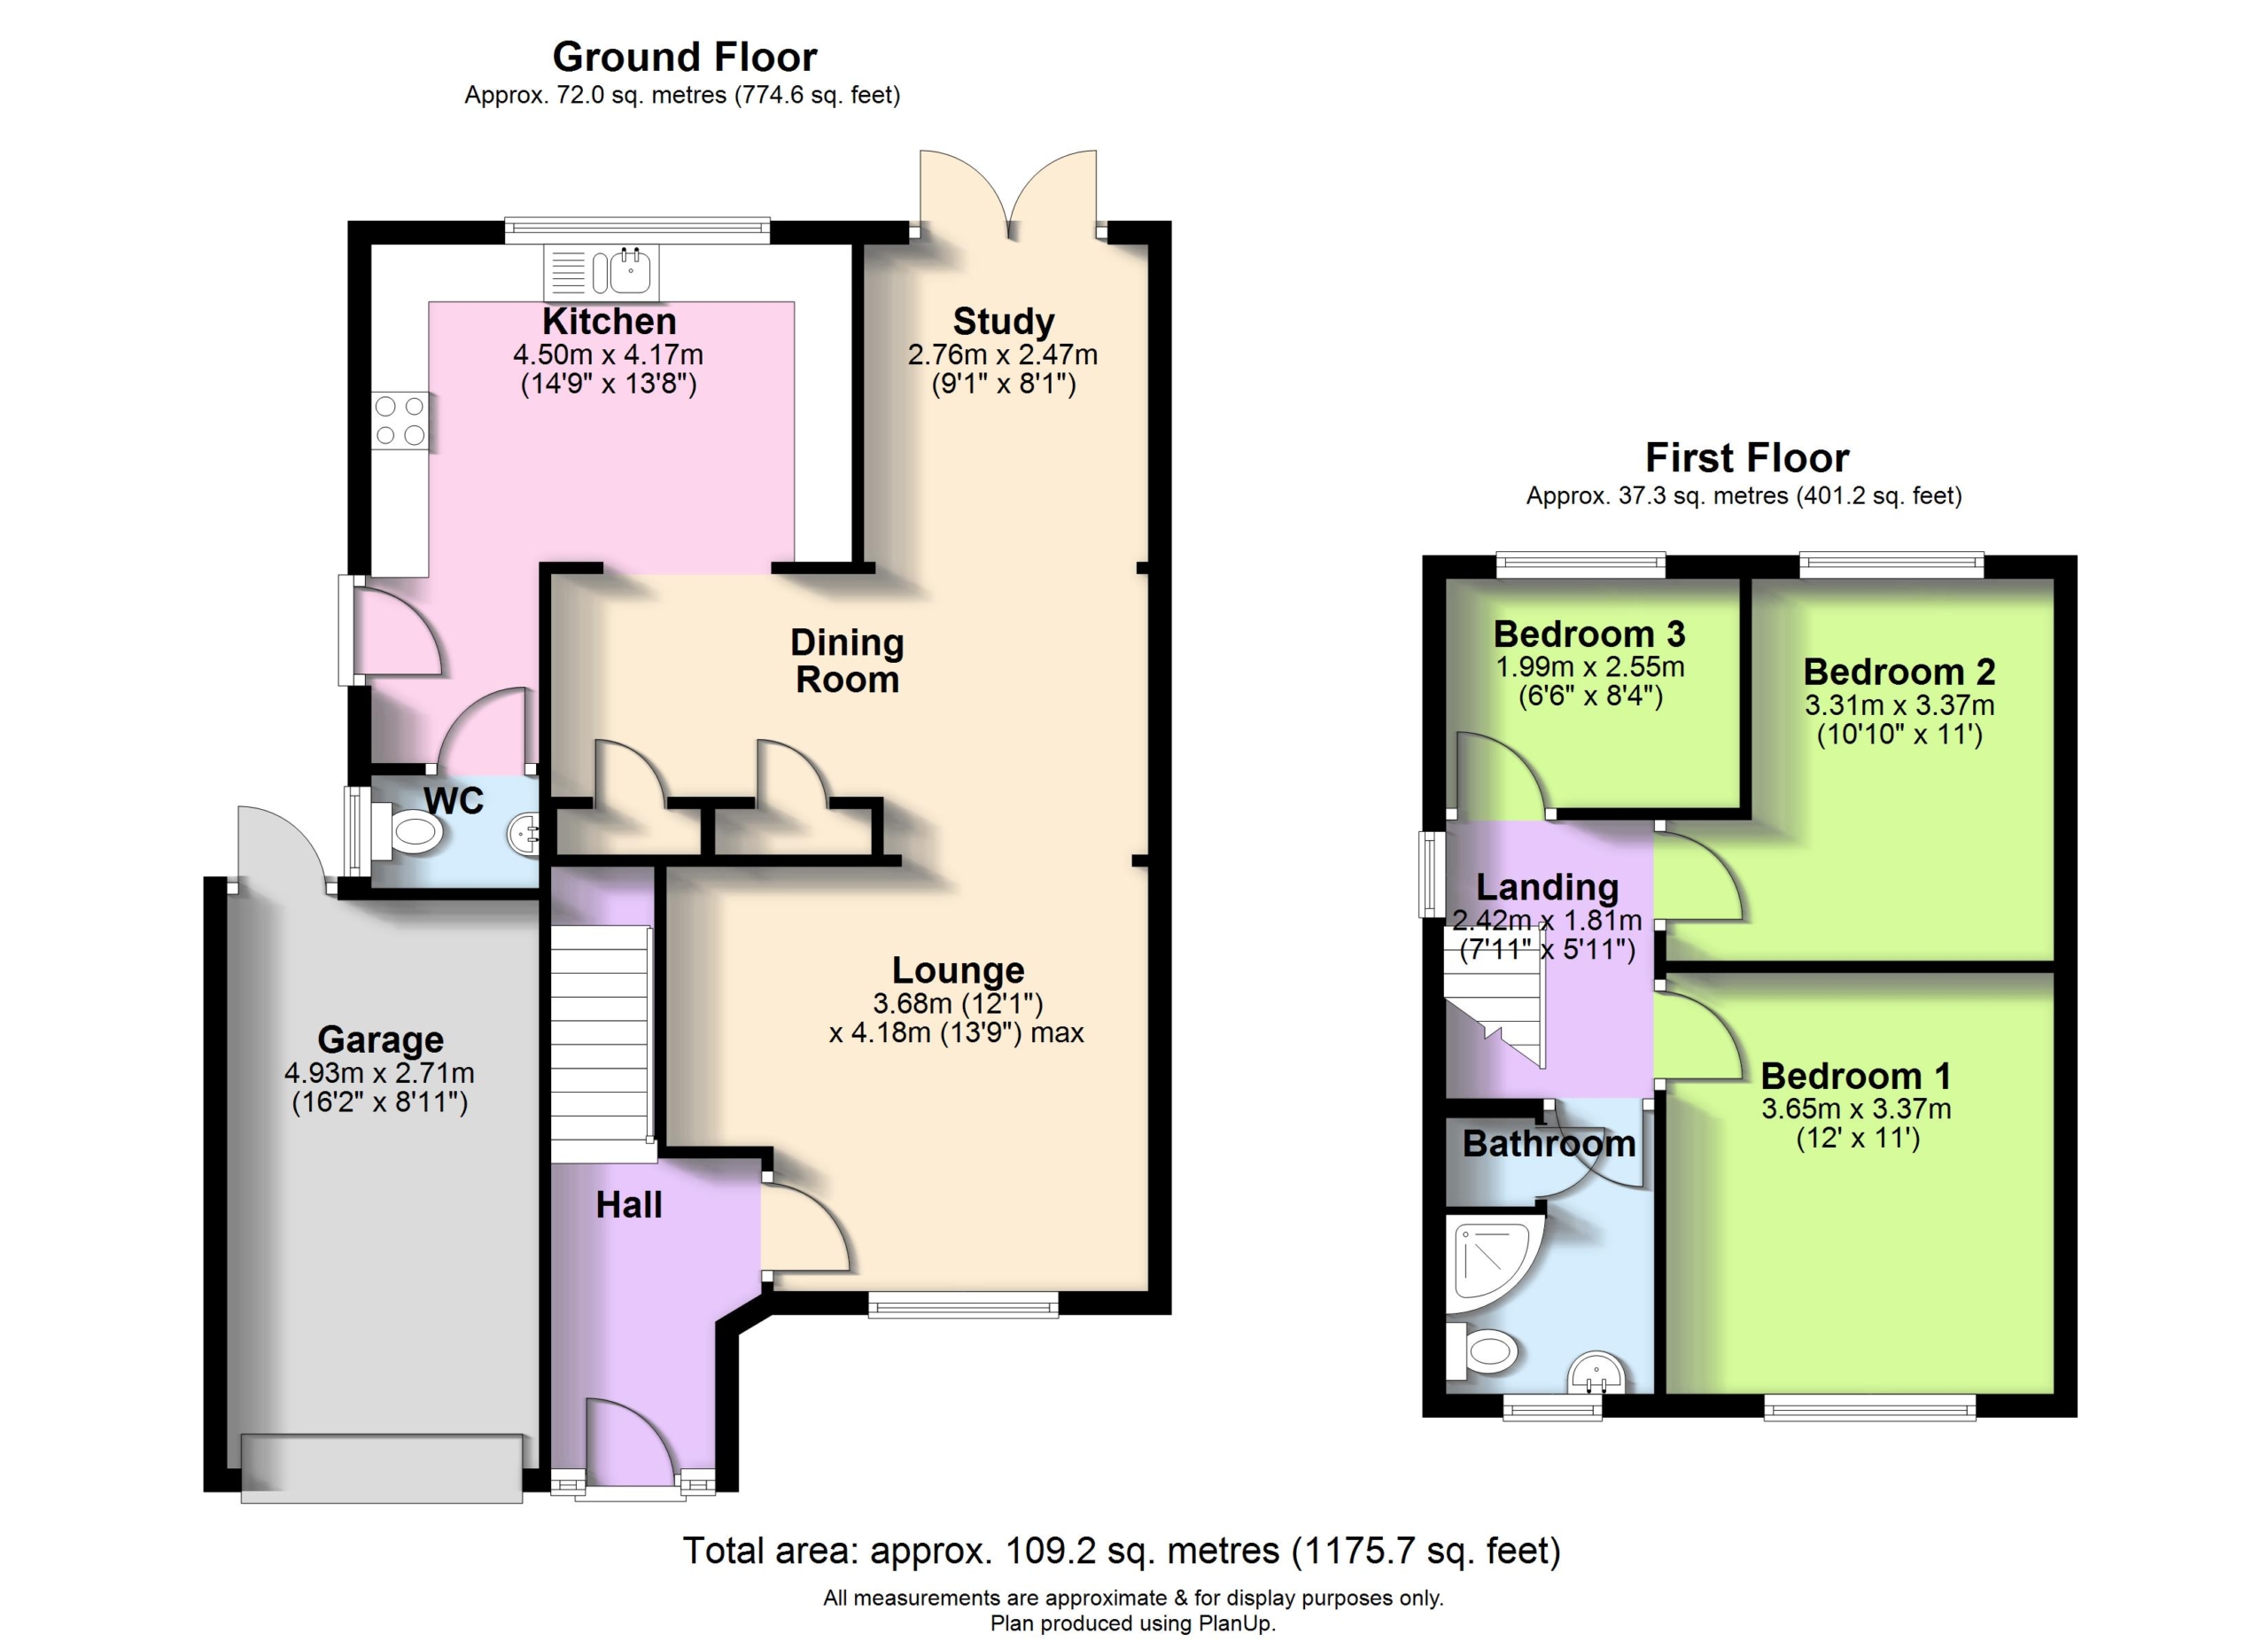
Dimensions: 4.2m max x 3.68m.
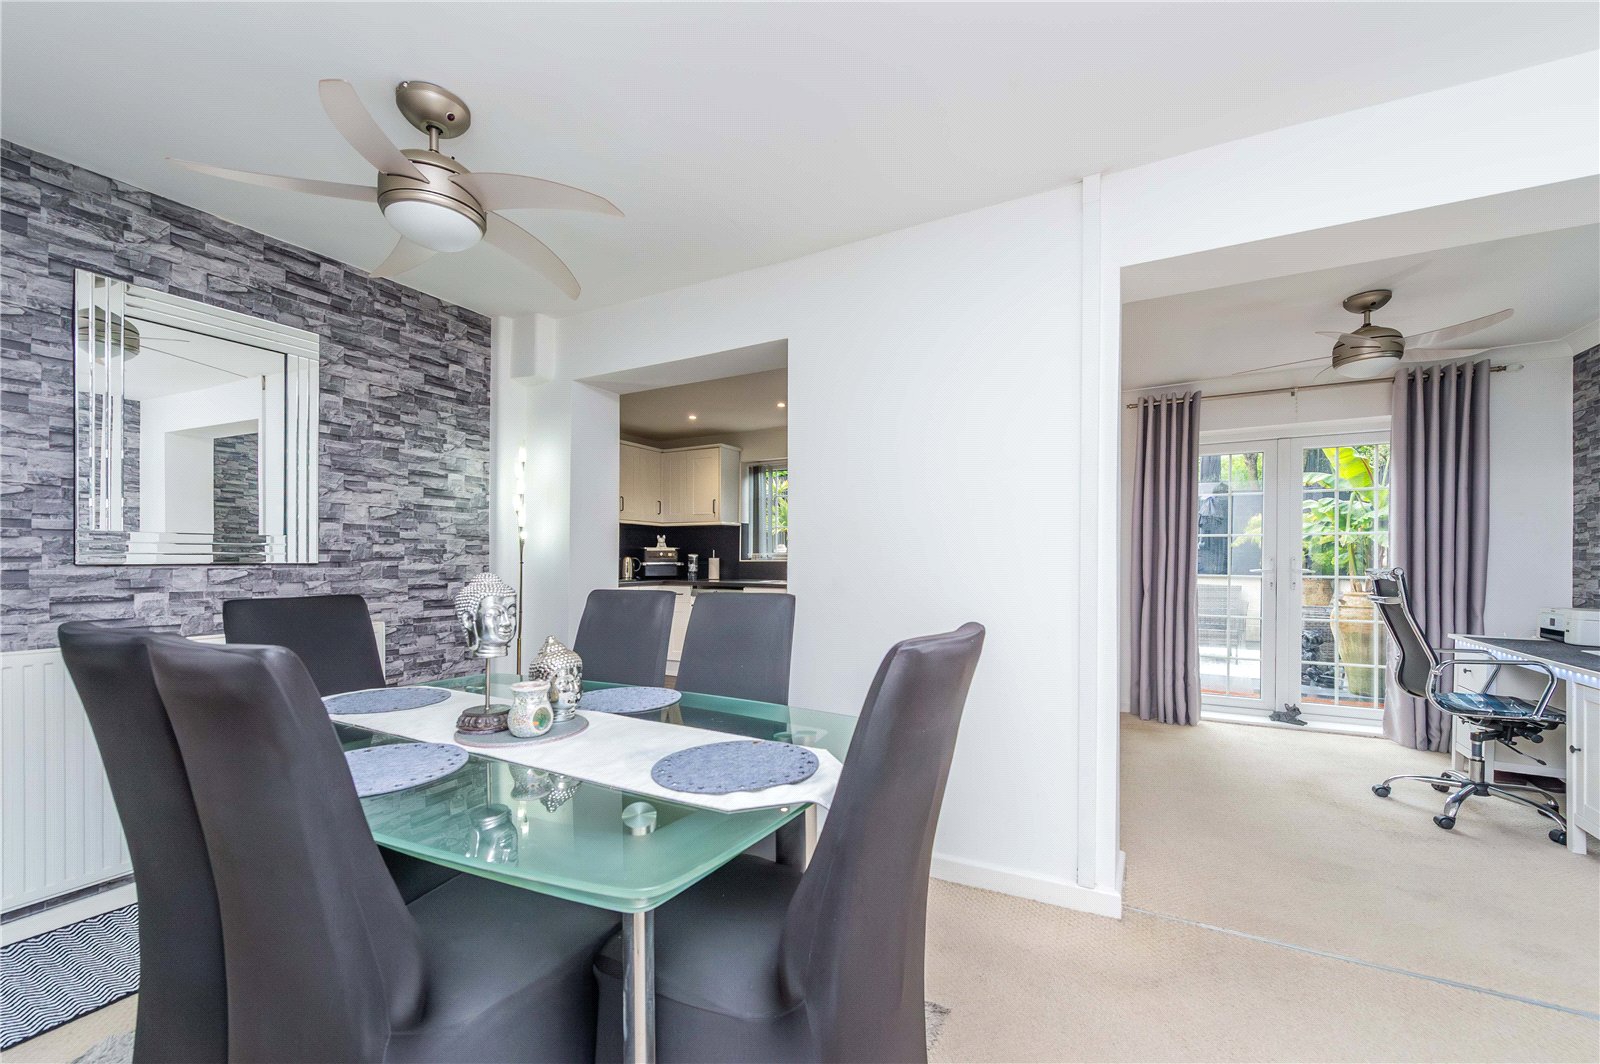
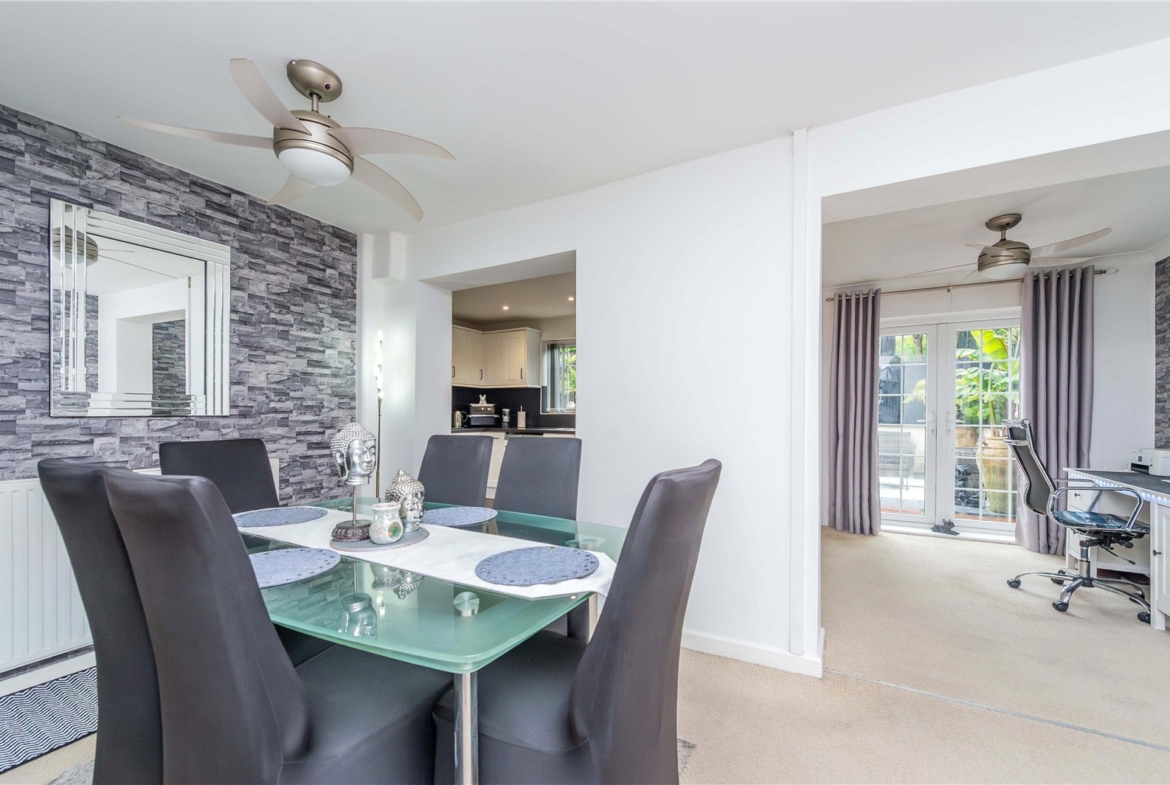
Dining Room
Study
Dimensions: 2.77m x 2.46m.
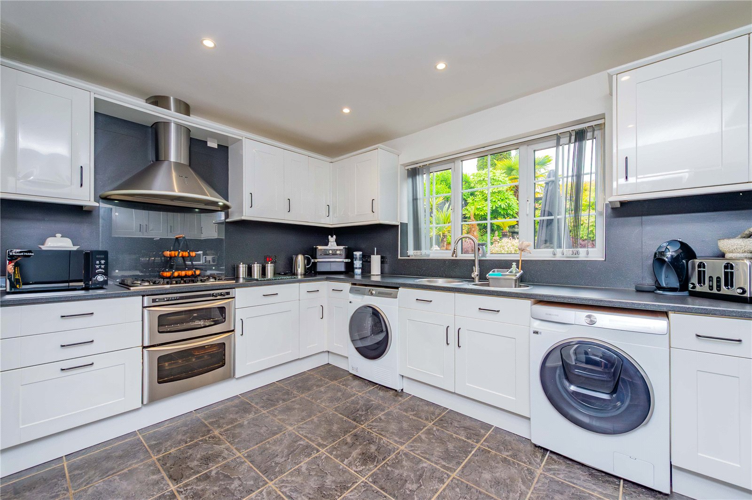
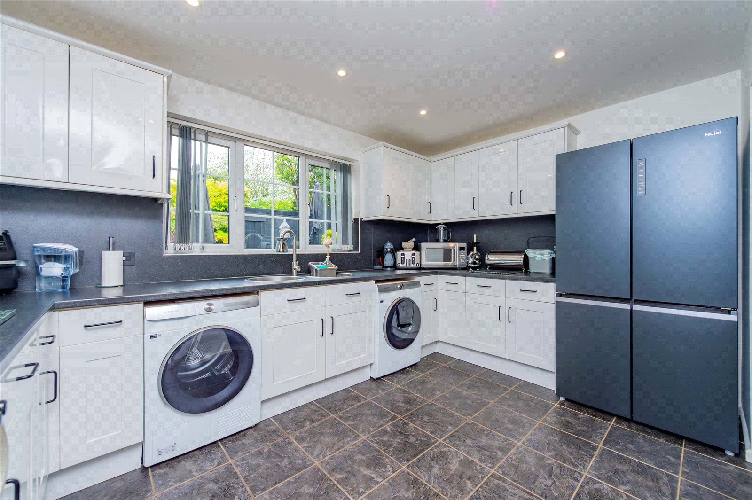
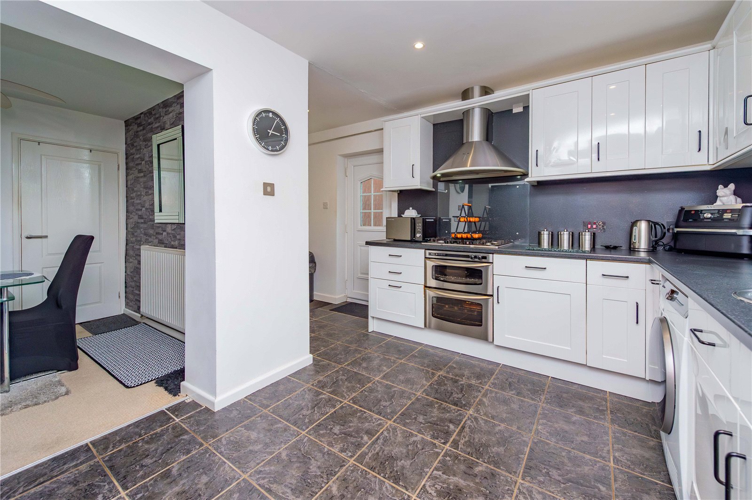
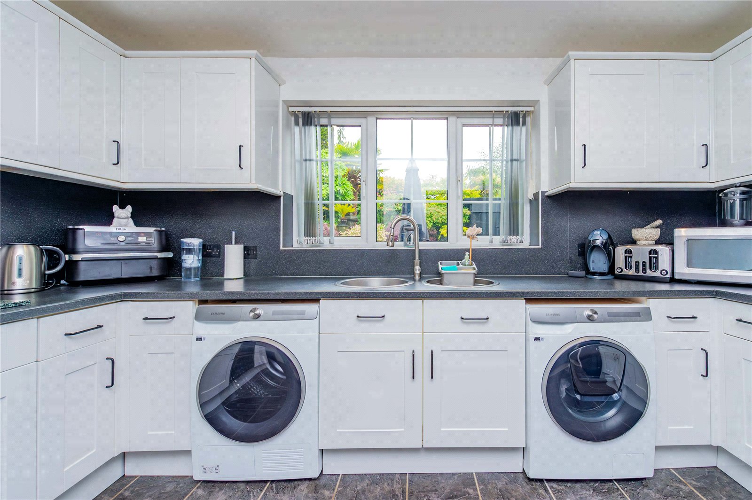
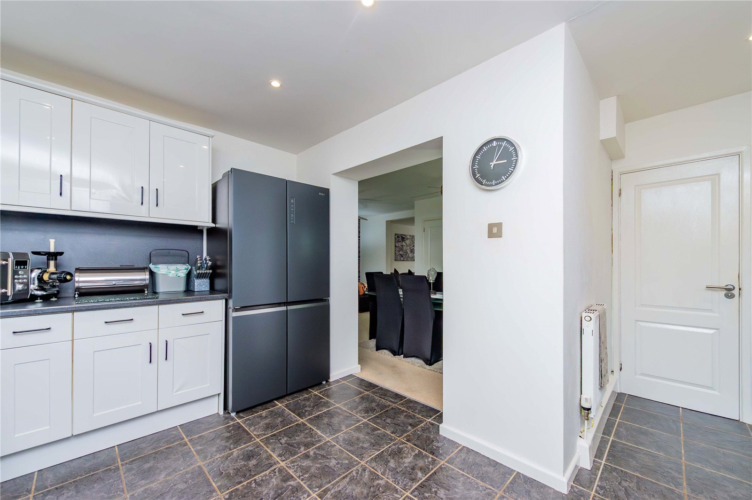
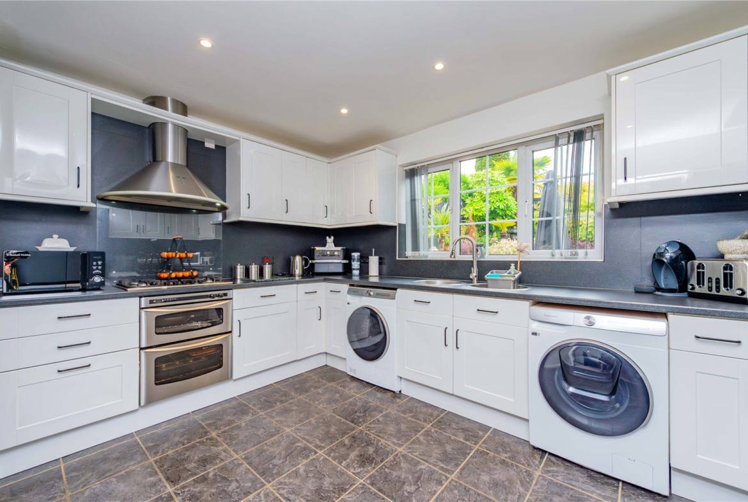
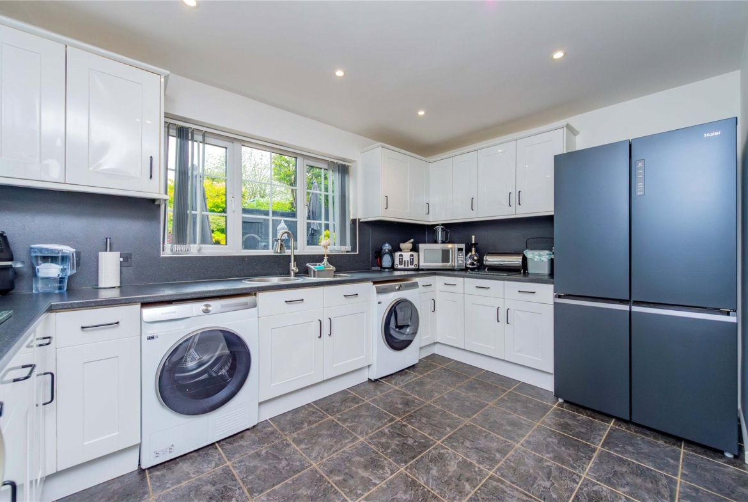
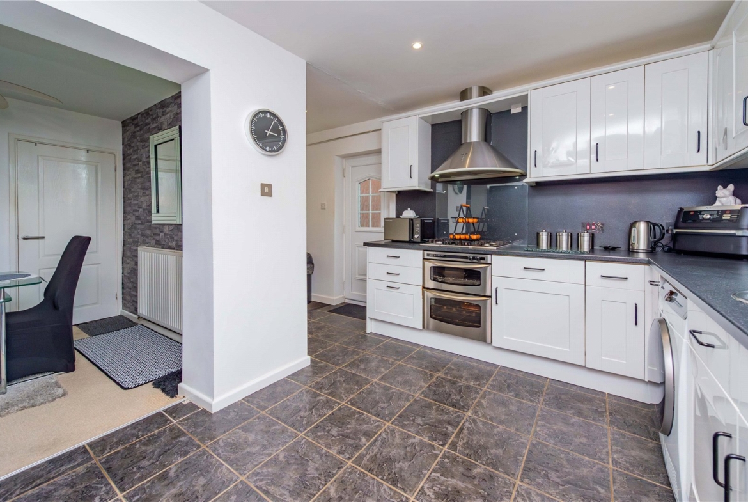
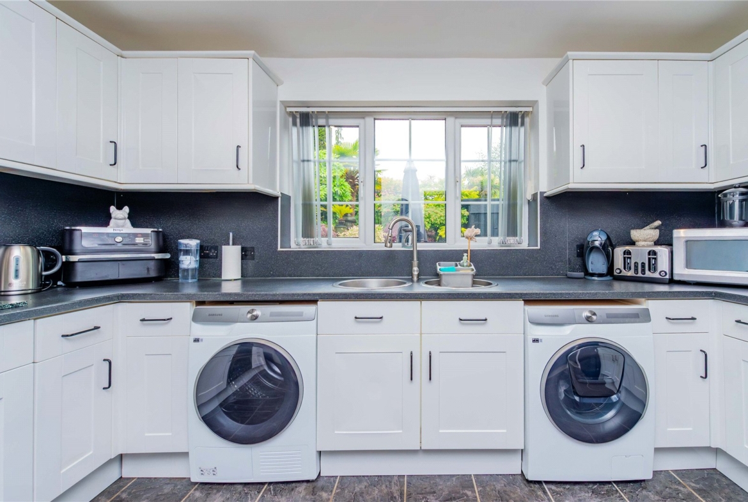
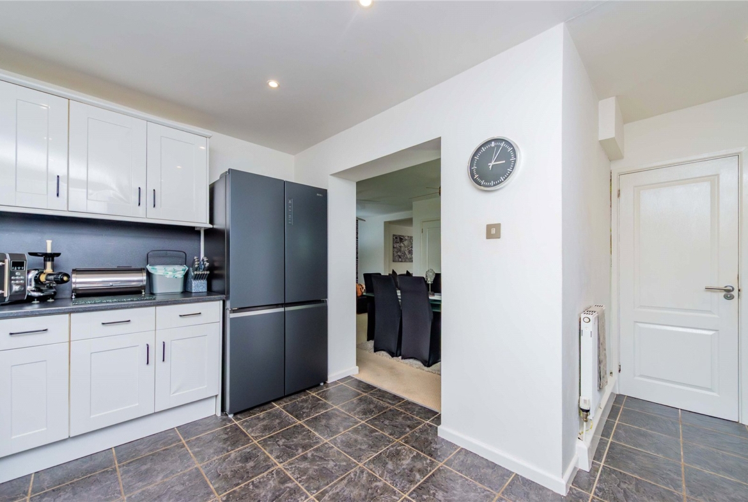
Kitchen
Dimensions: 4.5m x 4.17m.
Cloakroom
FIRST FLOOR:
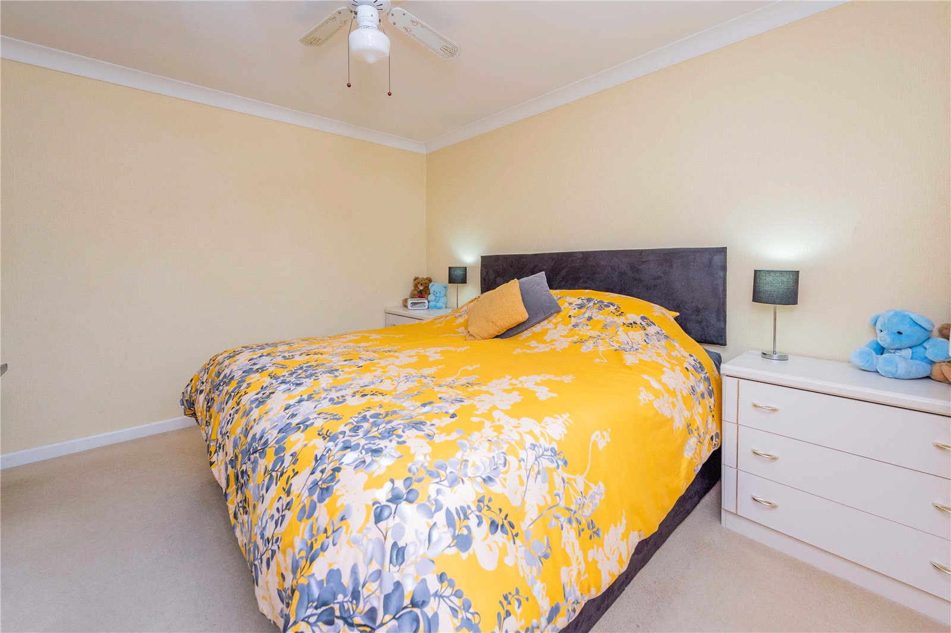
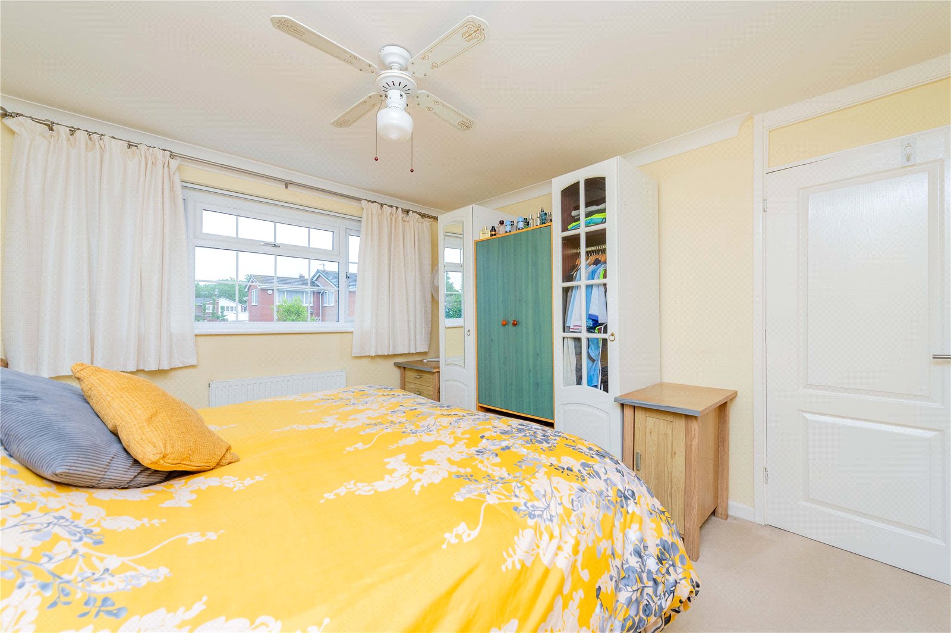
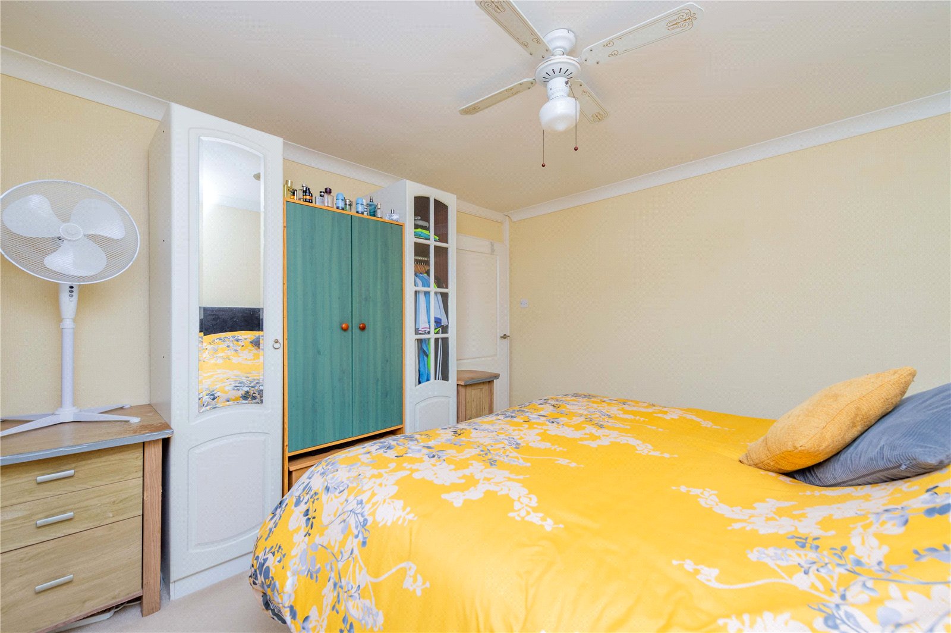
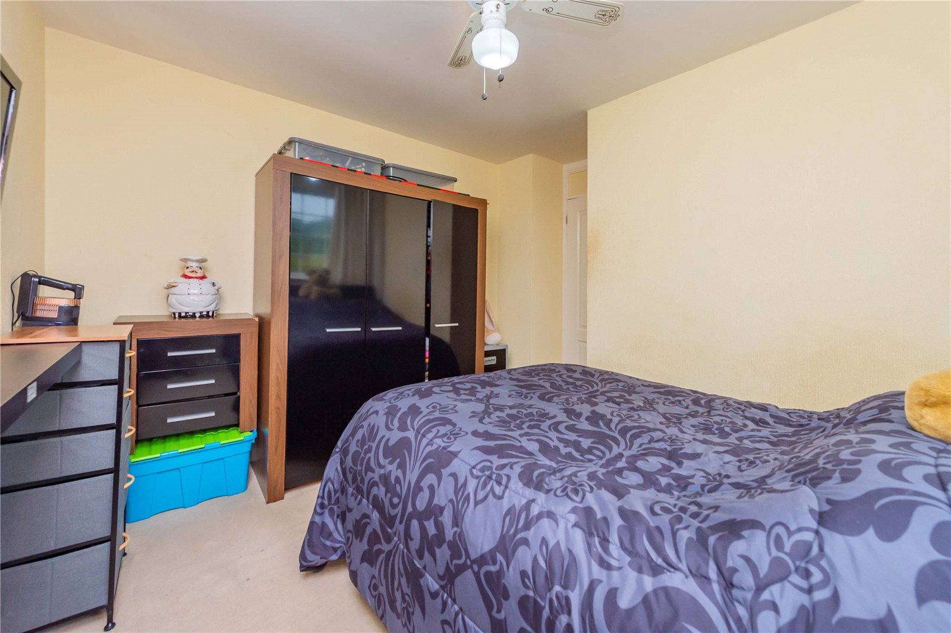
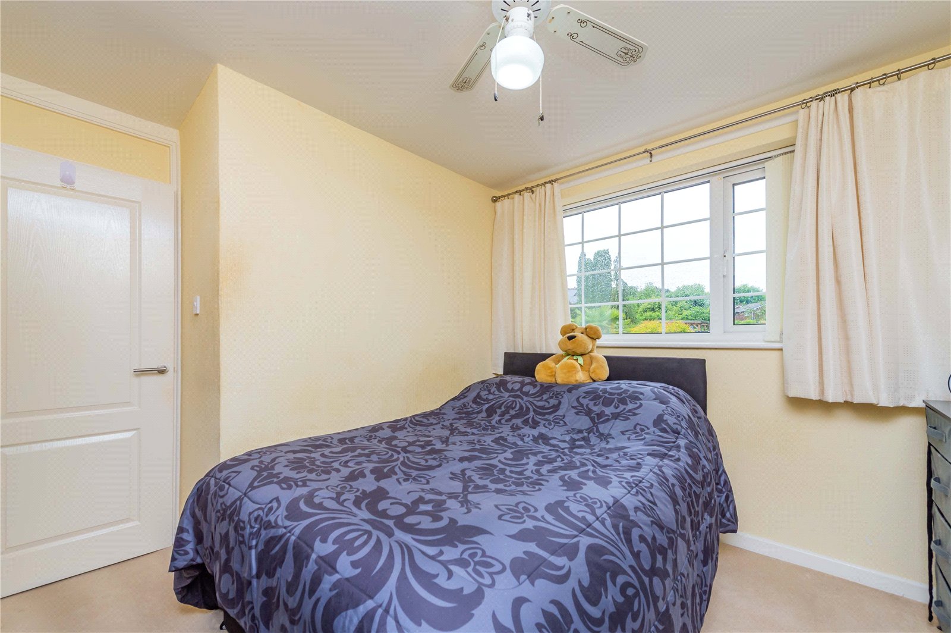
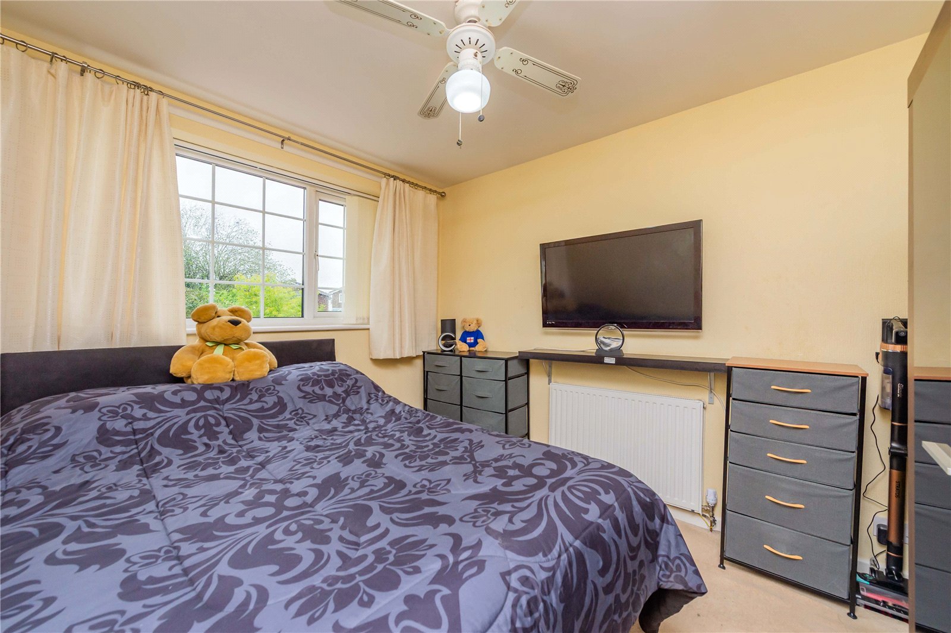
Bedroom One
Dimensions: 3.66m x 3.35m.
Property Documents
Details
Updated on September 26, 2026 at 5:23 am-
Property ID a2c43d5d-bc66-4e41-8908-d69a8131399c
-
Price Offers in the Region of £295,000
-
Bedrooms 3
-
Bathroom 1
-
Property Status For Sale
Address
Open on Google Maps-
Address: Claverley Drive, Stirchley, Telford
-
City: Telford
-
Zip/Postal Code: TF3 1EU
-
Area: Stirchley
Mortgage Calculator
-
Down Payment
-
Loan Amount
-
Monthly Mortgage Payment
Floor Plans
Description:
What's Nearby?
- Education
-
Care Support Elite (0.04 mi)
-
Stirchley School Of Motoring (0.23 mi)
-
Chipmunks Nursery O S C Ltd (0.27 mi)
- Food
-
Brookside Supermarket (0.26 mi)
-
Hong Kong City (0.39 mi)
-
Cafe Spice International (0.4 mi)
- Restaurants
-
Hong Kong City (0.39 mi)
-
Cafe Spice International (0.4 mi)
-
Jewel In The Crown (1.17 mi)
-
Maharaja Indian Restaurant (1.18 mi)
-
Mishu Restaurant (1.19 mi)
Contact Information
View ListingsSimilar Listings
Windsor Place, Dawley, TF4
- Offers in Excess of £105,000
Newport Road, Woodseaves, ST20
- £1,049/pcm
Market Square, Wellington, TF1
- £897/pcm
Haygate Road, Wellington, TF1
- £1,101/pcm

- admin