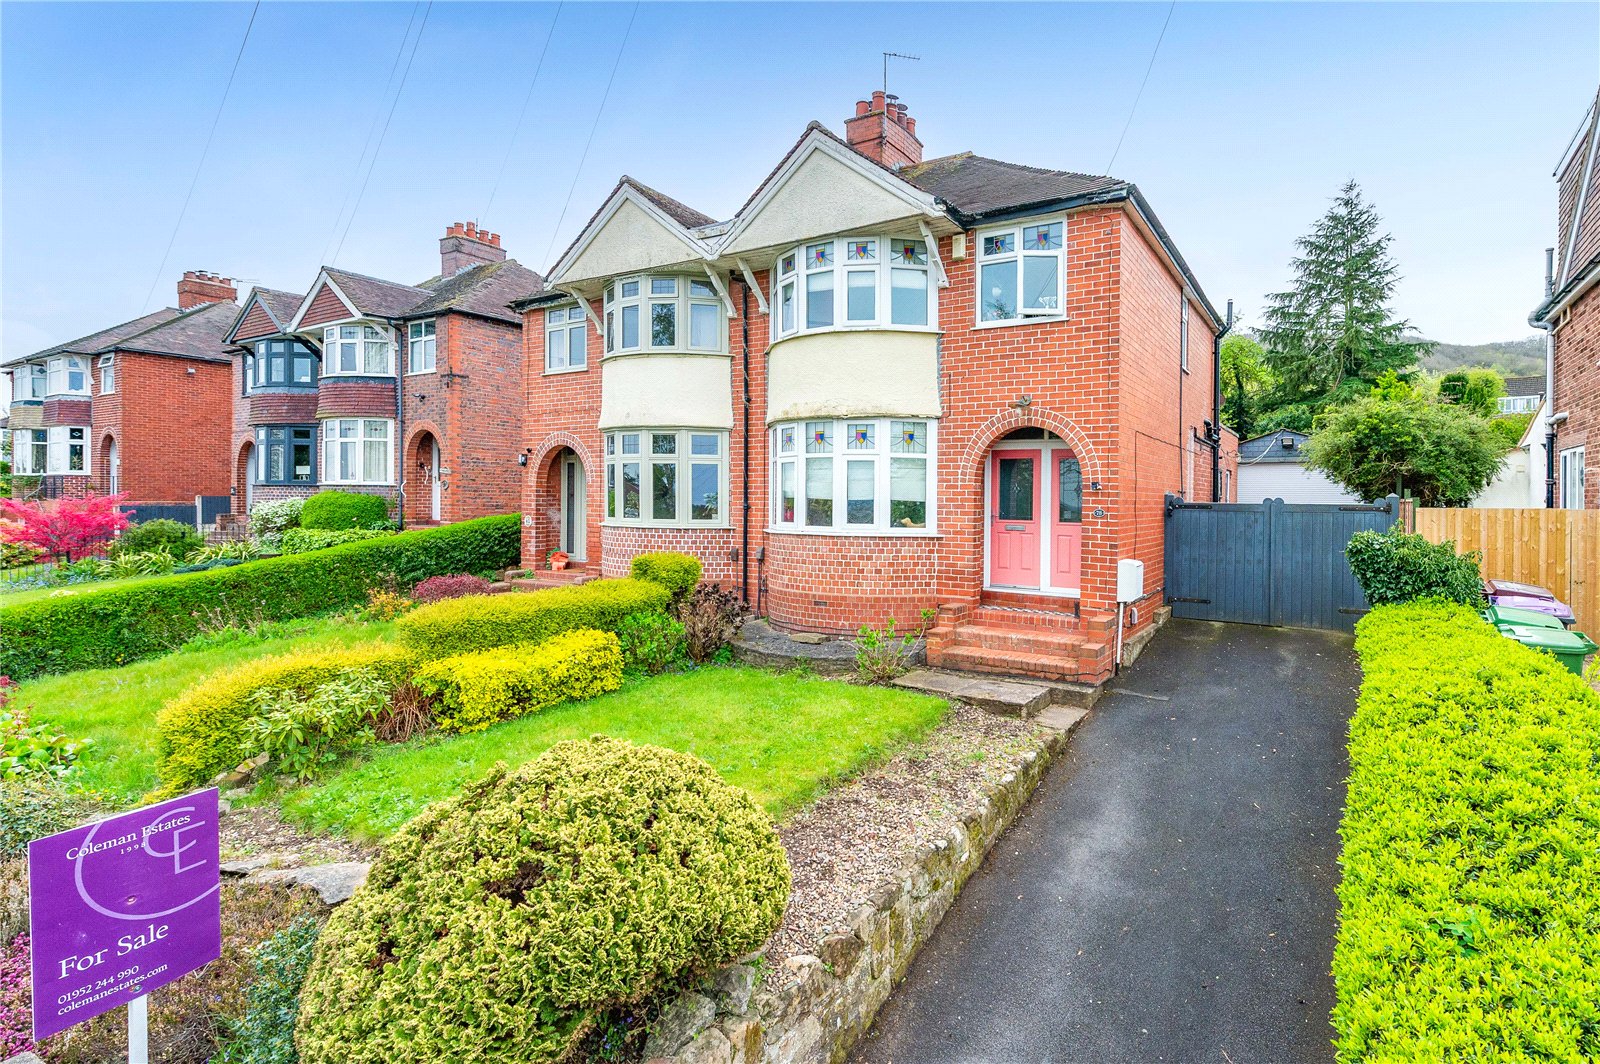
Barnfield Crescent, Wellington, TF1
- Offers in the Region of £350,000
- 3
- 0
- sqft
- Offers in the Region of £350,000
Description
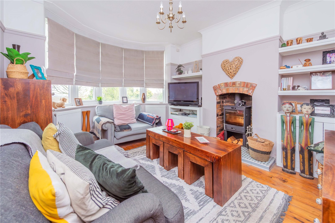
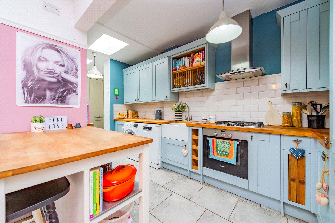
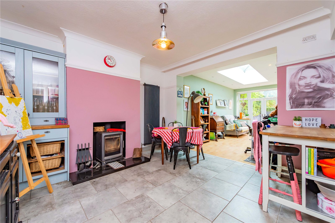
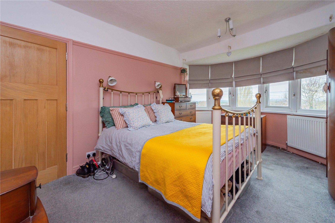
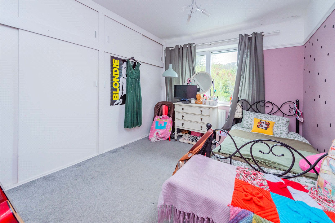
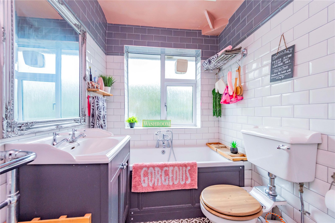
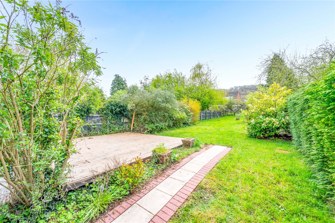
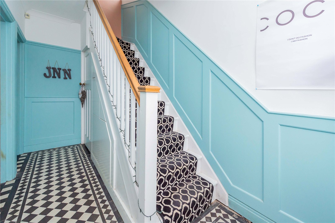
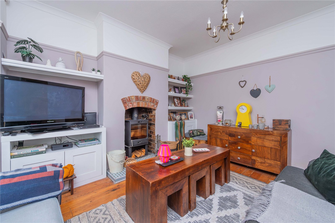
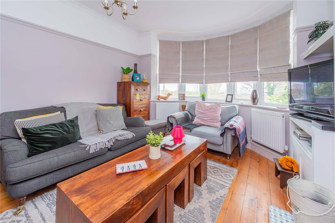
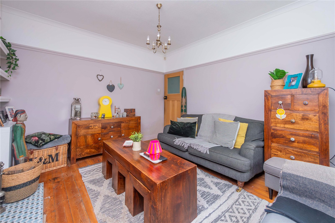
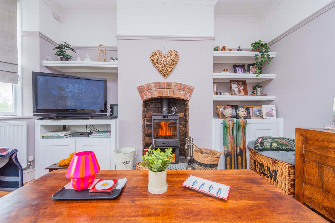
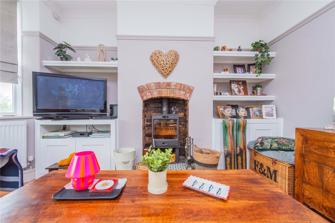
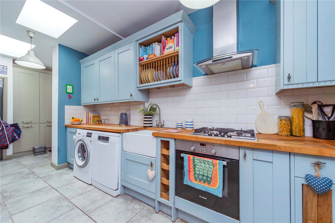
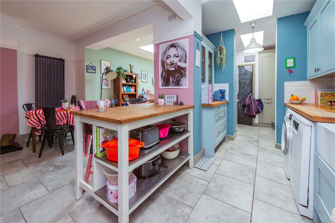
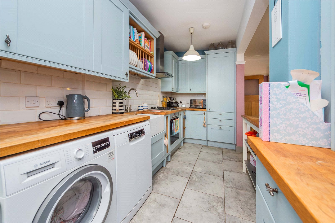
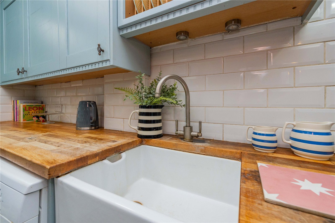
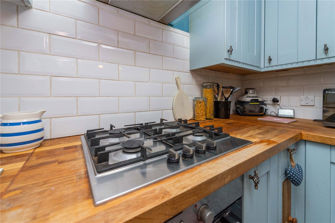
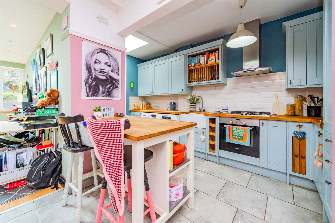
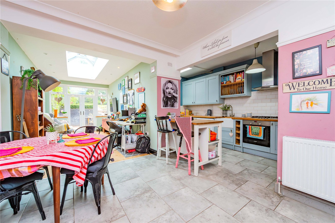
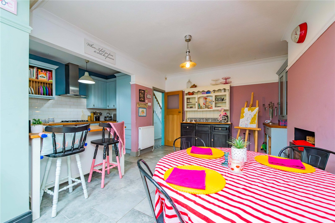
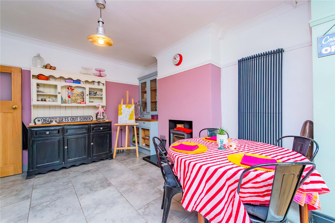
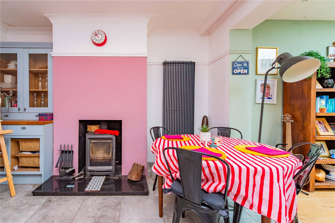
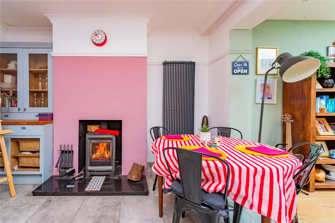
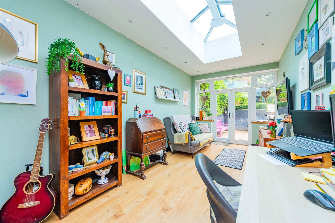
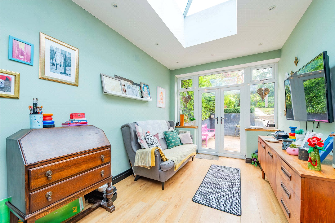
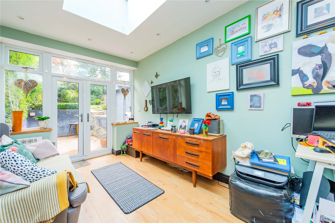
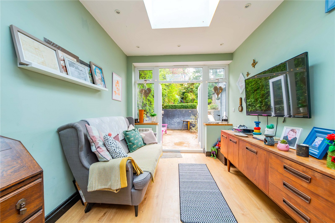
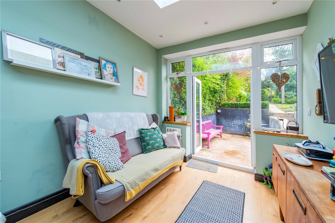
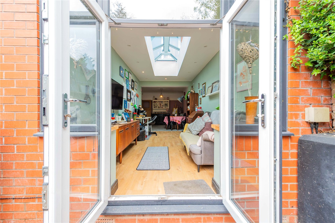
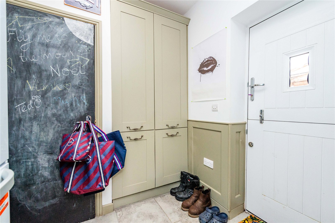
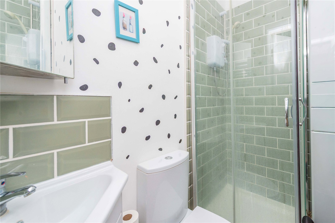
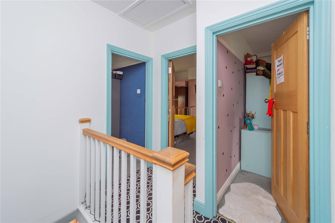
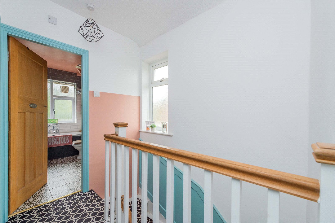
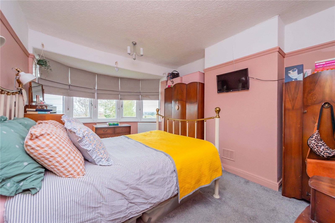
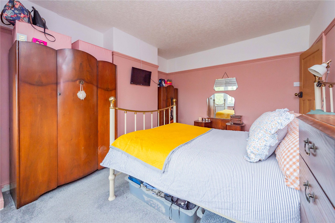
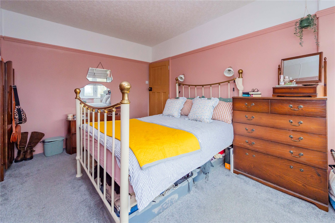
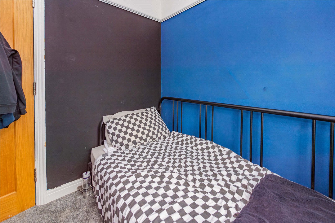
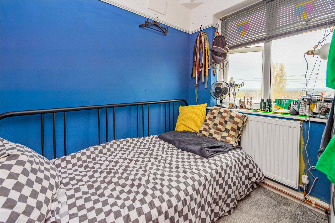
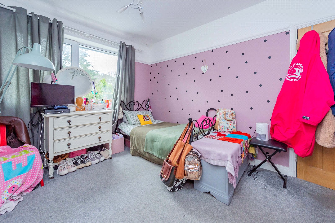
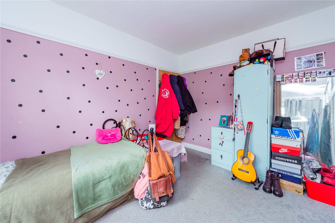
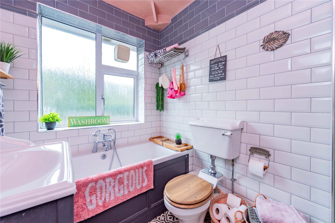
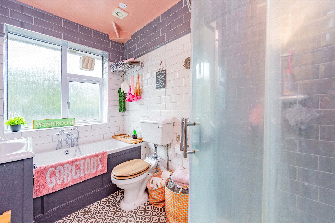
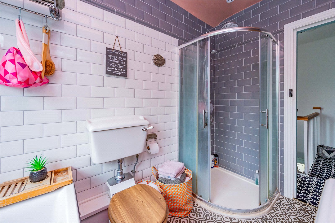
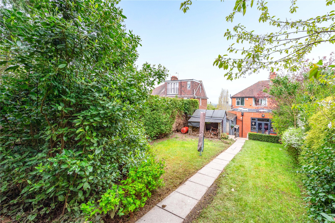
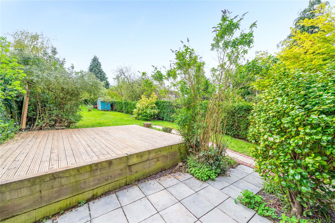
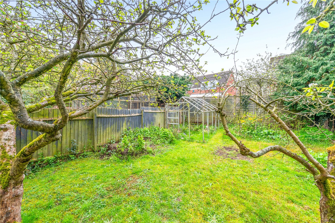
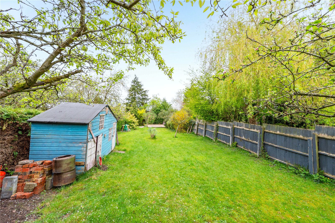
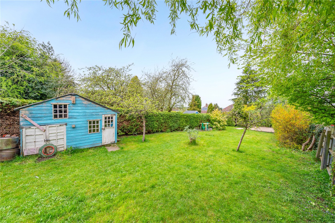
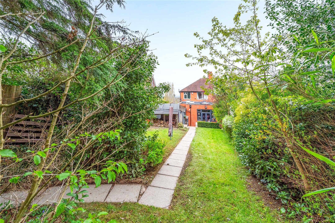
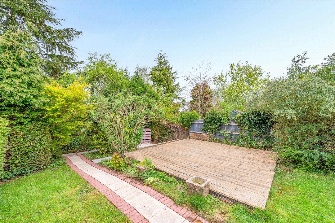
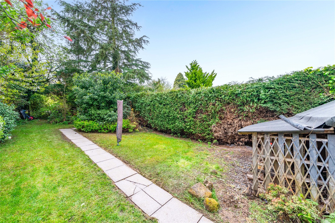
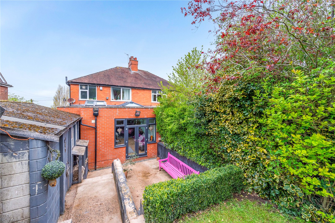
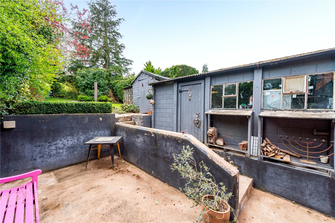
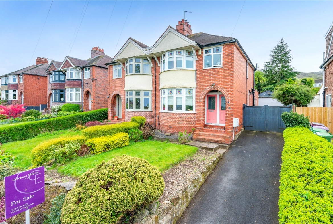
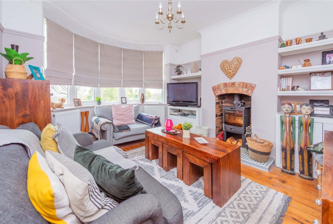
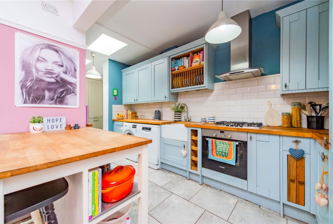
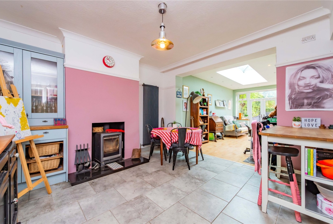
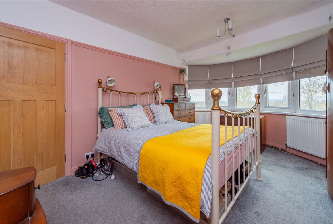
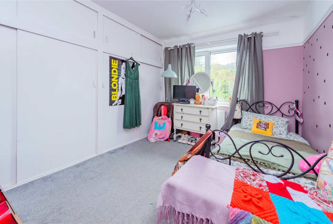
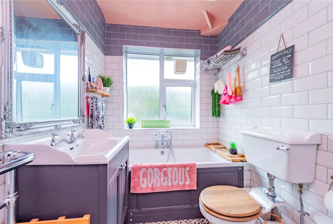
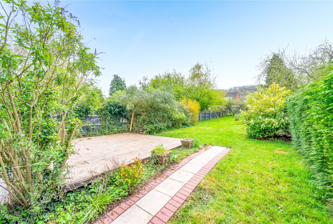
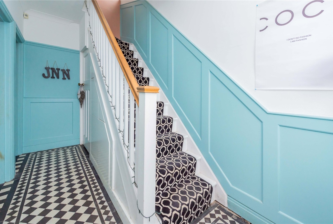
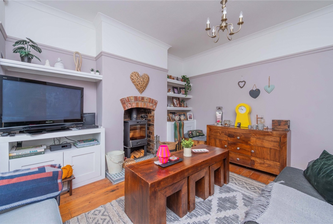
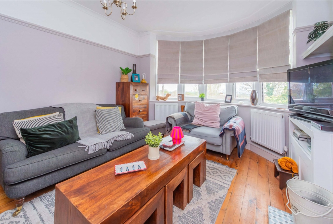
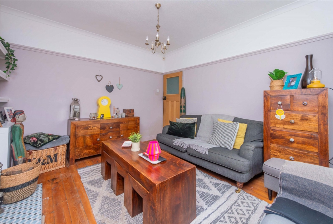
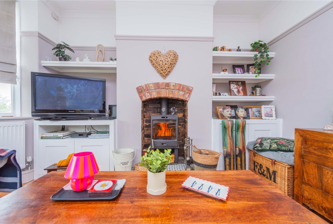
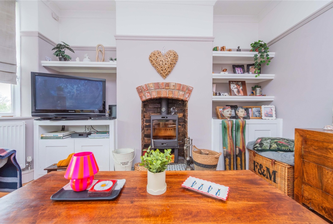
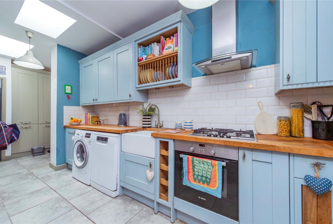
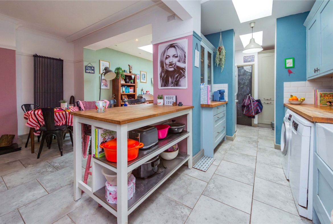
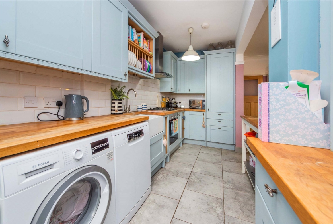
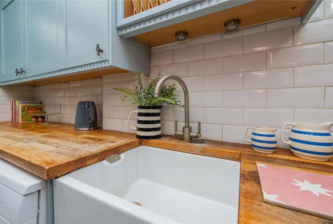
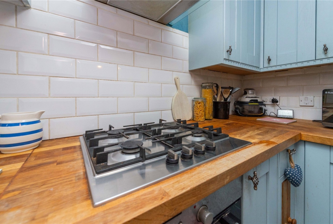
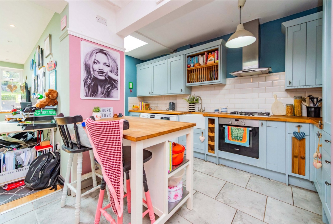
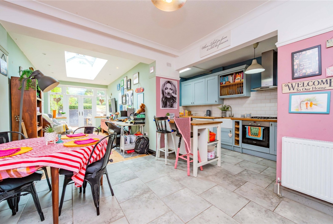
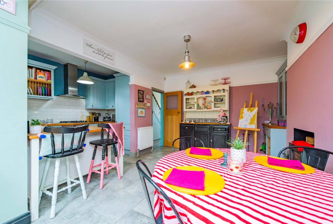
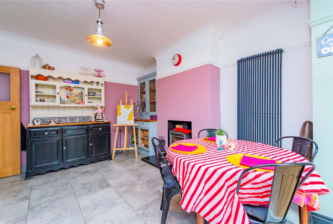
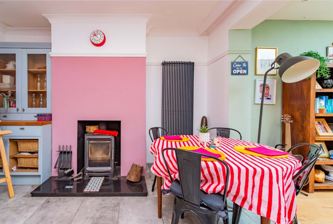
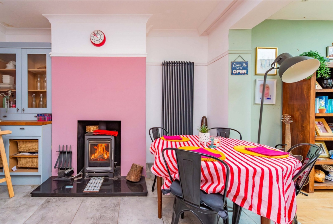
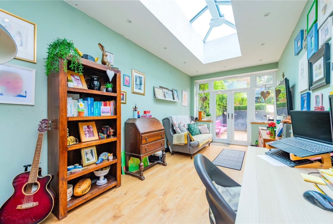
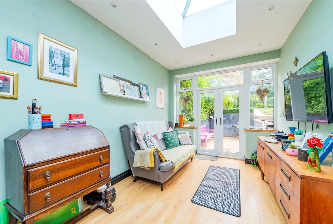
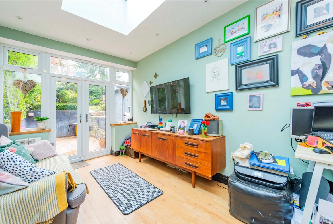
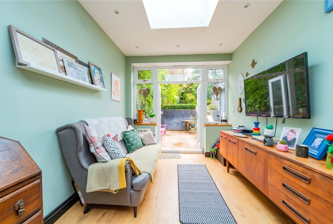
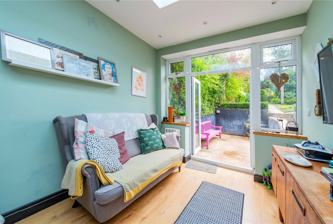
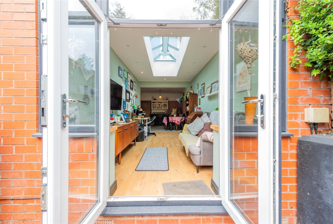
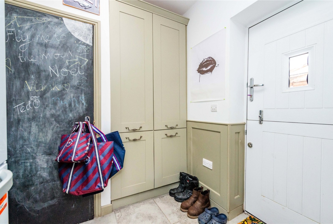
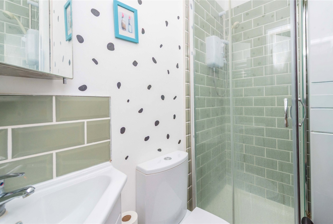
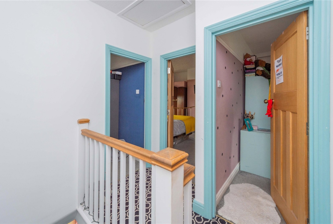
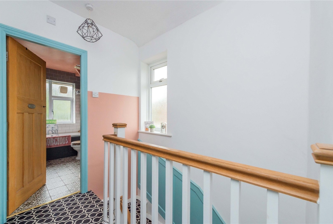
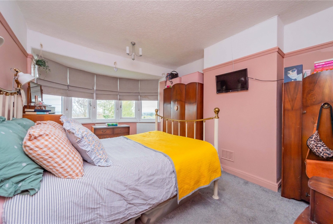
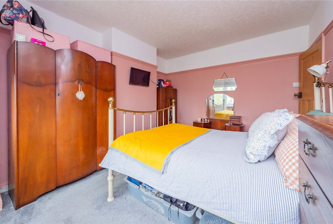
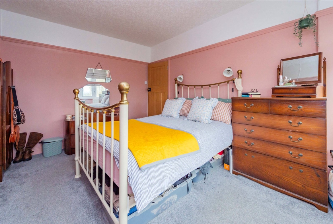
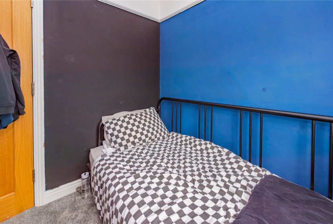
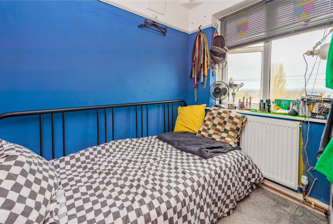
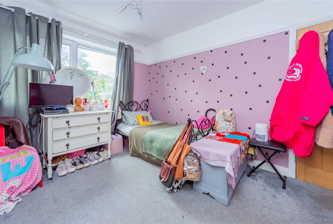
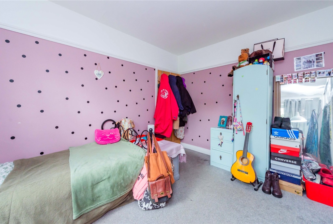
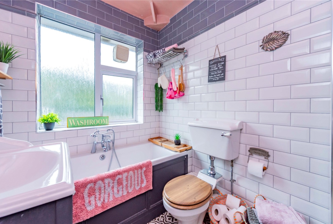
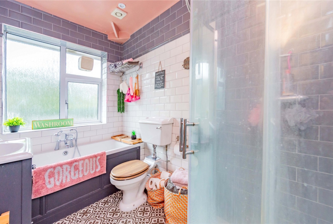
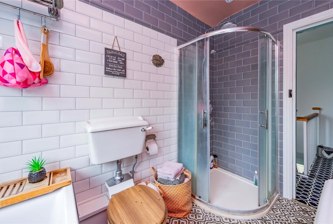
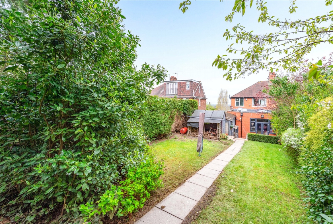
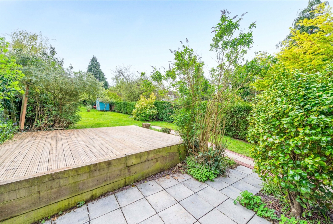
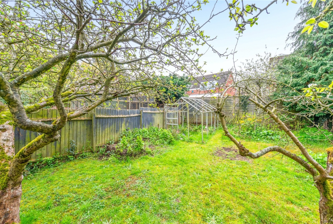
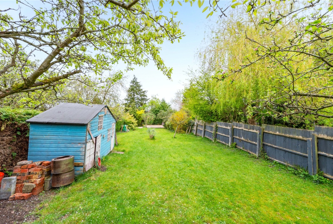
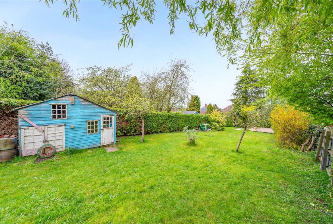
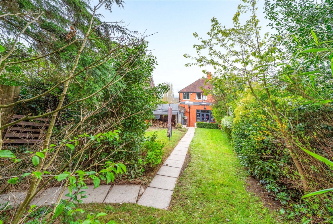
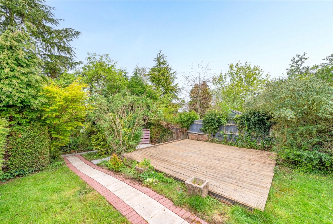
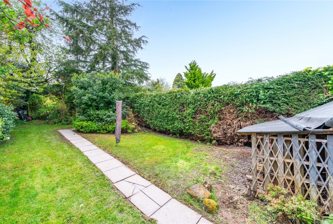
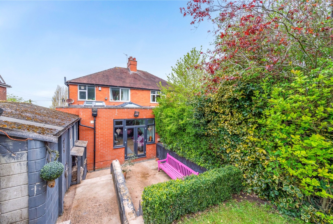
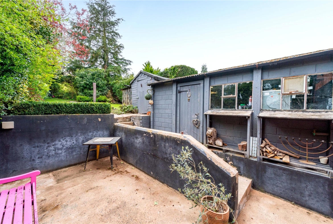
Coleman Estates have great pleasure in offering for sale this charming, semi-detached, period family home, nestled in one of Telford’s most sought-after locations. Just a short walk from Wellington town centre, which has a GP surgery, market, shops and train station. There is a good choice of nurseries, primary and secondary schools in and around the town, as well as plenty of green space, such as the Bowring Park and the famous Wrekin hill. For a choice of high street stores and leisure facilities, Telford town centre is 5.5 miles away via the M54. The A442 is also just a short drive away. Standing proudly back from the road behind an attractive front garden, this 1930s property has been much improved and extended. Benefitting from driveway parking and a garage and offering the following light, bright and spacious accommodation: handy arched storm porch, opening onto a welcoming hallway, with on-trend panelling. To the left of this is a cosy lounge, with curved bay window, feature fireplace with log burner, picture rails and coving. At the end of the hall is a lovely, generous, open-plan kitchen/dining area/family room. The kitchen features a Belfast sink and has fitted oven, hob and extractor and a range of base and wall units in a pretty blue colour. The dining area features a further log burner and the family room is stunning, with a lantern window and French doors, opening onto the garden and flooding the space with light. A smart boot room is perfect for storage, pets and wet weather gear and a slick, modern shower room completes the ground floor. Stairs from the hall rise to the first floor, where there are three bedrooms. Bedroom one is a pretty double, featuring a curved bay window and picture rail. Bedroom two is also a double and slightly larger, with space-saving fitted wardrobes and picture rail. The third bedroom is a single, also with picture rails. The house bathroom comprises a white suite of bath, separate shower cubicle with mixer shower, basin with vanity unit, WC and towel rail. At the back of the house is a STUNNING GARDEN – a very good size and laid mostly to lawn, with patio and decked areas, mature trees (including fruit trees) and enviable views of the nearby Ercall and Wrekin hills. A rare opportunity to acquire a traditional, well-loved family home, with plenty of space for everyone and a fantastic garden, all in a peaceful location yet within easy reach of local amenities and major road links. Early viewings are strongly recommended.
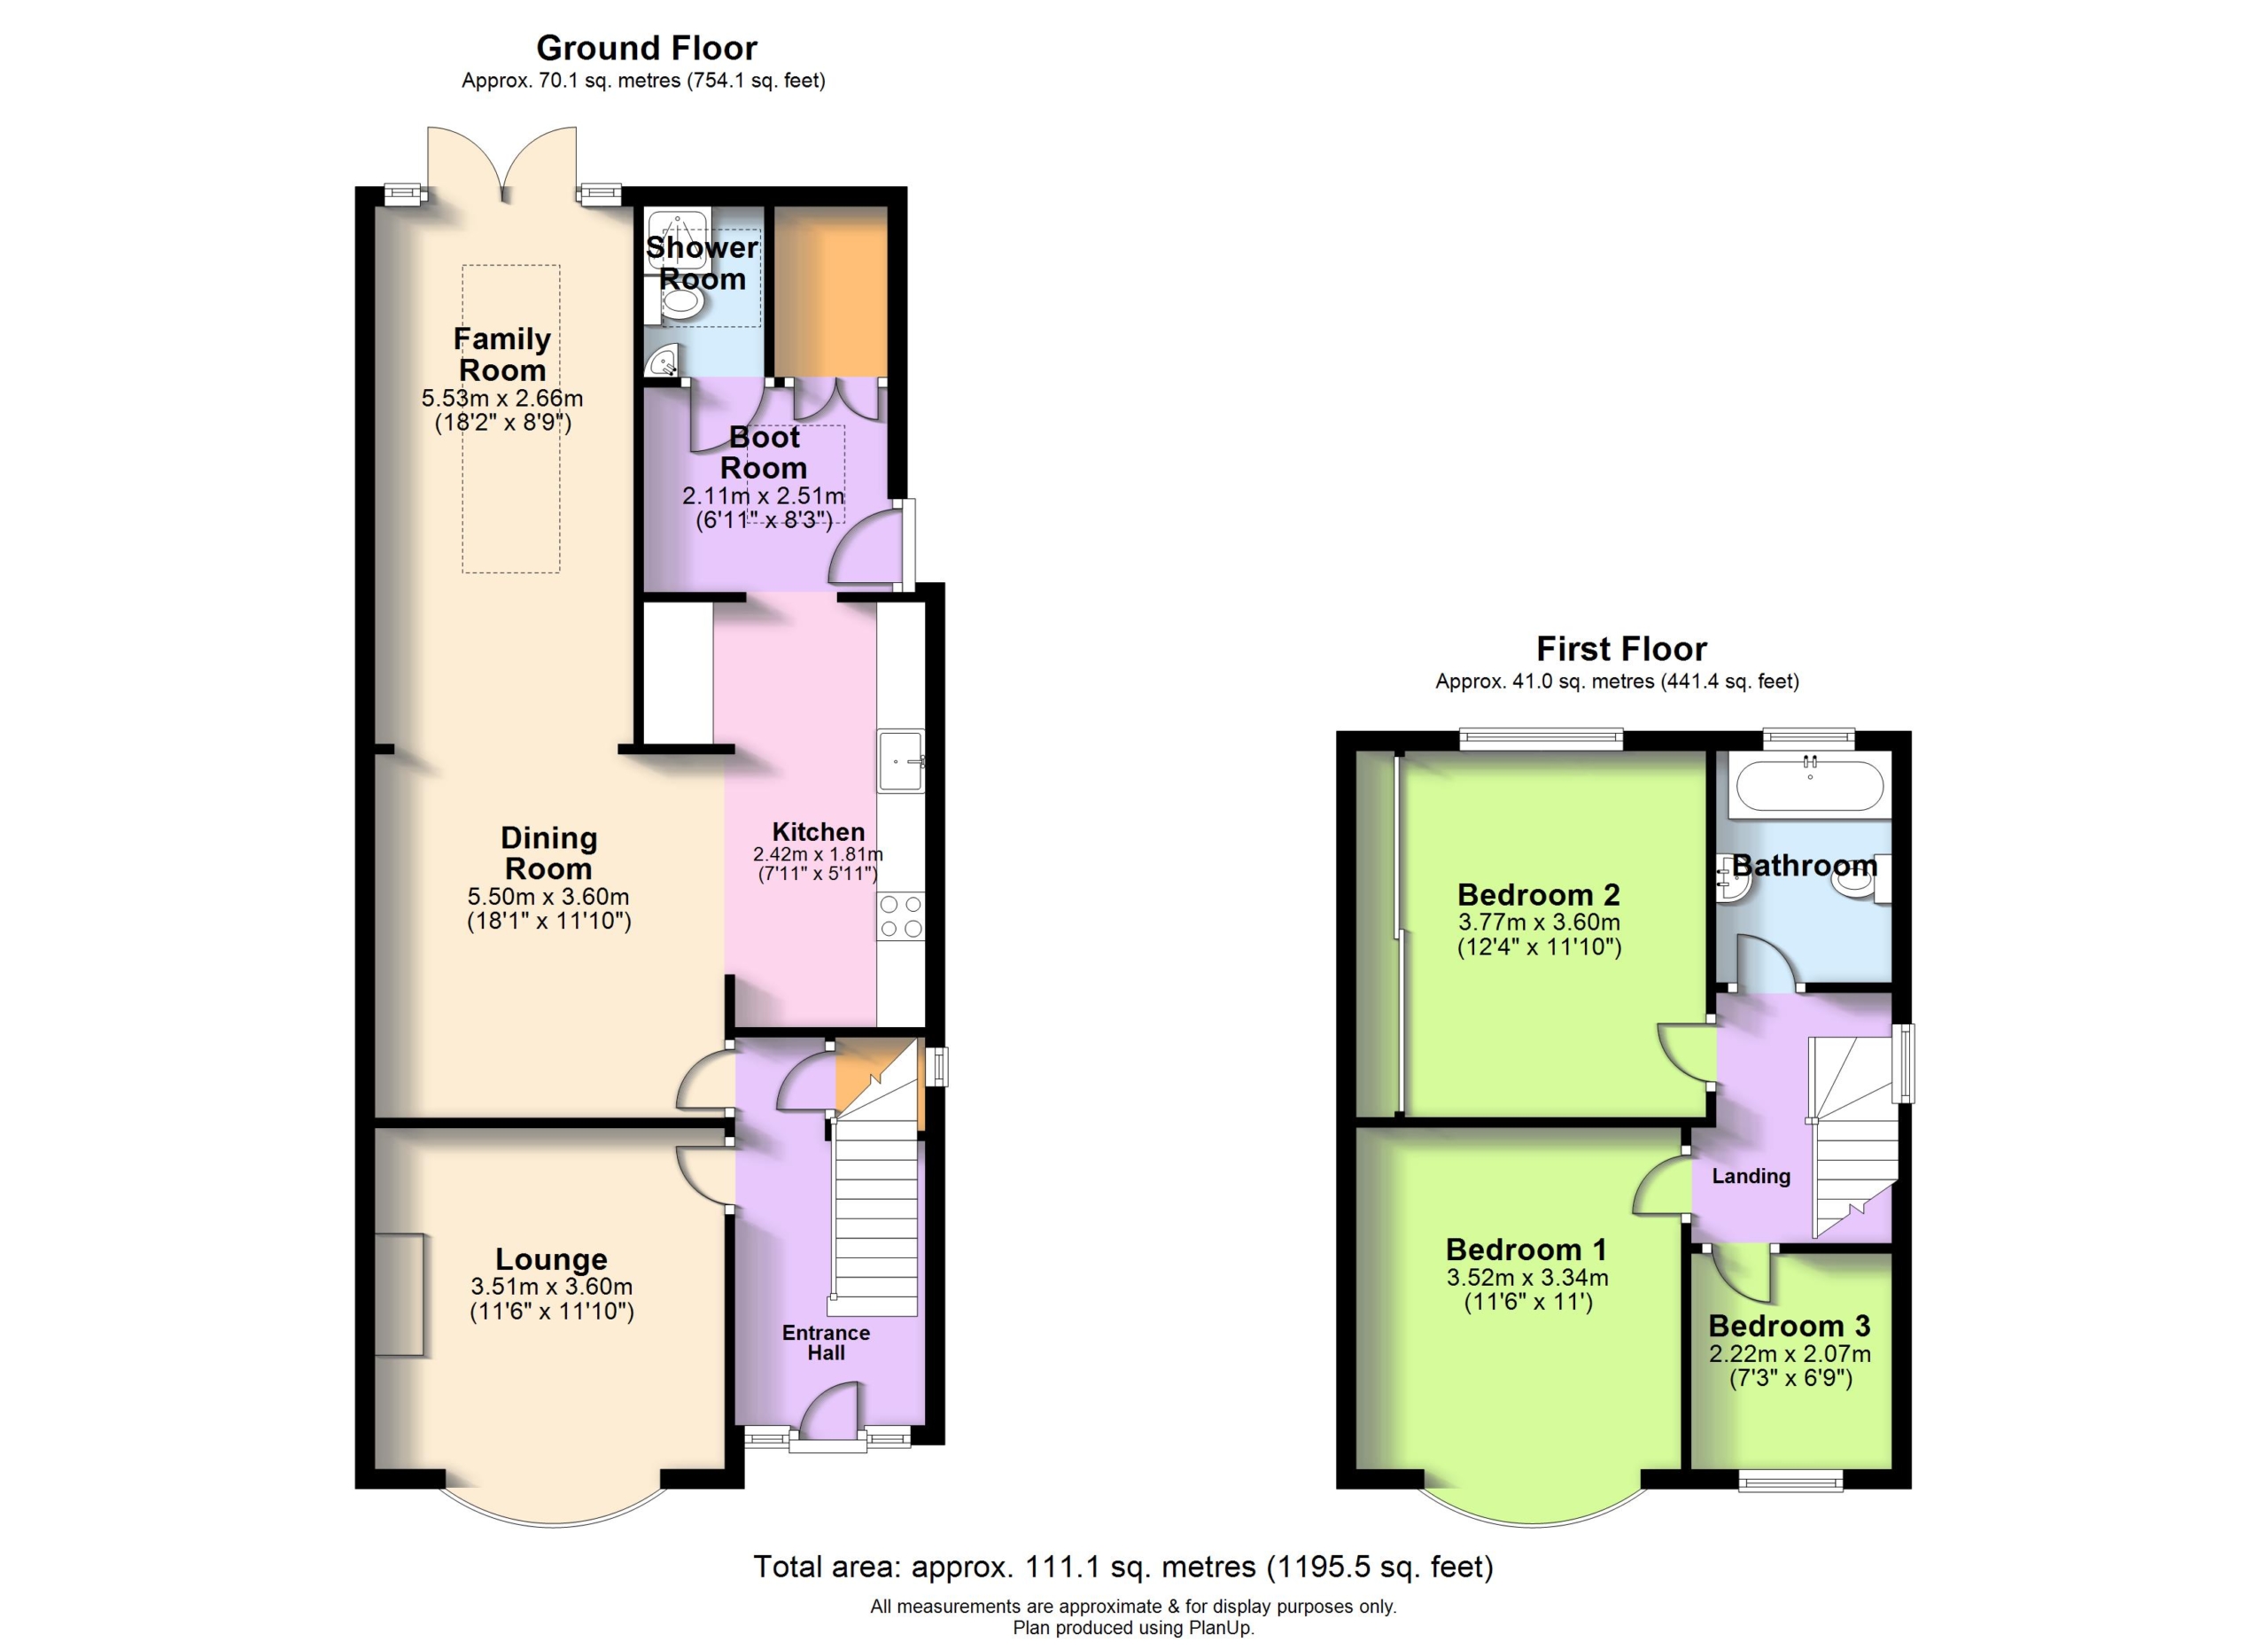
GROUND FLOOR:
Entrance Hall
Lounge
Dimensions: 3.6m x 3.5m.
Kitchen
Dimensions: 2.41m x 1.8m.
Dining Room
Dimensions: 5.5m x 3.6m.
Fmily Room
Dimensions: 5.54m x 2.67m.
Boot Room
Dimensions: 2.51m x 2.1m.
Shower Room
FIRST FLOOR:
Property Documents
Details
Updated on September 26, 2026 at 5:22 am-
Property ID a2c43d8e-dfed-436d-b72d-aa79a952545b
-
Price Offers in the Region of £350,000
-
Bedrooms 3
-
Bathroom 0
-
Property Status Sold STC
Address
Open on Google Maps-
Address: Barnfield Crescent, Wellington, Telford
-
City: Telford
-
Zip/Postal Code: TF1 2EX
-
Area: Wellington
Mortgage Calculator
-
Down Payment
-
Loan Amount
-
Monthly Mortgage Payment
Floor Plans
Description:
What's Nearby?
- Education
-
Ercall Wood Technology College (0.4 mi)
-
Bridges Development Education Centre (0.56 mi)
- Food
-
The Old Orleton Inn (0.31 mi)
-
Tesco Express (0.63 mi)
-
Wrekin Country Stores (0.69 mi)
-
Wondercook Take Away Food Shops (0.71 mi)
-
Eastern Balti Indian Restaurant (0.72 mi)
Contact Information
View ListingsSimilar Listings
Windsor Place, Dawley, TF4
- Offers in Excess of £105,000
Newport Road, Woodseaves, ST20
- £1,049/pcm
Market Square, Wellington, TF1
- £897/pcm
Haygate Road, Wellington, TF1
- £1,101/pcm

- admin