Horsechestnut Drive, Telford, TF5
- Offers in the Region of £465,000
- 5
- 3
- sqft
- Offers in the Region of £465,000
Description
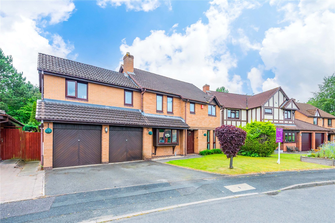
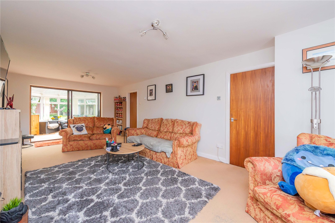
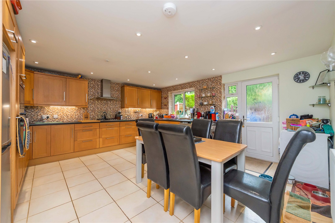
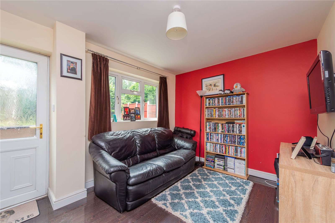
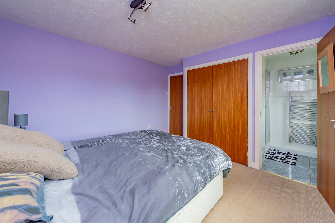
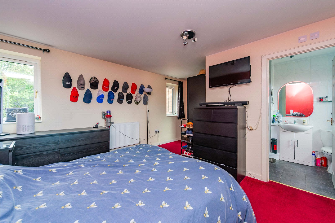
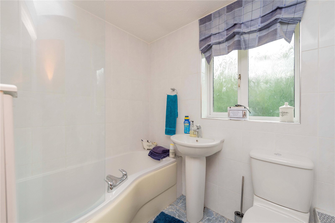
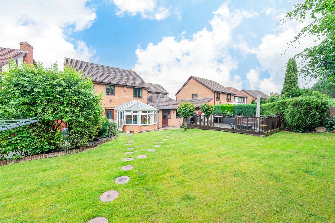
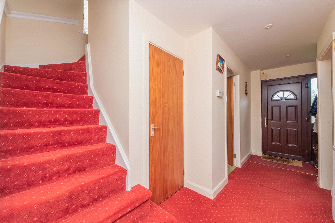
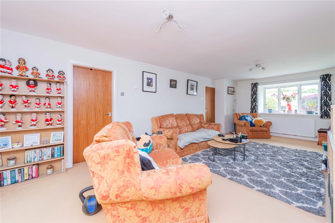
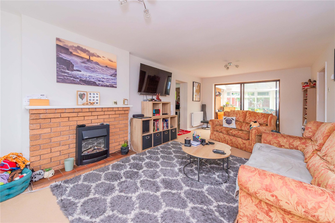
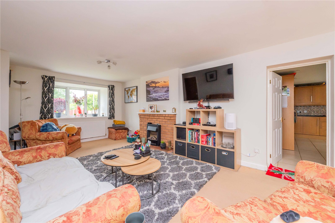
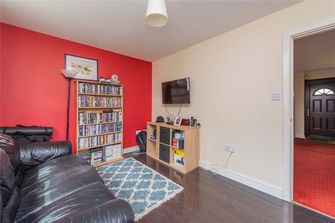
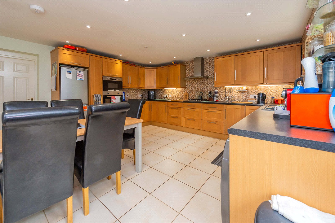
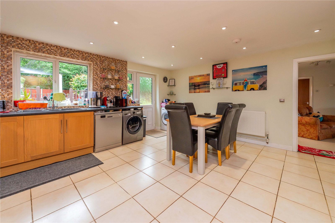
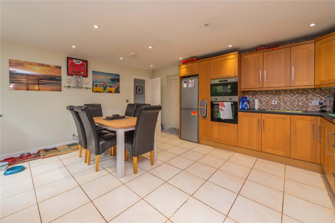
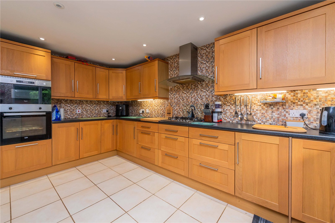
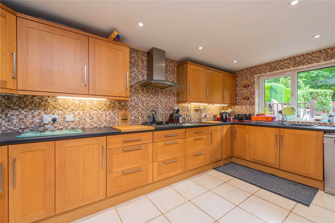
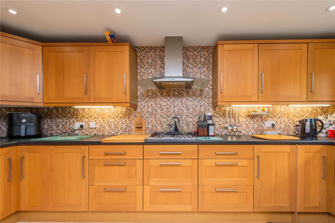
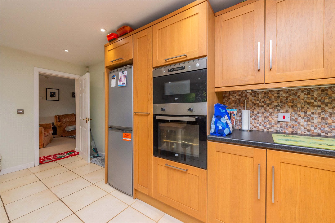
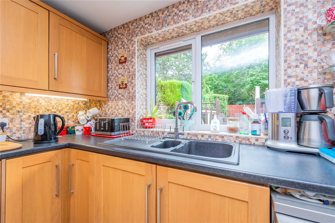
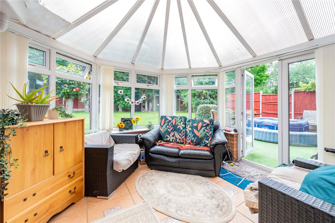
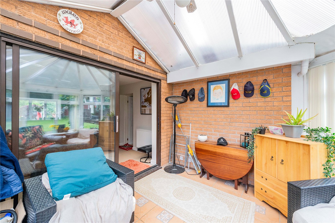
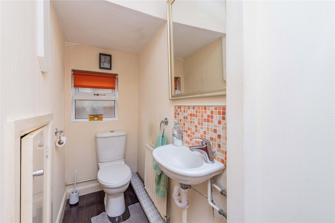
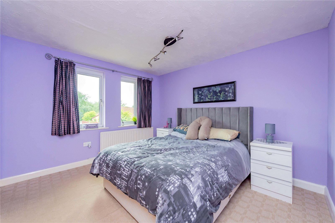
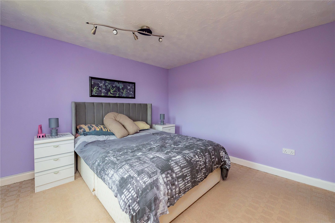
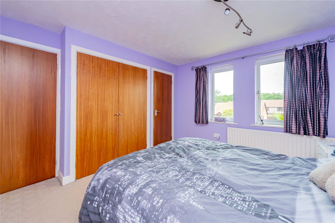
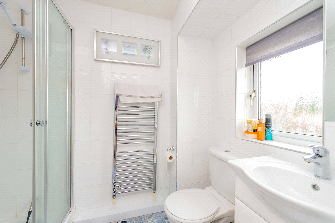
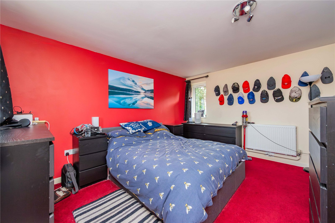
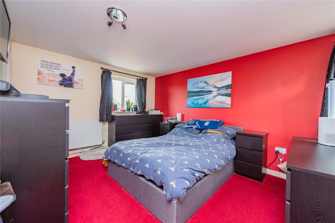
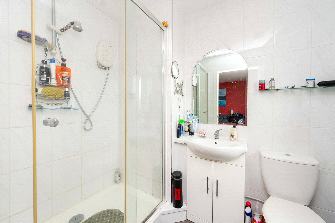
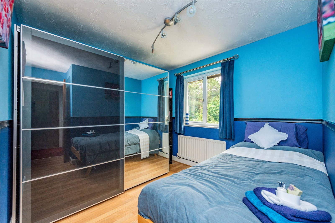
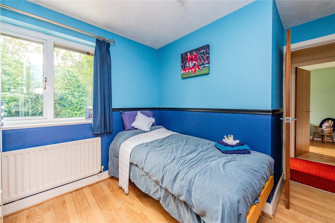
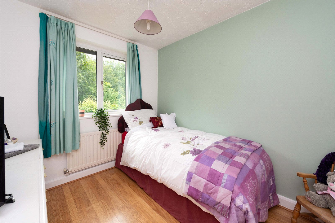
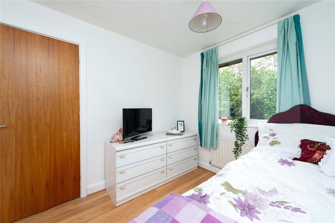
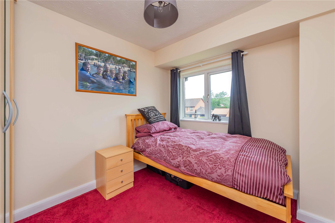
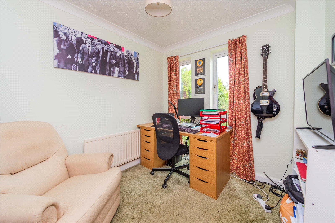
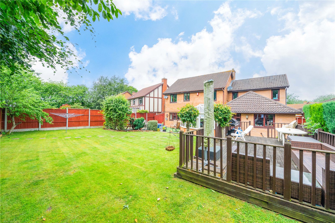
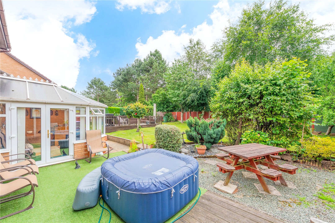
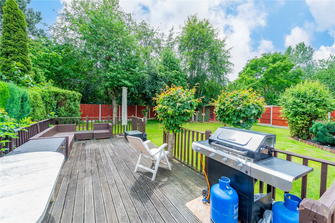
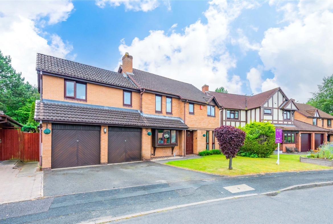
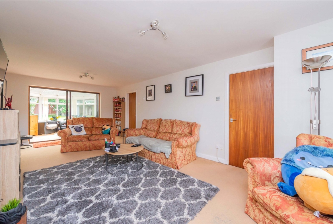
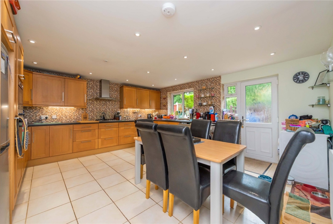
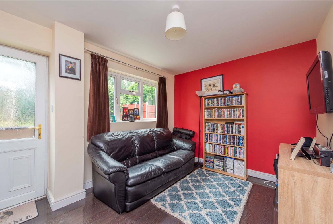
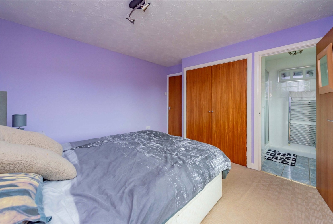
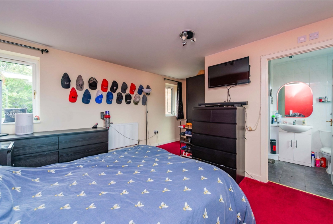
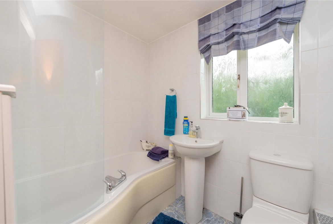
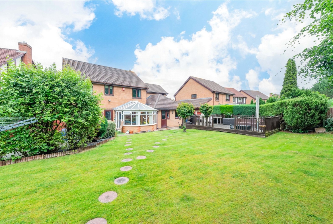
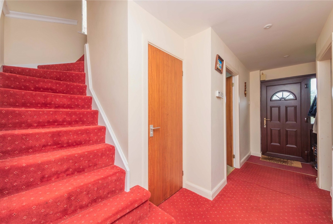
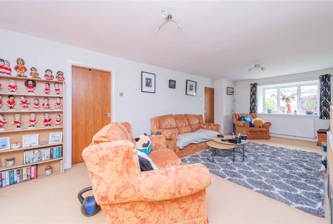
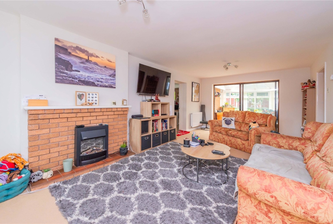
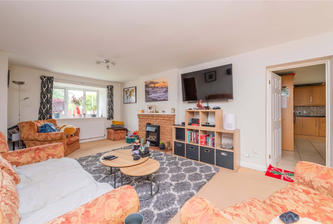
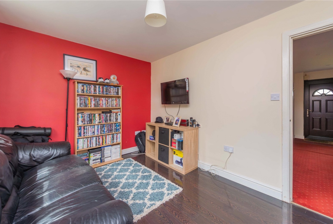
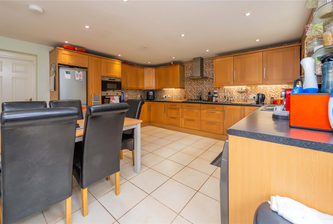
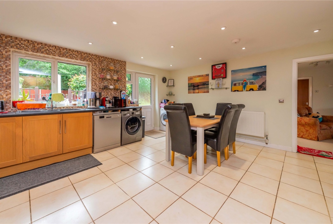
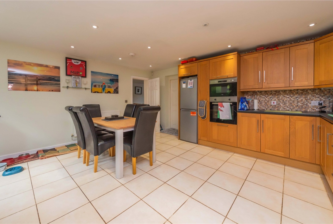
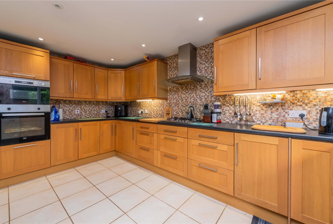
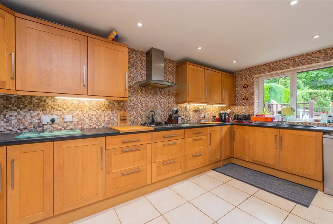
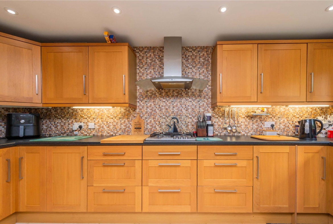
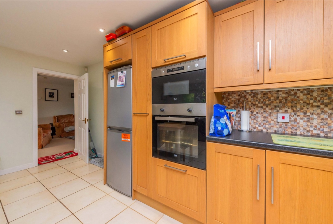
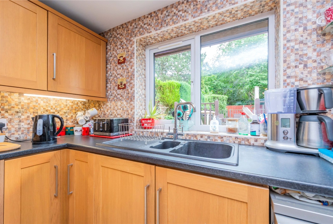
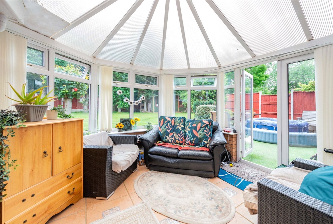
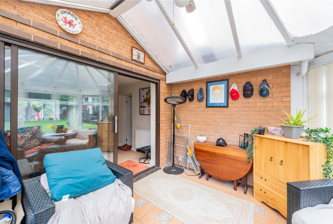
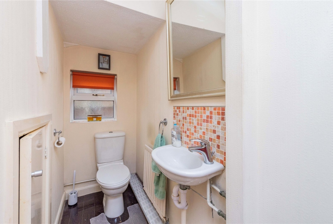
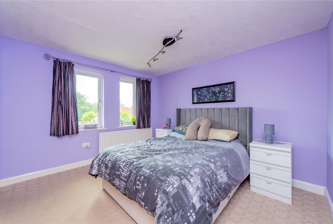
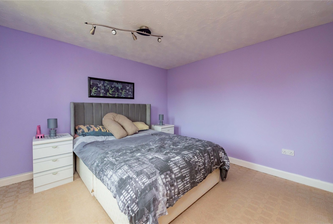
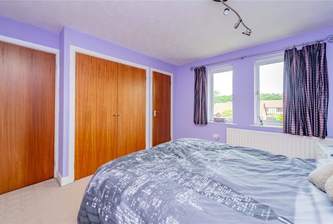
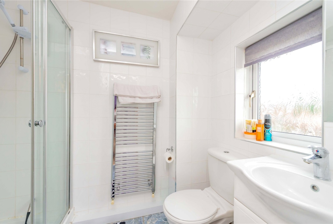
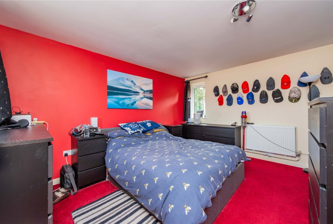
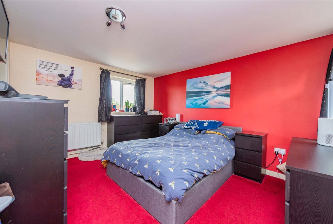
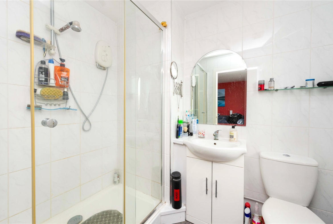
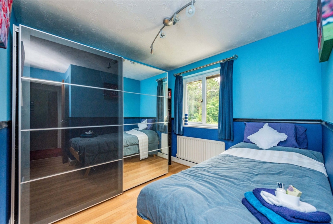
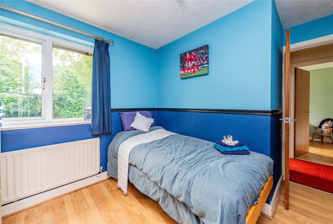
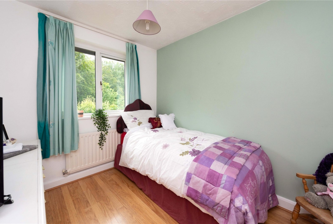
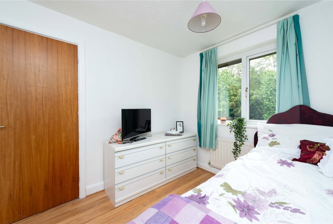
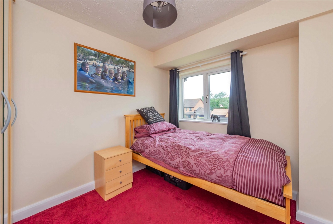
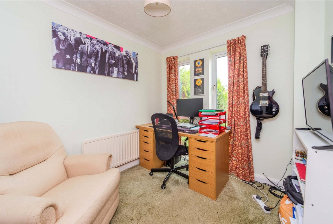
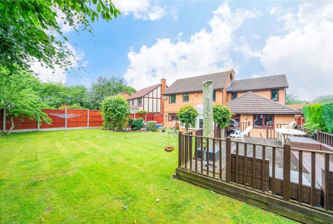
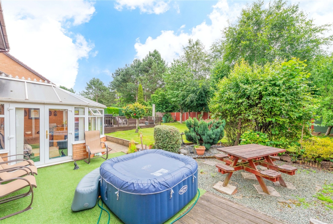
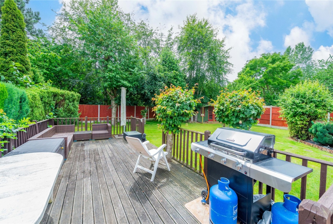
For families seeking an abundance of space in a convenient yet tranquil location, look no further! Occupying an expansive plot, 18 Horsechestnut Drive is a FIVE BEDROOM detached property, nestled in a peaceful cul-de-sac in the leafy residential suburb of Shawbirch. Shawbirch has a GP surgery, chemist, dentist, mini market and pub and is just 2 miles away from the market town of Wellington, where amenities include a train station. The property enjoys excellent road links on the doorstep, including the A442, M54 (for The West Midlands) and the Shrewsbury By-pass. For a range of high street stores and leisure facilities, Telford town centre is approximately 5.5 miles away. There is a wide choice of nursery, primary and secondary schools in close proximity (such as the highly-regarded Bratton Primary), as well as Telford College in Wellington. Standing back from the road behind a neat front garden, the property benefits from a double garage and double-width driveway and spacious and flexible accommodation, currently arranged as follows: entrance hallway; a good sized lounge with bay window and fireplace and sliding glazed doors into a conservatory; a roomy kitchen, with fitted oven, hob and extractor, a good number of units and space for fridge-freezer, washer/dryer and dishwasher. There is also plenty of space for a dining table and a door out to the rear garden lends convenience in the warmer months or when entertaining. There are TWO further reception rooms, used by the current owners as a family room and study respectively. A handy cloakroom completes the ground floor. Stairs from the hall rise to the first floor, where there are FIVE BEDROOMS – bedrooms one and two are good-sized doubles, each boasting en-suite shower rooms and bedroom two having fitted wardrobes. Bedrooms three. four and five are singles and served by the family bathroom, which comprises a white suite of P-shaped bath with shower over, basin and WC. To the rear of the property is a fantastic enclosed garden, made up of a large lawn and decked area and attractive mature trees and shrubs, perfect for family fun, outdoor dining and relaxation. A great purchase for a family, with plenty of room for everyone and handy for everything they could possibly need!
GROUND FLOOR:
Entrance Hall
Lounge/Dining Room
Dimensions: 7.37m x 3.58m.
Kitchen/Breakfast Room
Dimensions: 5.28m x 4.65m.
Conservatory
Dimensions: 3.58m x 3.48m.
Family Room
Dimensions: 3.63m x 2.77m.
Study
Dimensions: 2.97m x 2.57m.
Cloakroom
FIRST FLOOR:
Property Documents
Details
Updated on September 26, 2026 at 6:23 am-
Property ID a2c43db7-5cb8-4991-826a-fa9cd334b5fd
-
Price Offers in the Region of £465,000
-
Bedrooms 5
-
Bathrooms 3
-
Property Status Sold STC
Address
Open on Google Maps-
Address: Horsechestnut Drive, Telford
-
Zip/Postal Code: TF5 0LN
-
Area: Telford
Mortgage Calculator
-
Down Payment
-
Loan Amount
-
Monthly Mortgage Payment
Floor Plans
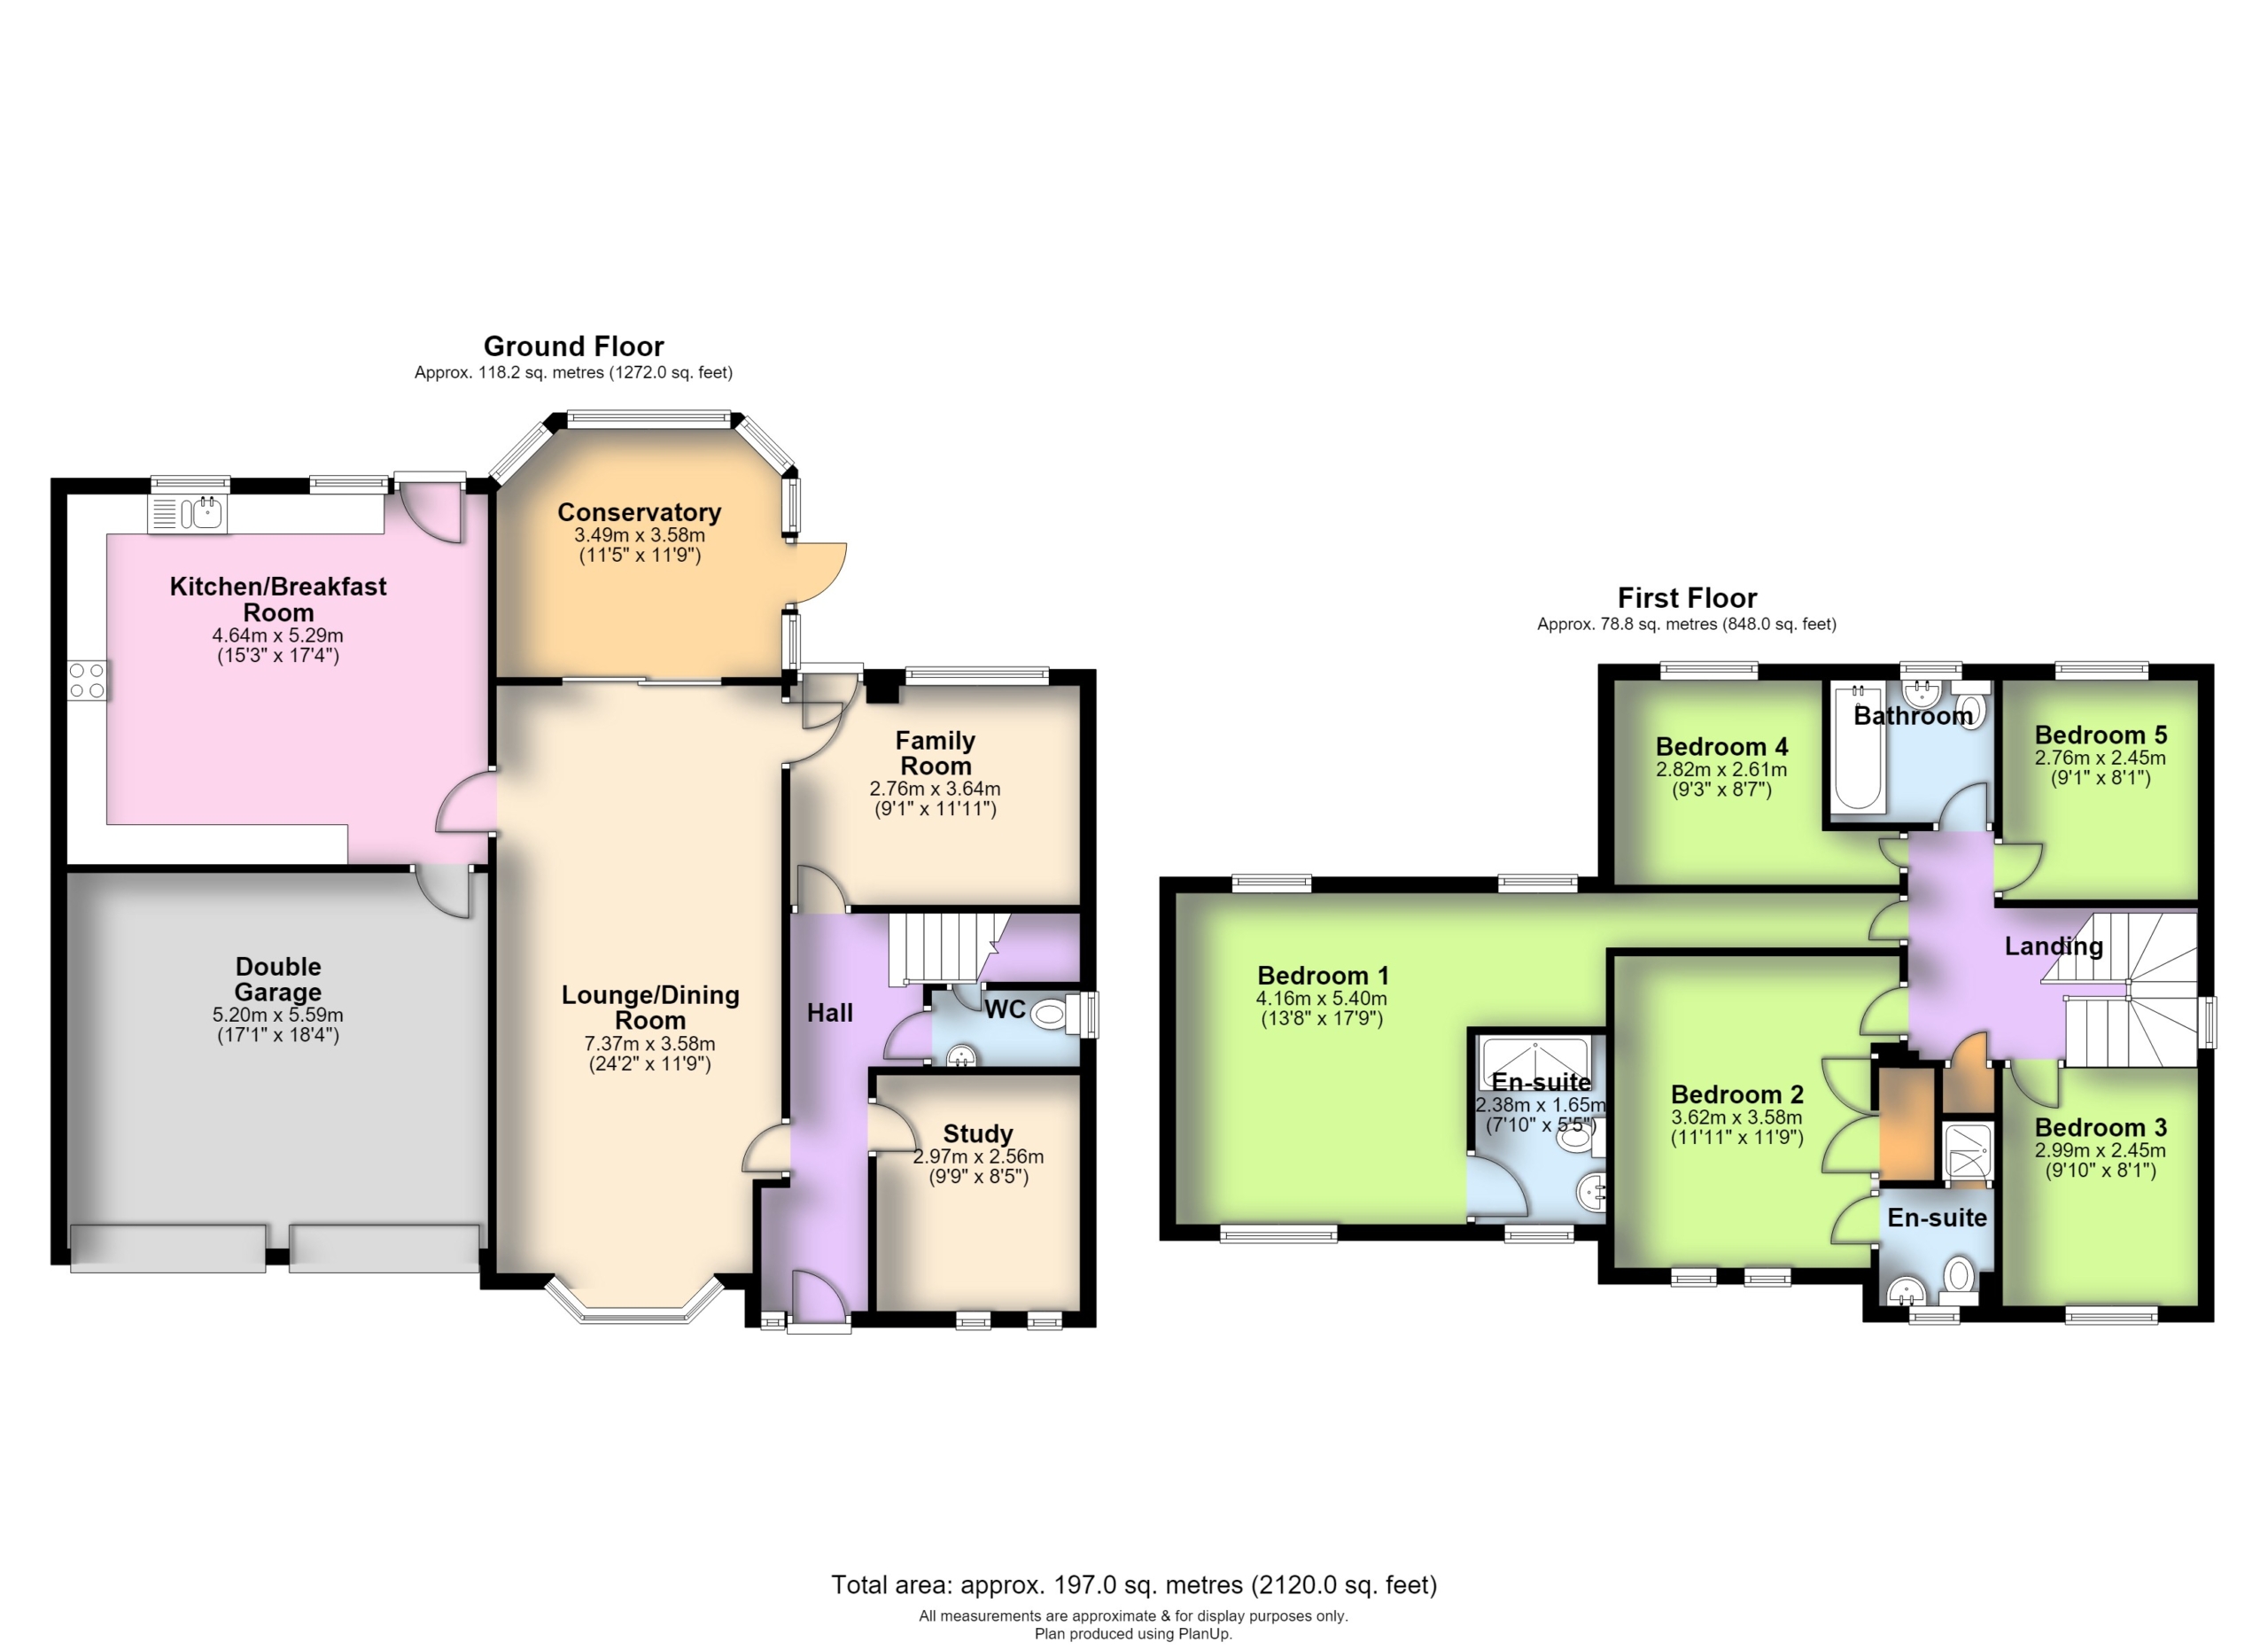
Description:
What's Nearby?
- Education
-
Shawbirch Under 5's Pre School (0.2 mi)
-
Mike Williams Transport Training (0.36 mi)
- Food
-
Toby Carvery Telford Now Open! (0.15 mi)
-
Cake Craft (0.32 mi)
-
Cake Creations (0.61 mi)
-
M J Wassell (0.77 mi)
Contact Information
View ListingsSimilar Listings
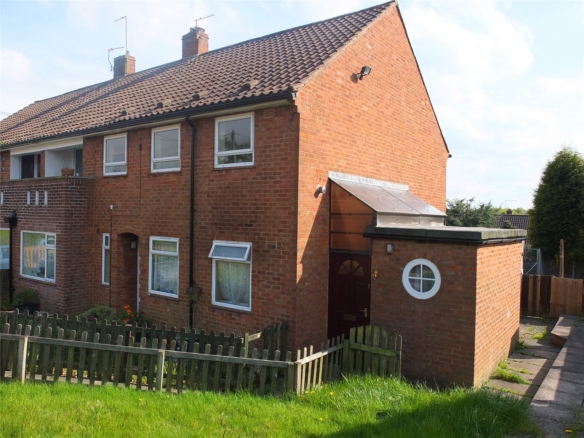
Windsor Place, Dawley, TF4
- Offers in Excess of £105,000
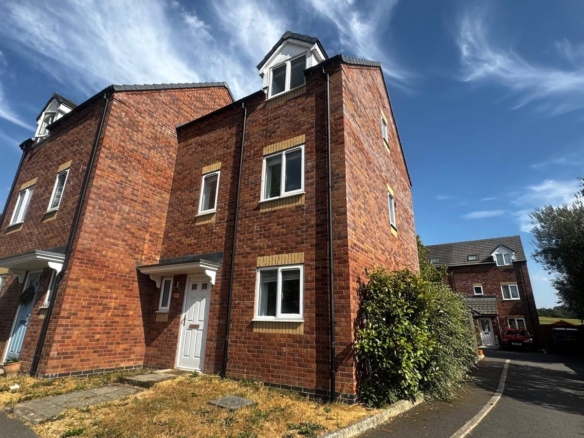
Newport Road, Woodseaves, ST20
- £1,049/pcm
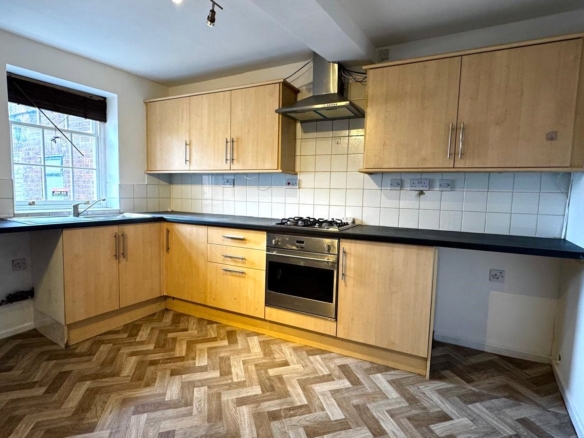
Market Square, Wellington, TF1
- £897/pcm
Haygate Road, Wellington, TF1
- £1,101/pcm

- admin