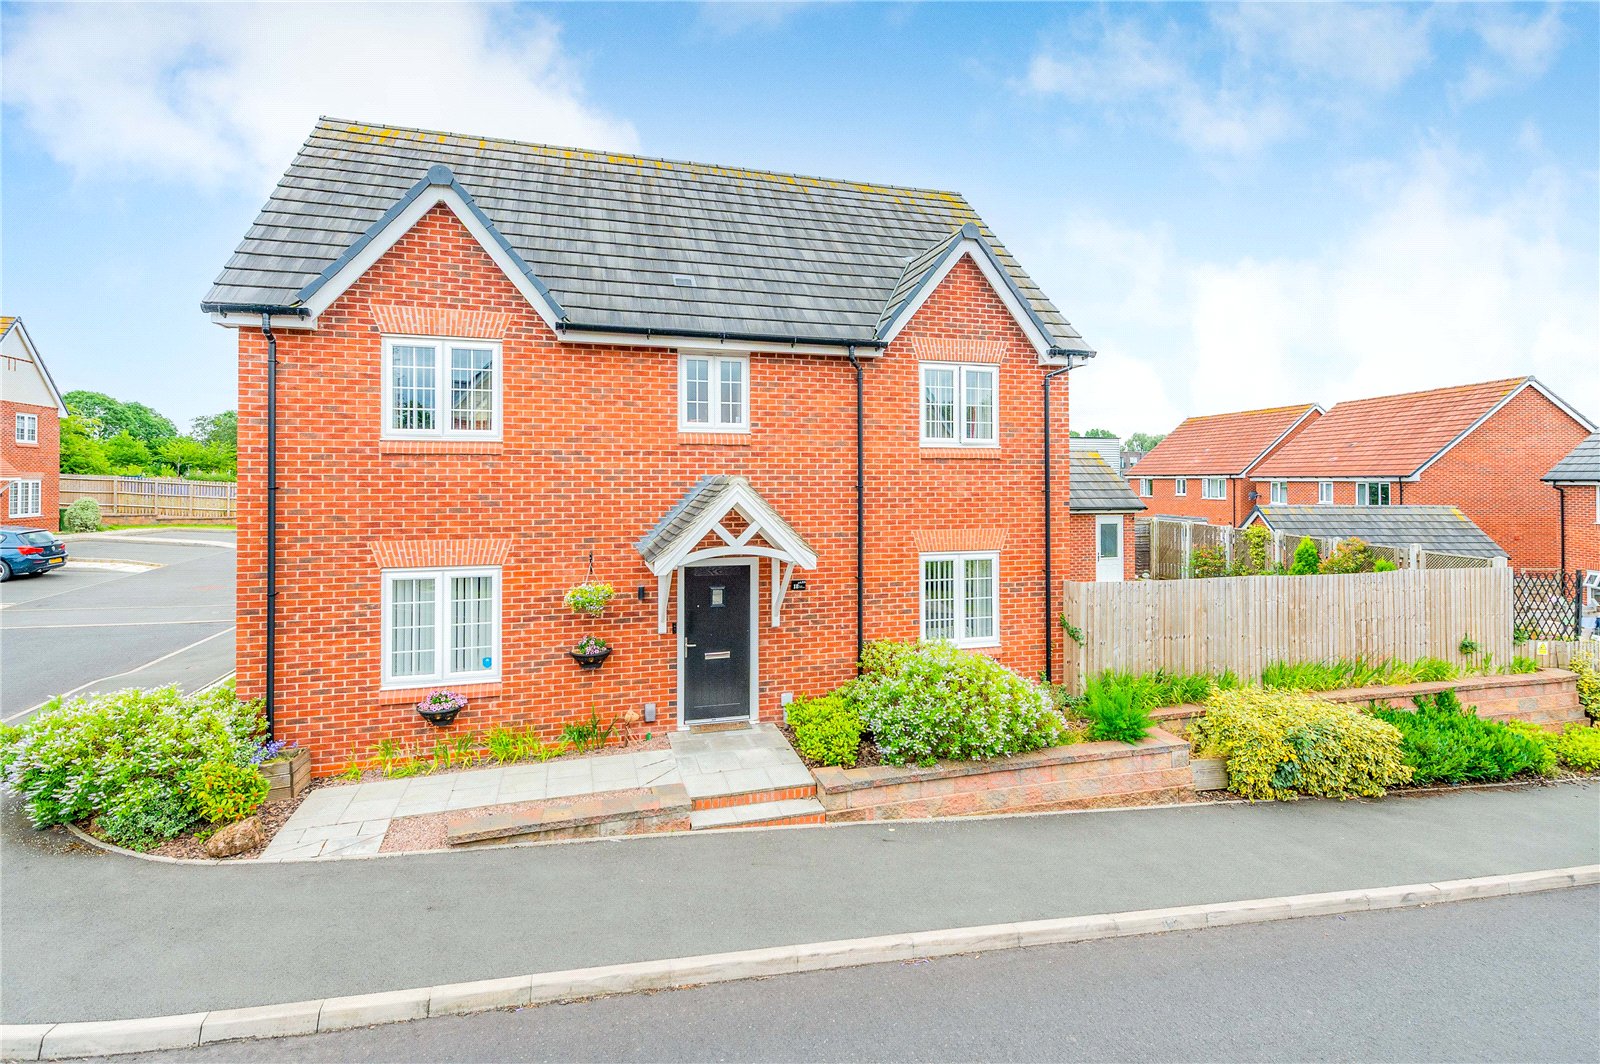
Judith Turley Close, Stirchley, TF3
- Offers in the Region of £315,000
- 4
- 2
- sqft
- Offers in the Region of £315,000
Description
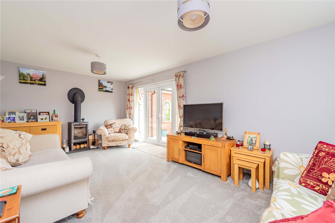
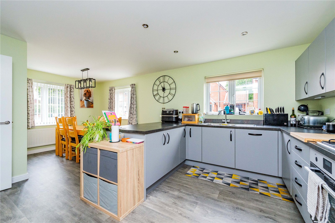
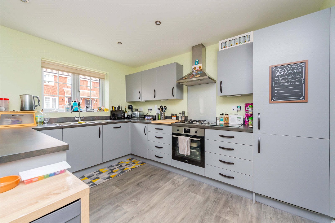
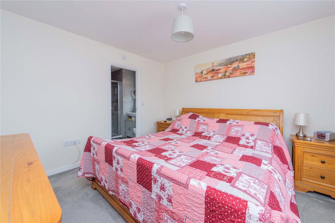
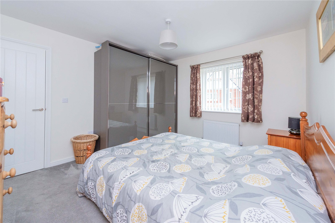
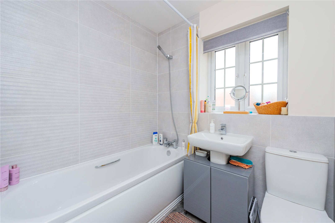
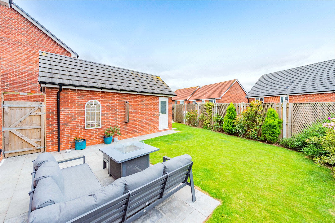
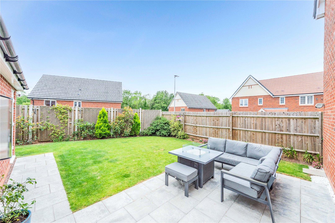
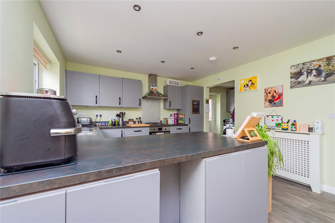
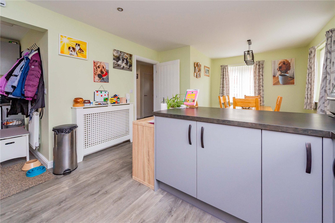
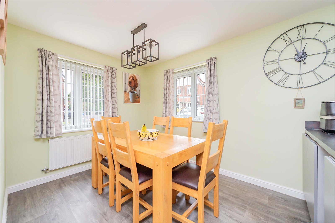
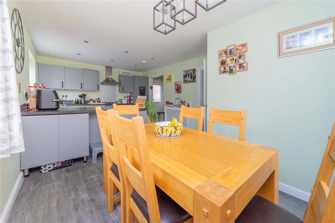
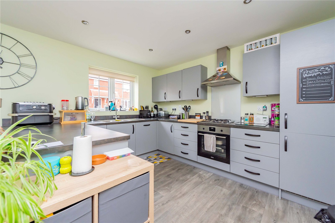
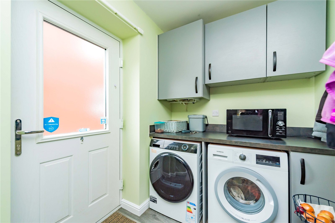
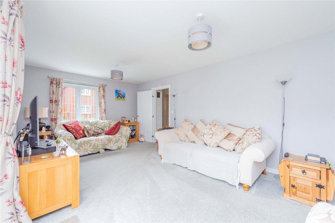
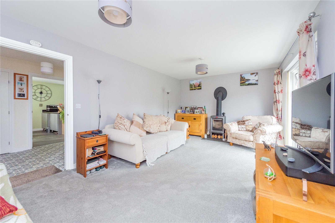
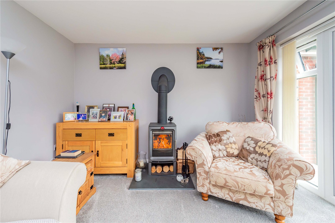
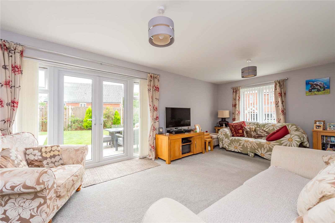
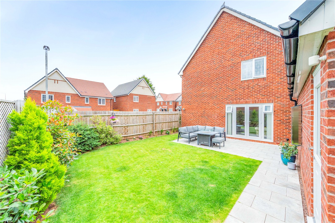
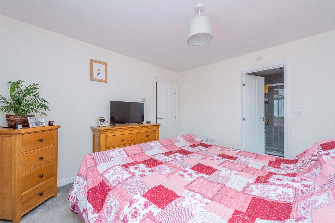
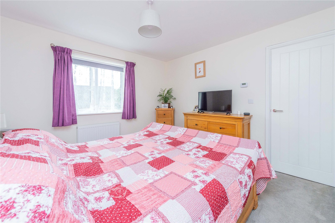
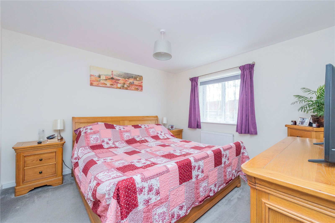
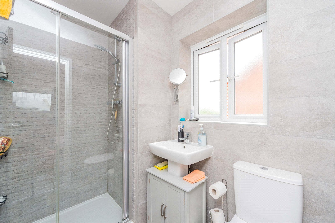
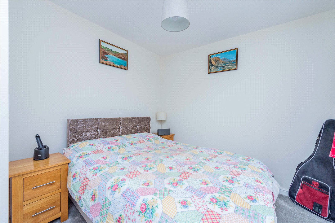
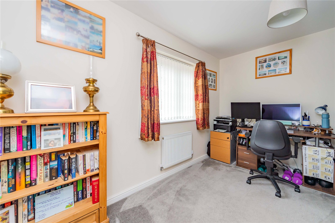
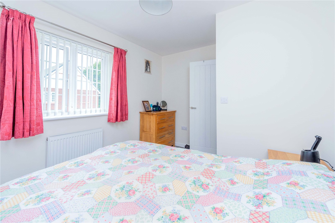
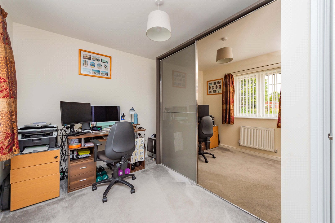
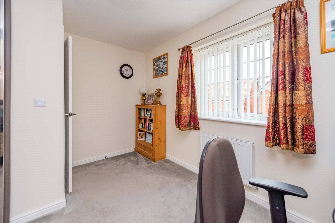
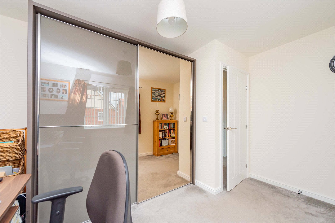
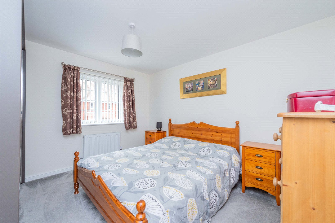
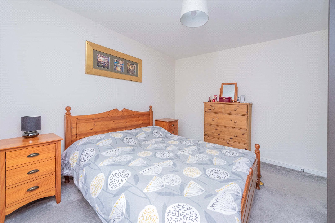
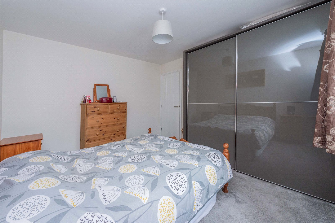
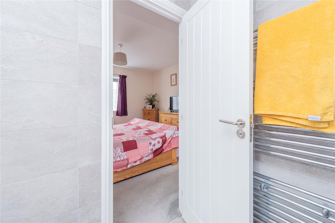
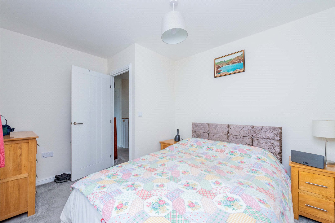
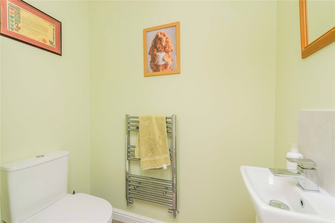
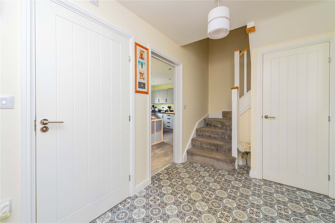
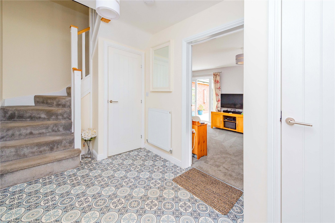
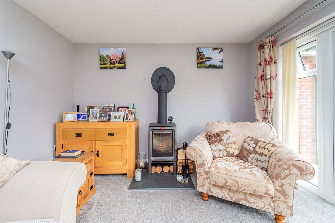
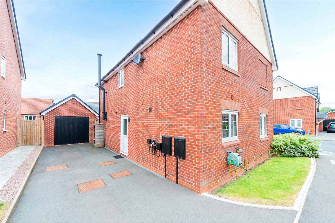
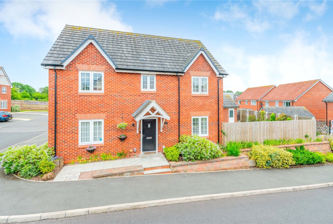
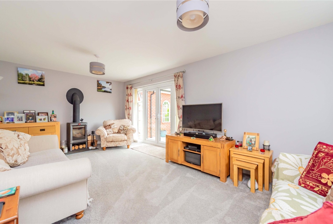
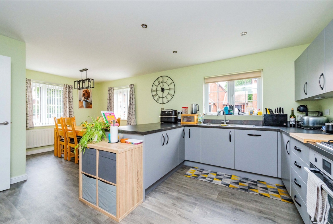
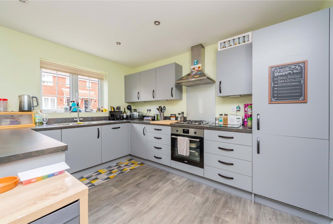
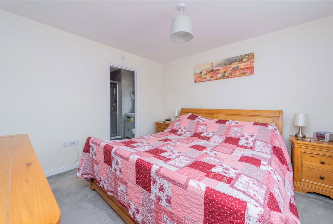
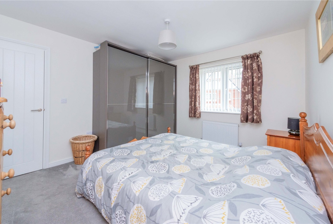
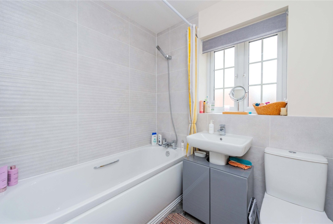
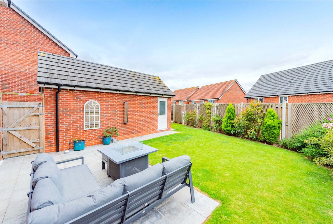
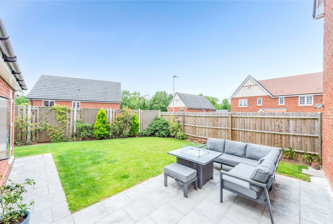
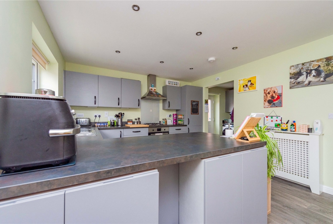
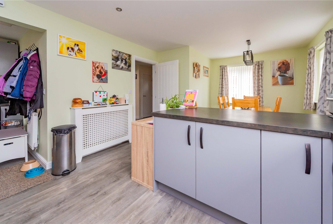
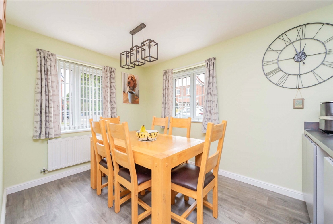
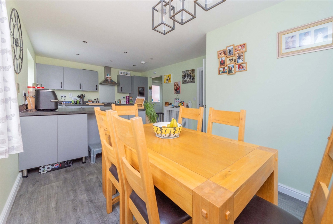
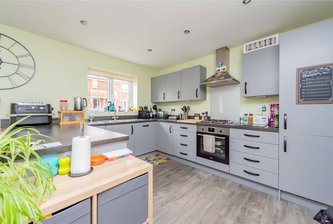
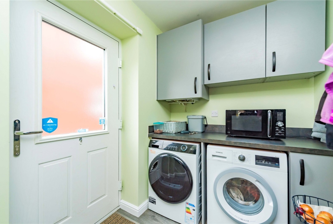
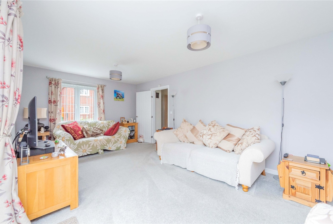
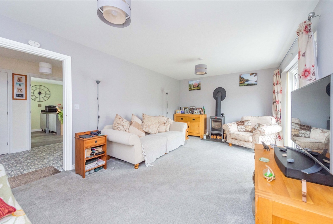
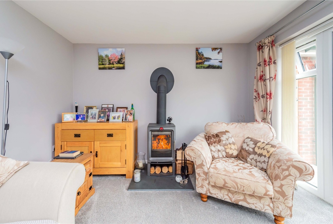
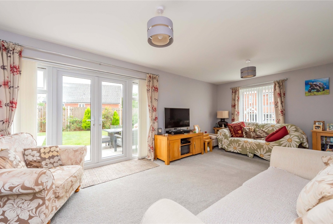
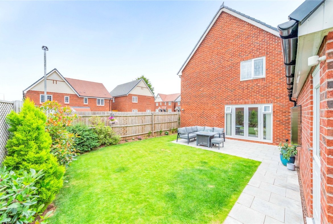
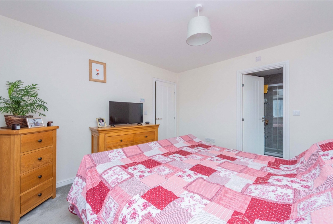
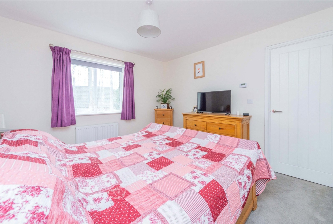
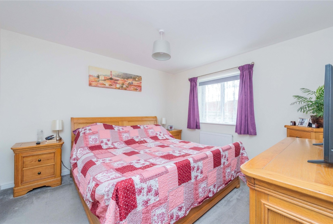
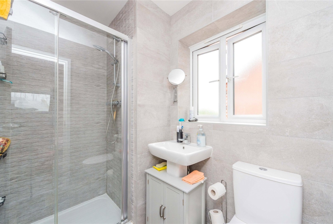
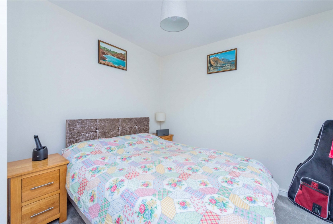
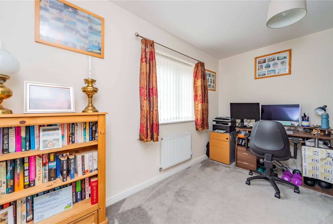
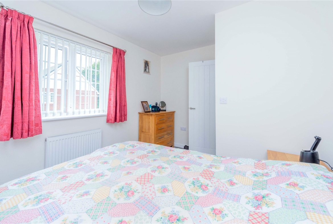
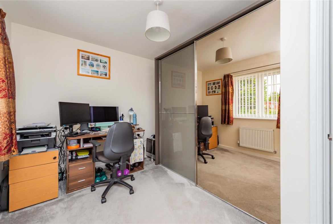
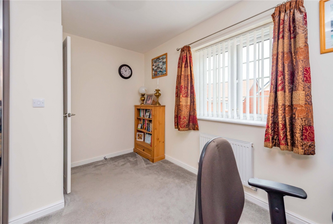
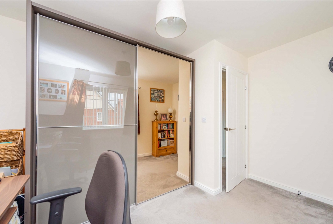
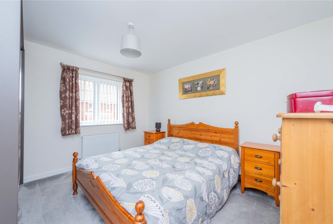
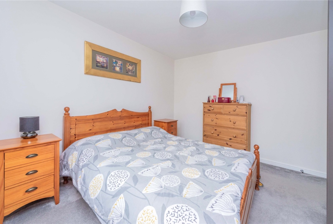
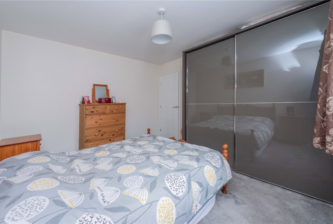
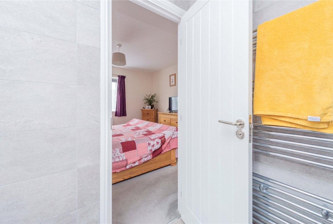
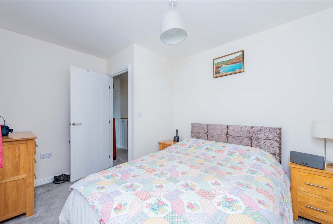
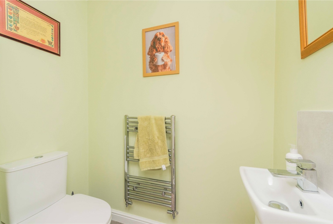
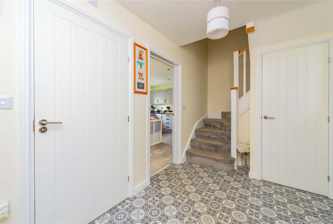
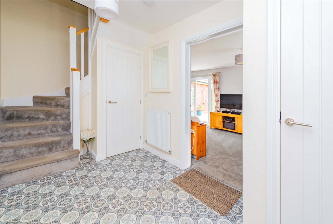
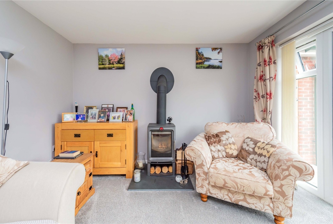
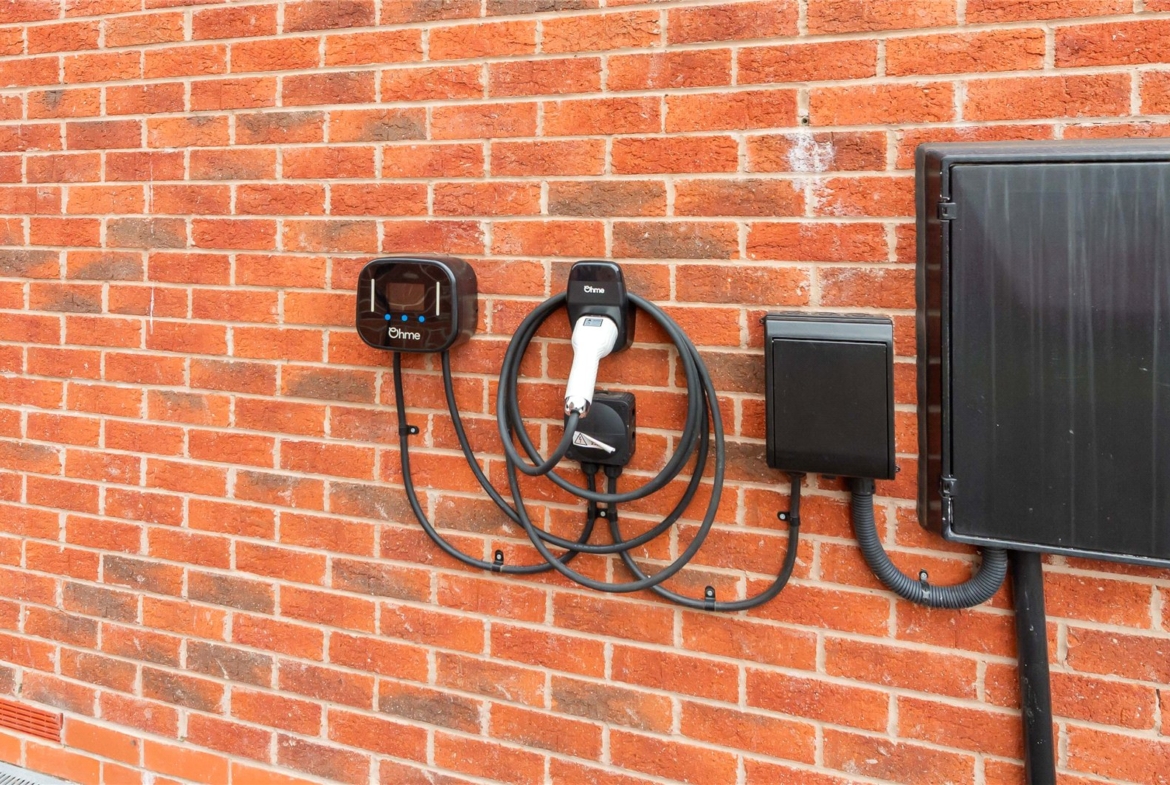
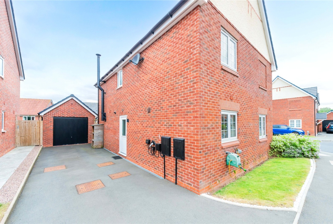
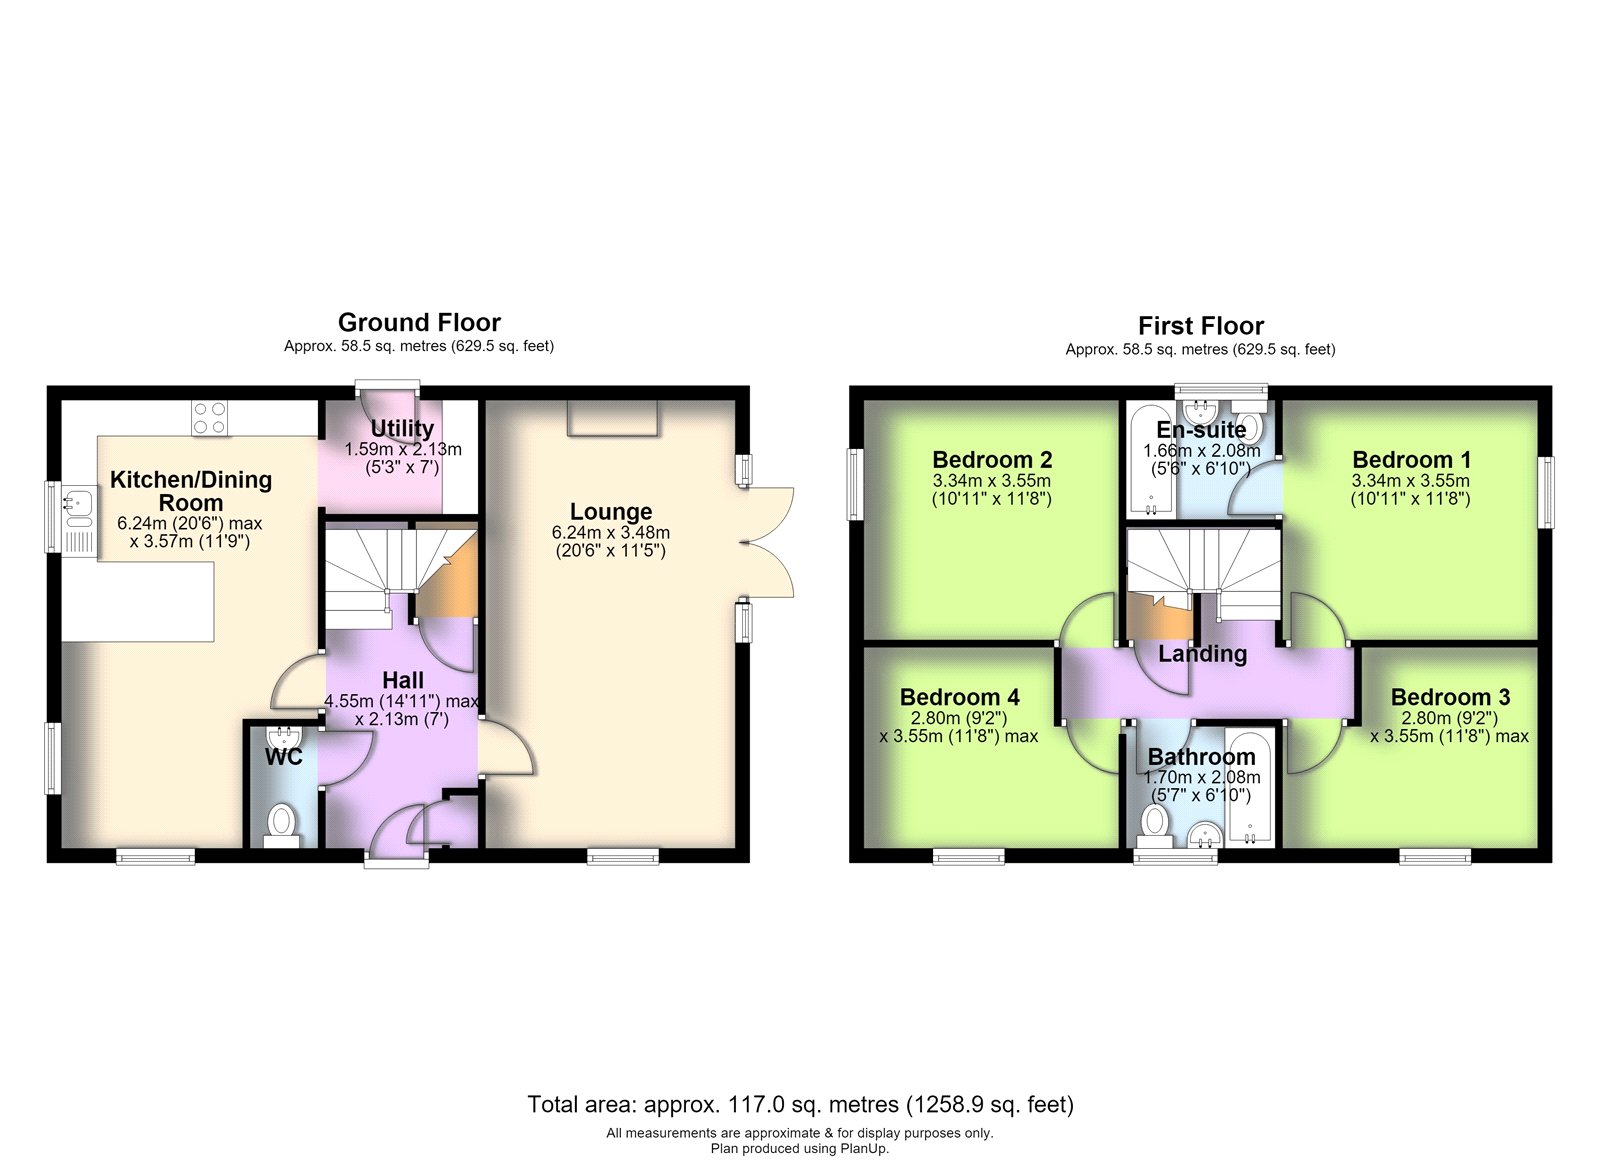
NO UPWARD CHAIN Situated within the sought-after residential development of Judith Turley Close, Stirchley, this beautifully presented four-bedroom detached family home offers spacious and versatile accommodation extending to approximately 1,258 sq. ft. (117 sq. m.), making it an ideal choice for growing families. Stepping inside, you are welcomed by a spacious entrance hall with a convenient guest WC and staircase rising to the first floor. To the front of the property is a generously sized lounge, offering an inviting space to relax and unwind. To the rear, the impressive open-plan kitchen/dining room forms the heart of the home, providing an excellent space for everyday family life and entertaining alike. A separate utility room offers additional storage and practicality, with access to the rear garden. To the first floor, the property boasts four well proportioned bedrooms, including a spacious principal bedroom with its own en-suite shower room. Three further bedrooms are served by a modern family bathroom, ensuring ample accommodation for family members and guests. Outside, the enclosed rear garden has been thoughtfully designed for low-maintenance living, featuring a combination of paved patio areas, lawn and attractive shrub borders. The rear garden has access to the external rear garage. Tandem driveway parking is available for two cars to the side of the property. Occupying a popular location within Stirchley, the property enjoys convenient access to a range of local amenities, highly regarded schools, transport links and nearby countryside walks. Combining generous living space with modern conveniences, this fantastic family home is ready to move into and is certain to appeal to a wide range of buyers. Early viewing is highly recommended to fully appreciate everything this wonderful home has to offer.
Ground Floor
Hall
Dimensions: 4.55m x 2.13m.
Kitchen/Dining Room
Dimensions: 6.24m x 3.57m.
Utility Room
Dimensions: 1.59m x 2.13m.
Lounge
Dimensions: 6.24m x 3.48m.
First Floor
Landing
Bedroom
Dimensions: 3.34m x 3.55m.
Ensuite
Dimensions: 1.66m x 2.08m.
Property Documents
Details
Updated on September 26, 2026 at 6:23 am-
Property ID a2c43d88-7ff1-4d8c-831c-993da23fdefc
-
Price Offers in the Region of £315,000
-
Bedrooms 4
-
Bathrooms 2
-
Property Status Sold STC
Address
Open on Google Maps-
Address: Judith Turley Close, Stirchley, Telford
-
City: Telford
-
Zip/Postal Code: TF3 1UP
-
Area: Stirchley
Mortgage Calculator
-
Down Payment
-
Loan Amount
-
Monthly Mortgage Payment
Floor Plans
Description:
What's Nearby?
- Education
-
Care Support Elite (0.41 mi)
Contact Information
View ListingsSimilar Listings
Windsor Place, Dawley, TF4
- Offers in Excess of £105,000
Newport Road, Woodseaves, ST20
- £1,049/pcm
Market Square, Wellington, TF1
- £897/pcm
Haygate Road, Wellington, TF1
- £1,101/pcm

- admin