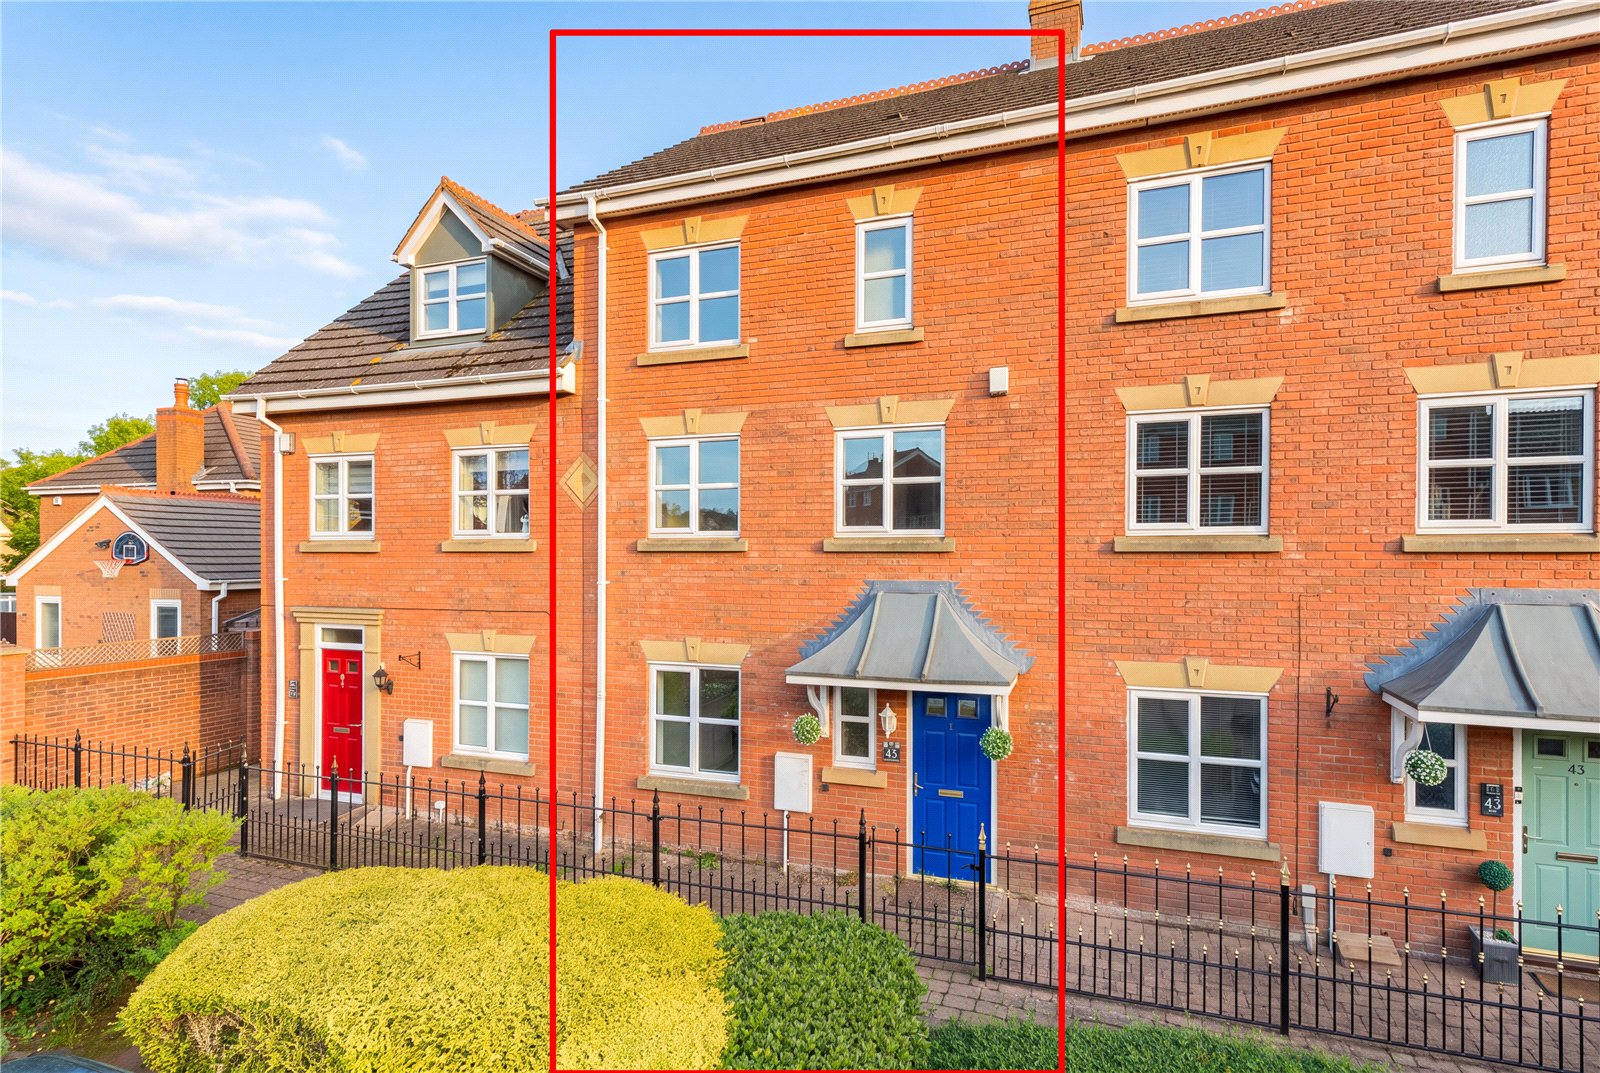
Gatcombe Way, Priorslee, TF2
- Offers in Excess of £215,000
- 3
- 2
- sqft
Description
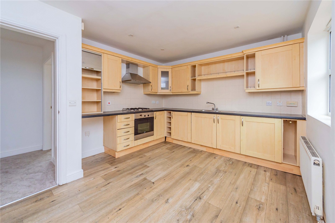
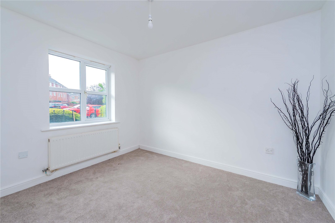
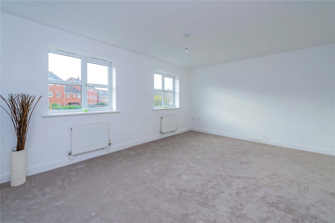
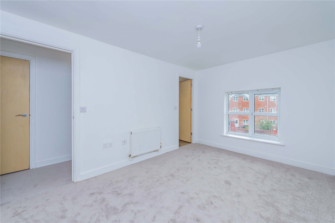
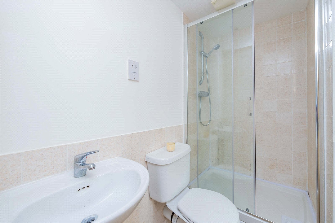
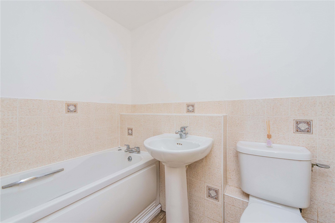
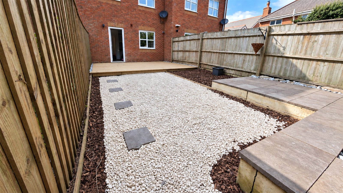
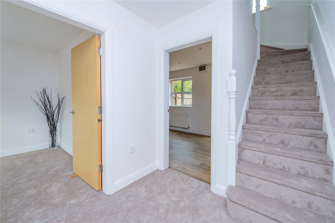
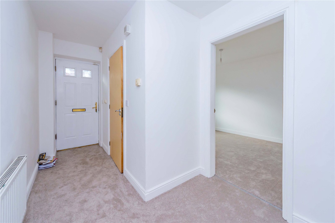
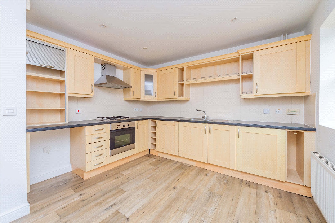
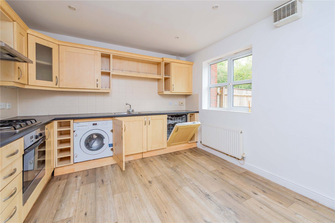
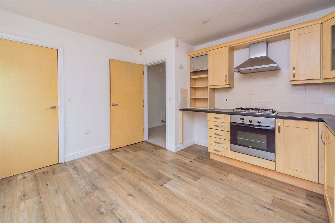
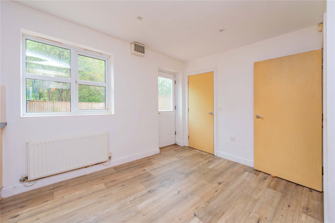
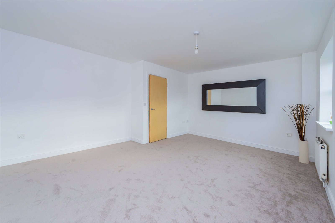
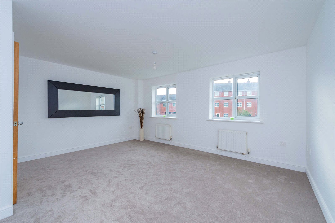
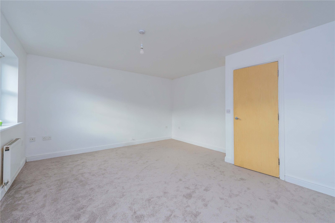
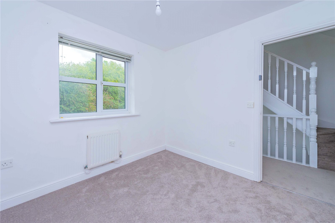
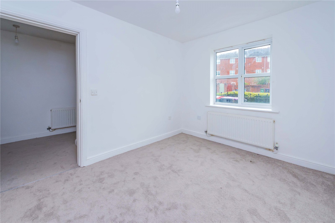
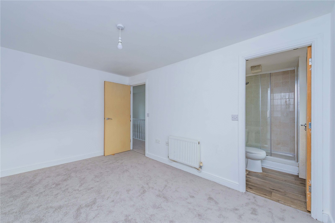
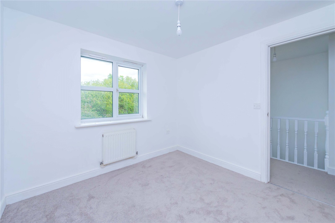
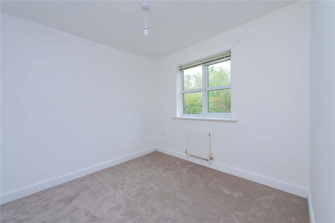
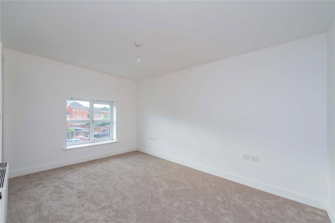
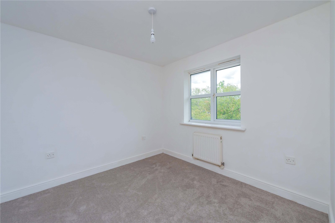
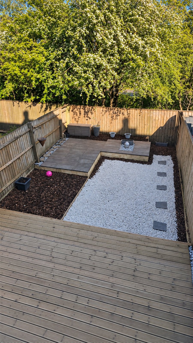
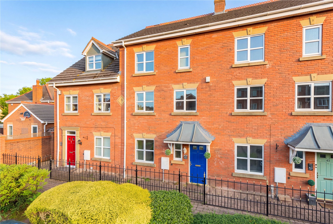
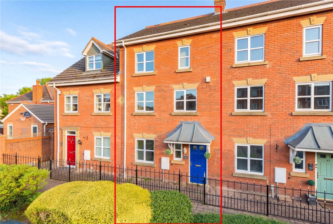
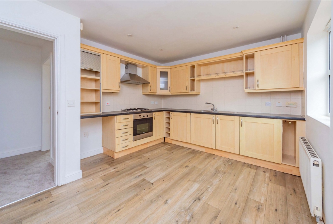
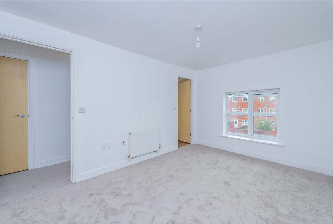
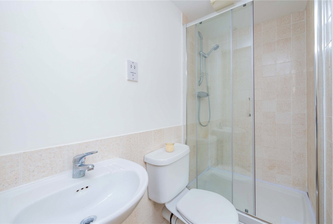
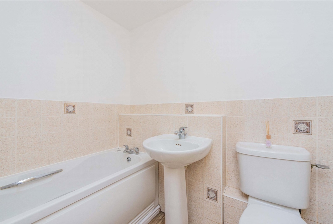
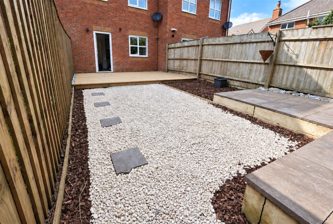
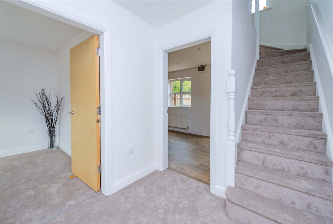
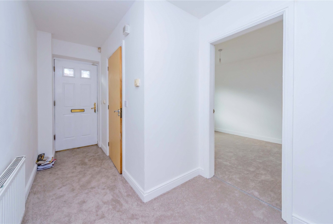
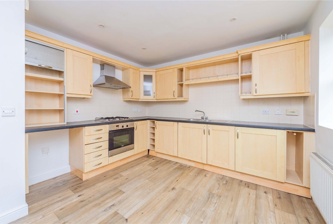
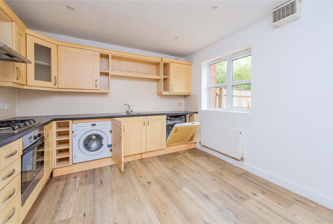
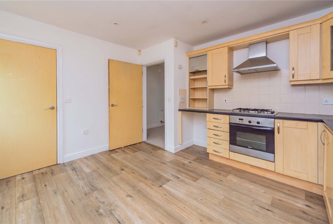
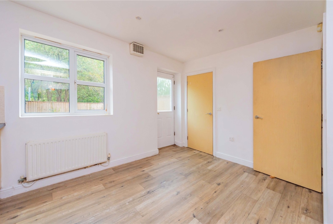
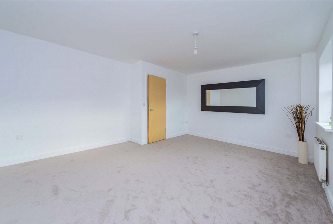
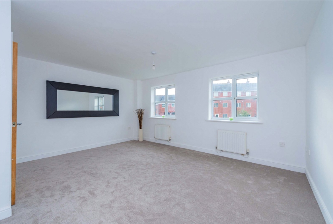
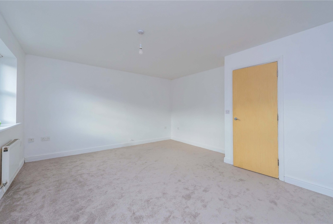
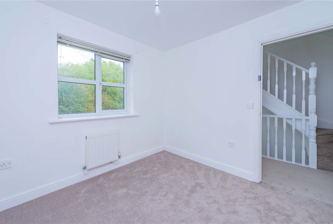
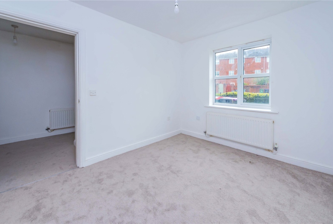
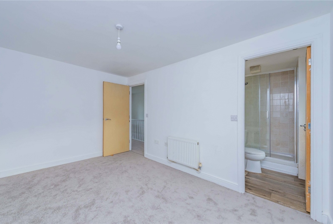
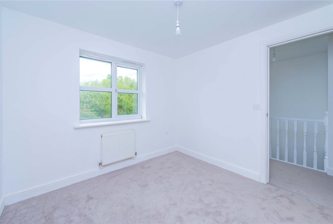
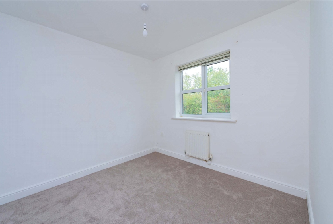
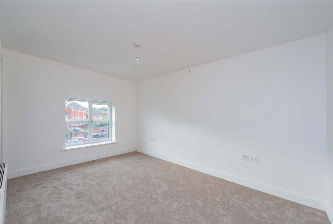
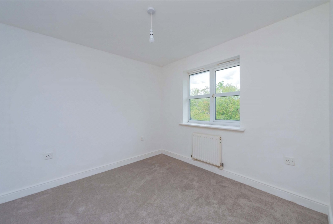
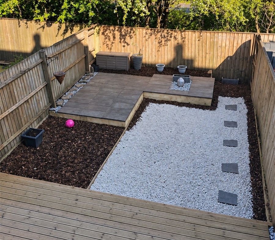
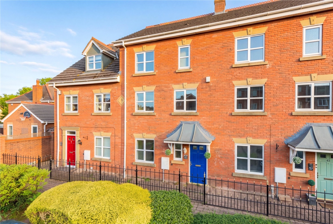
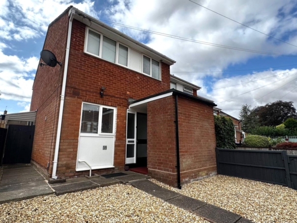
*** NO UPWARD CHAIN *** Coleman Estates are delighted to offer for sale this modern 3-storey, mid-terraced family home, nestled conveniently in the much sought-after suburb of Priorslee. Priorslee offers a great range of amenities, including a GP surgery; nursery, primary and secondary schools; a convenience store; pub; restaurant and green spaces such as Priorslee Lake. Telford town centre and Southwater entertainment district are less than 5 miles away and the property benefits from having excellent transport links close to hand, such as the M54, A442 and a train station at Telford, making the area popular with families and professionals in particular. Standing back from the road behind a smart wrought-iron fence, the property has recently been re-decorated in calming, neutral tones and offers light, bright and generous living accommodation as follows: Ground floor: entrance hall, with useful understairs store cupboard; kitchen, with fitted oven, hob and extractor and a range of base and wall units in a neutral wood finish; a separate dining room, perfect for family meals and entertaining; a handy cloakroom. First floor: a spacious lounge; a single bedroom Second floor: double master bedroom; a smart en-suite, with walk-in shower, basin and WC; third bedroom, which is a good-sized single; family bathroom, which comprises a bath, basin and WC. The rear garden is made up of a decked patio and gravelled areas. Ready to move straight into and especially well-located for families and commuters, early viewings are strongly recommended. USEFUL INFORMATION We are advised that the property is Leasehold, started on 01.01.2002 with 999 years, and this will be confirmed by the Vendors Solicitor during the Pre- Contract Enquiries. Vacant possession upon completion. We are advised that there is currently an annual service charge of approx. £370, and Ground rent of £25.
GROUND FLOOR:
Entrance Hall
Dining Room
Dimensions: 3.38m x 2.7m.
Kitchen
Dimensions: 3.86m x 3.3m max.
Cloakroom
FIRST FLOOR:
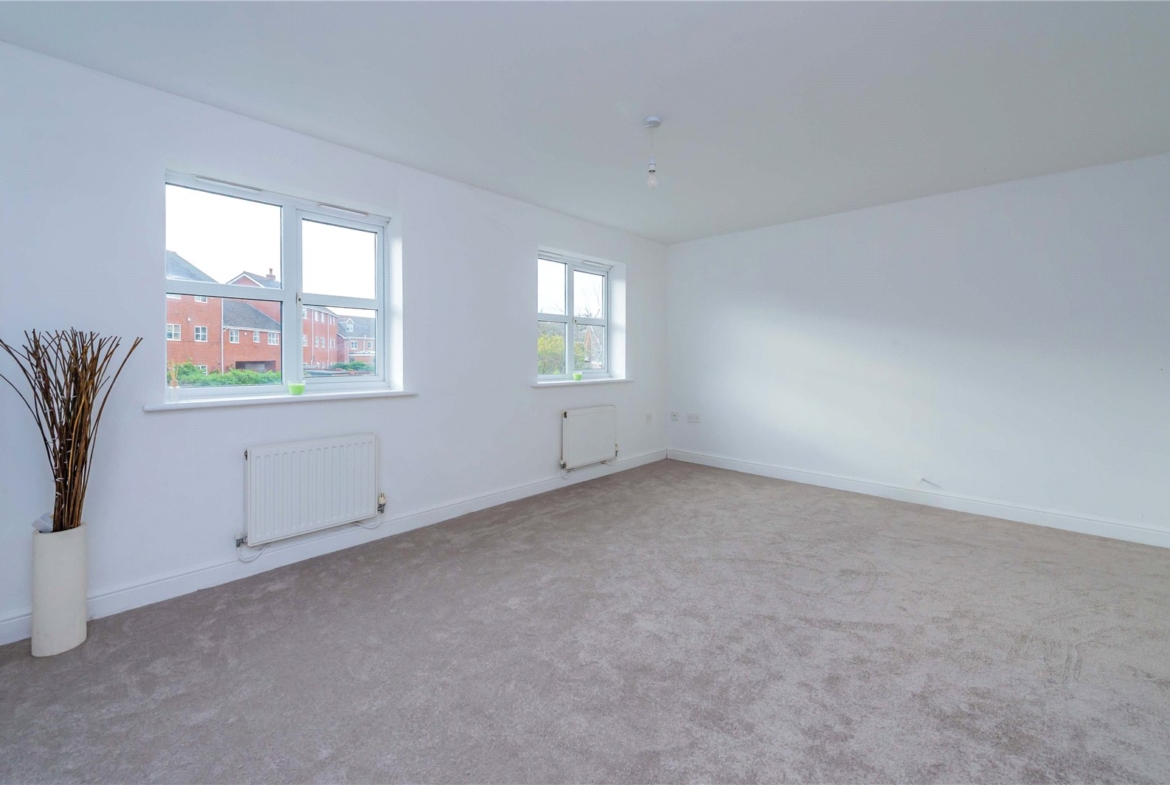
Living Room
Dimensions: 4.85m x 3.94m max.
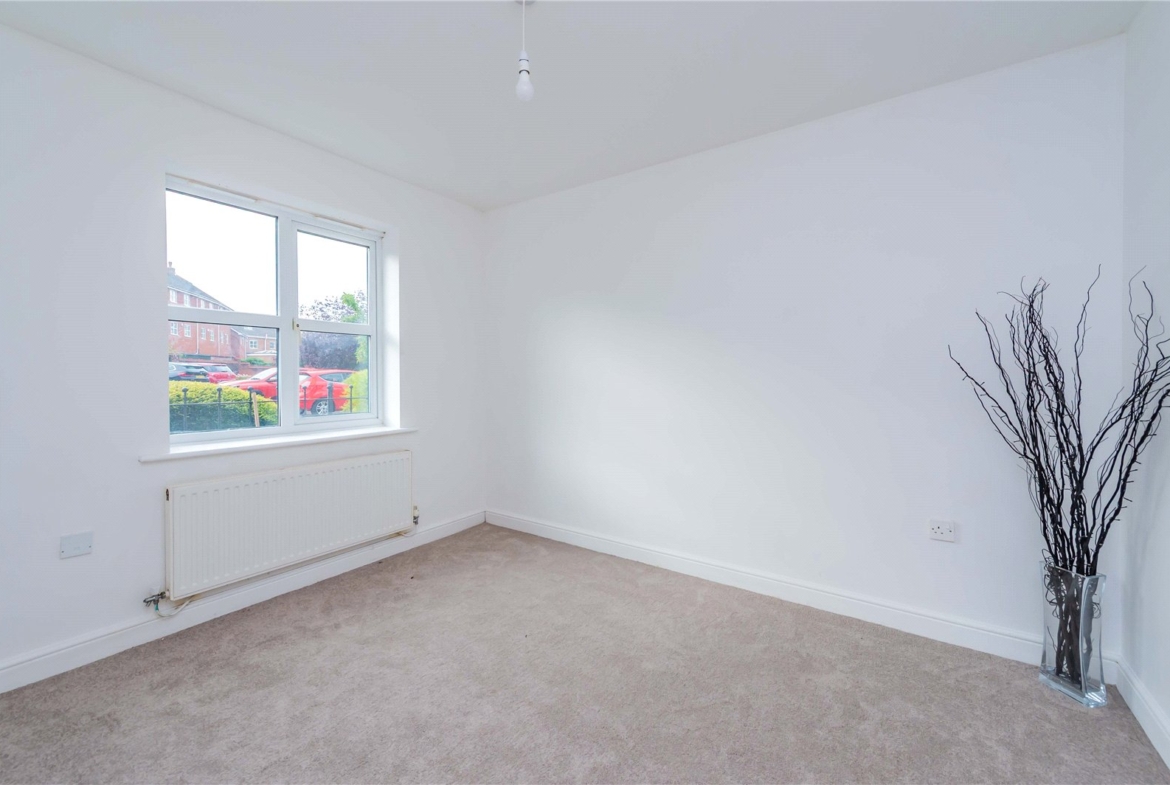
Bedroom
Dimensions: 2.74m x 2.64m.
SECOND FLOOR:
Property Documents
Details
Updated on September 26, 2026 at 6:22 am-
Property ID a2c43dc4-4e38-4caf-8a8d-f7b3653d32e8
-
Price Offers in Excess of £215,000
-
Bedrooms 3
-
Bathrooms 2
-
Property Status For Sale
Address
Open on Google Maps-
Address: Gatcombe Way, Priorslee, Telford
-
City: Telford
-
Zip/Postal Code: TF2 9GZ
-
Area: Priorslee
Mortgage Calculator
-
Down Payment
-
Loan Amount
-
Monthly Mortgage Payment
Floor Plans
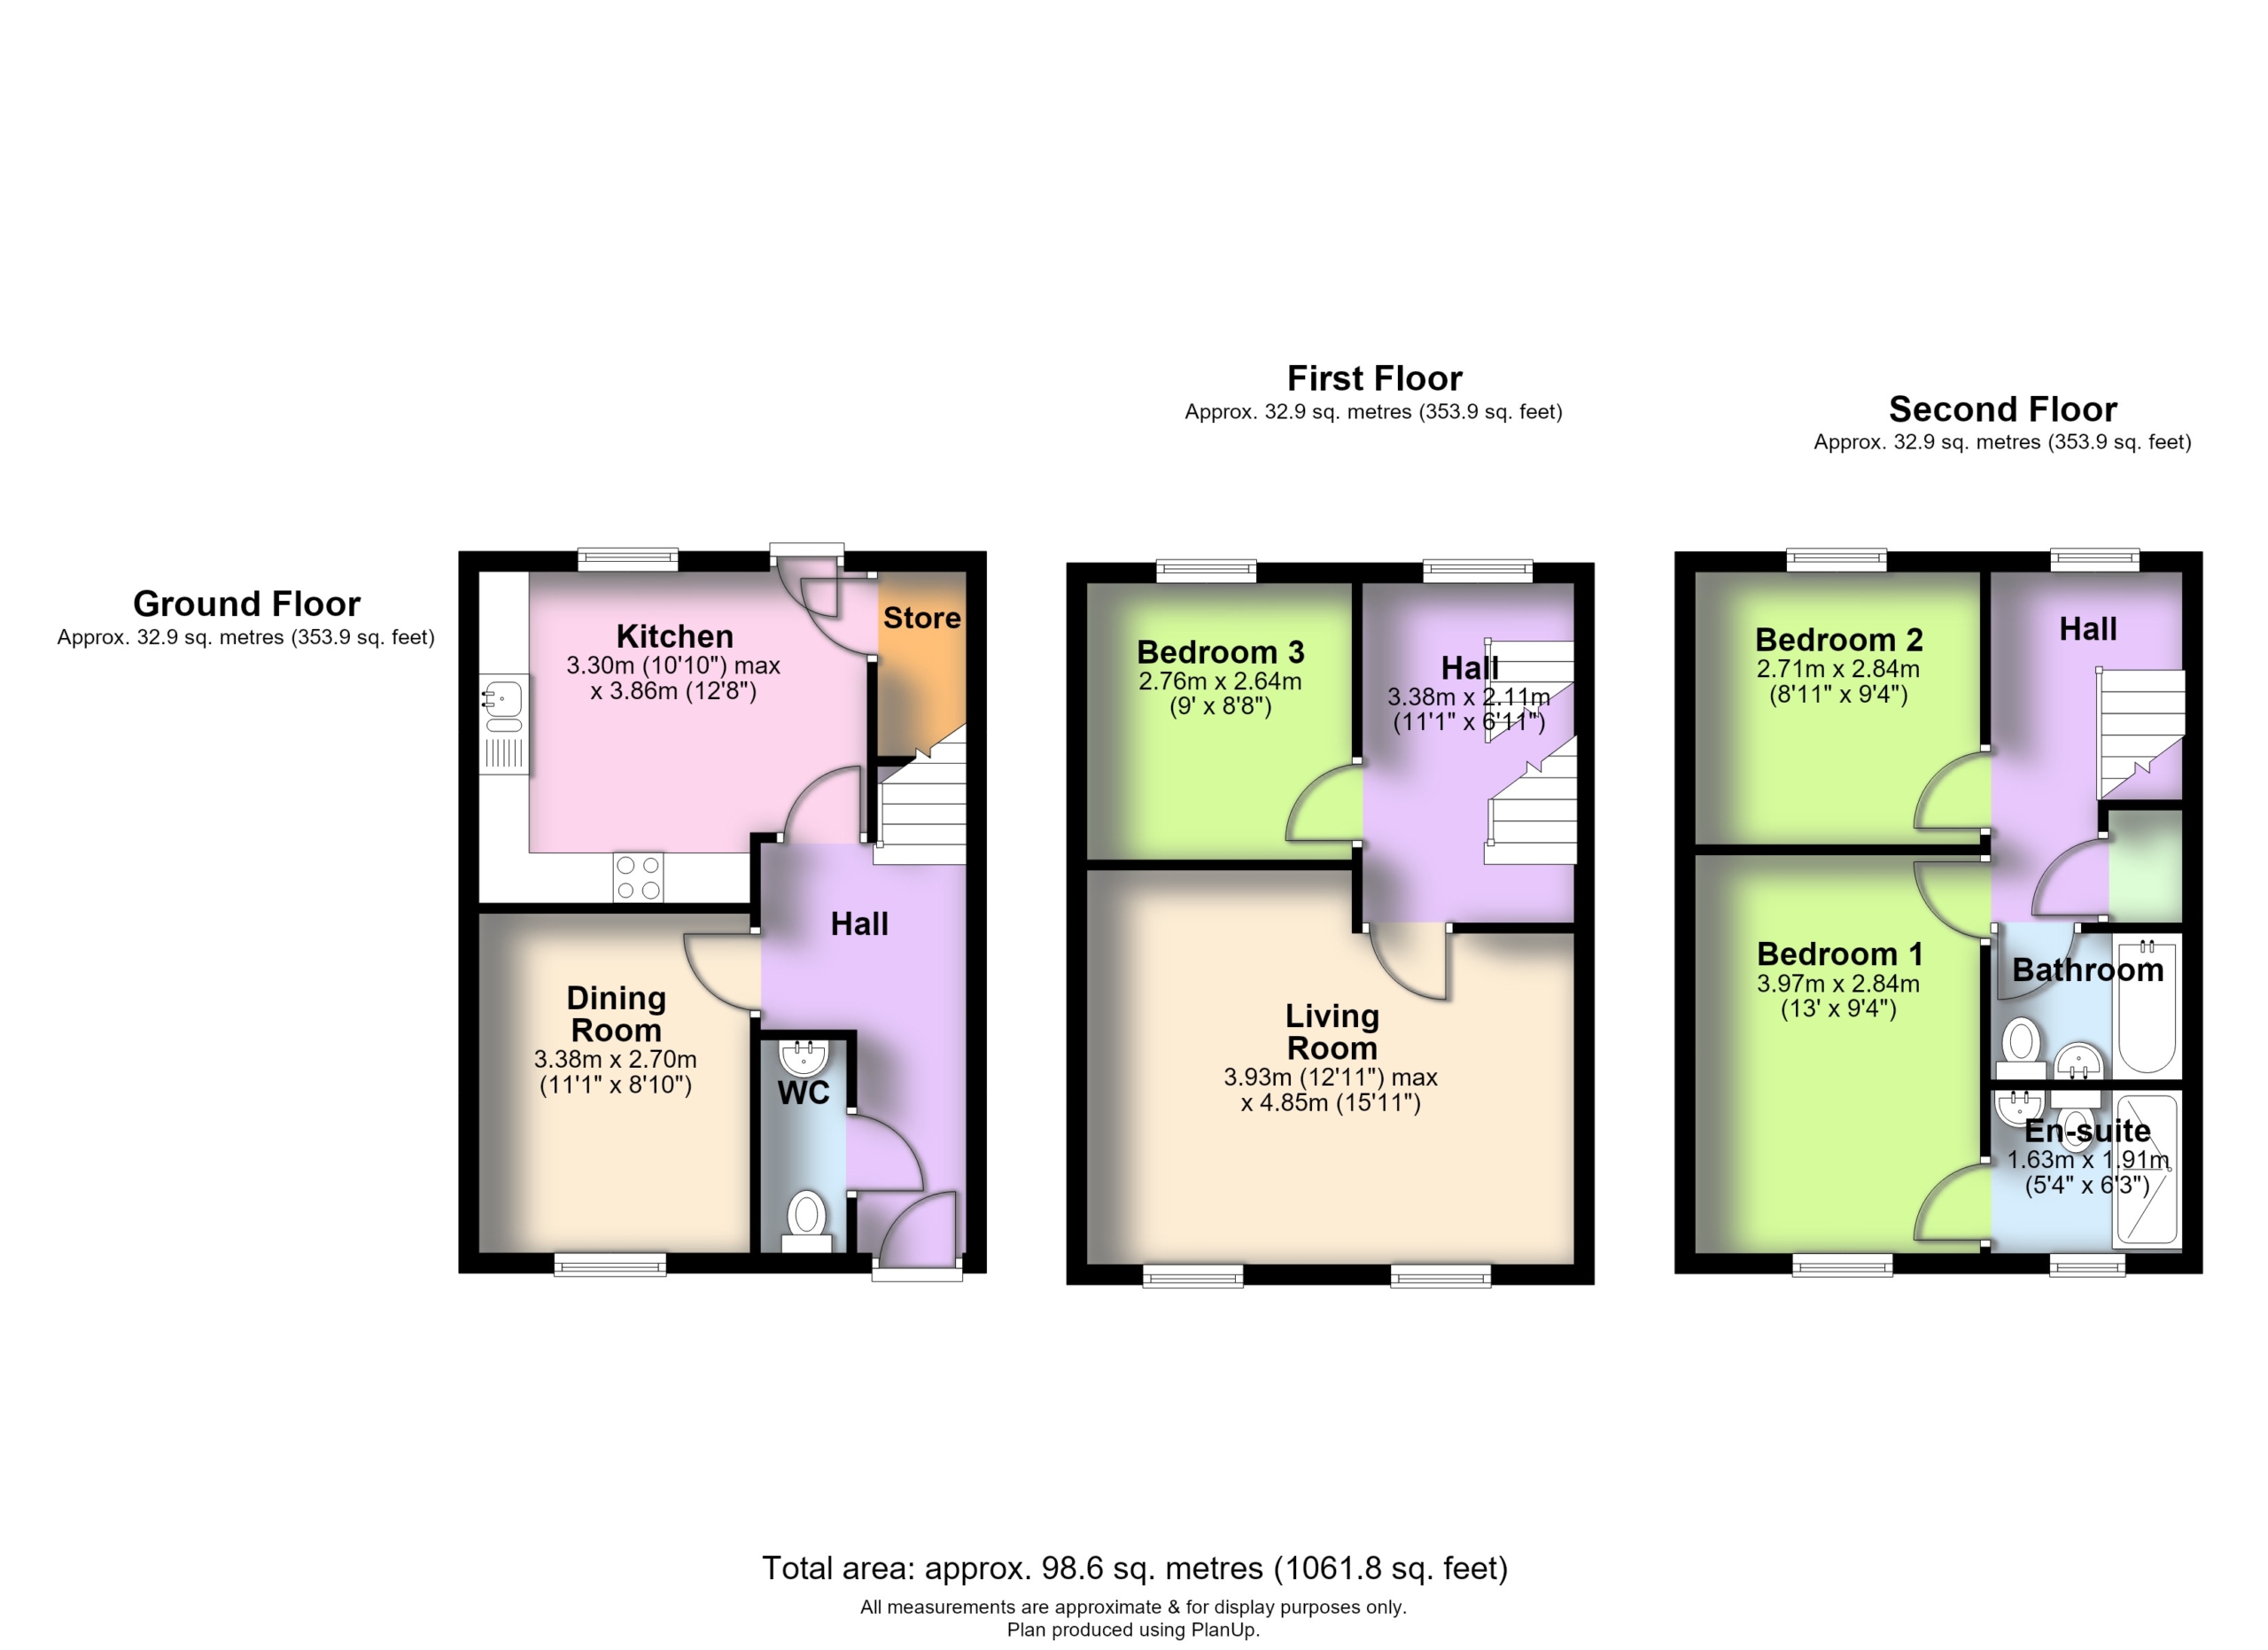
Description:
What's Nearby?
- Education
-
1st Pass School Of Motoring (0.09 mi)
-
Smartdrive (0.23 mi)
-
Priorslee Pre School (0.71 mi)
-
Leapfrog Day Nurseries (0.71 mi)
- Food
-
Old Town (0.05 mi)
-
Oliver's Food To Go (0.07 mi)
-
Cafe Works (0.22 mi)
-
Priors Lodge (0.74 mi)
Contact Information
View ListingsSimilar Listings
Windsor Place, Dawley, TF4
- Offers in Excess of £105,000
Newport Road, Woodseaves, ST20
- £1,049/pcm
Market Square, Wellington, TF1
- £897/pcm
Haygate Road, Wellington, TF1
- £1,101/pcm

- admin