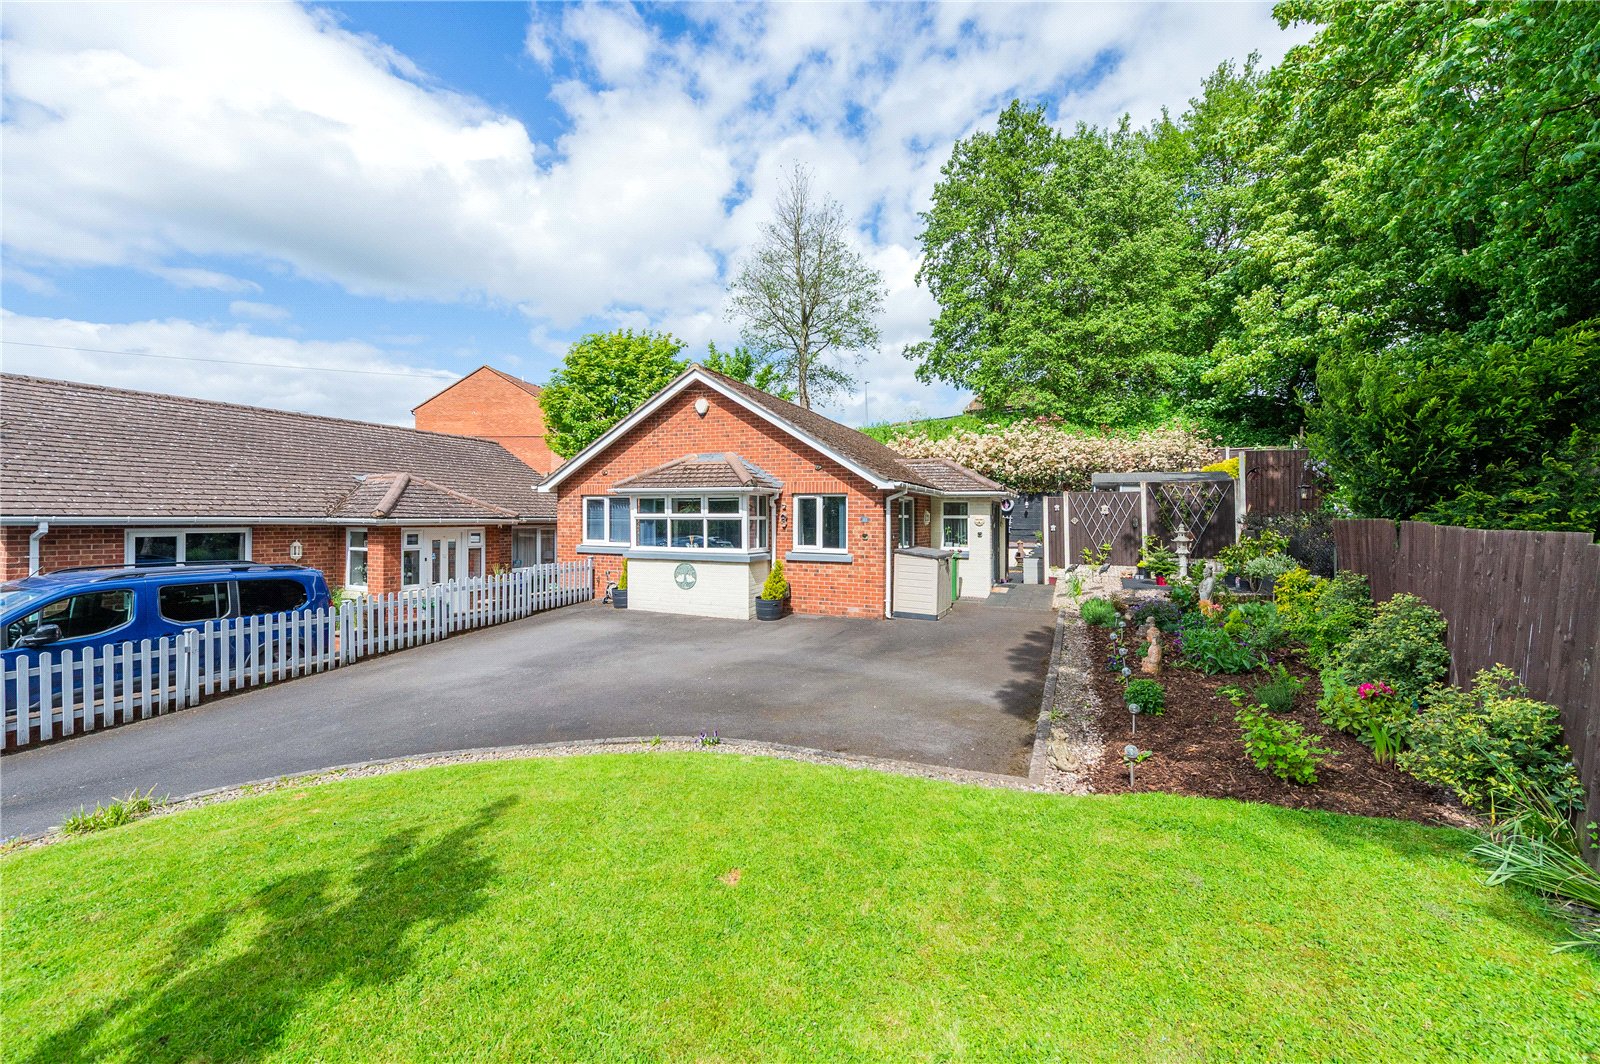
Western Rise, Ketley, TF1
- Offers Over £270,000
- 3
- 1
- sqft
Description
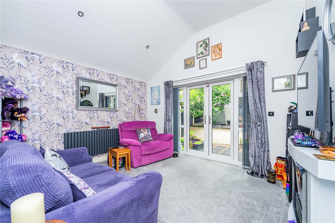
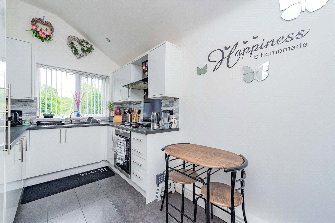
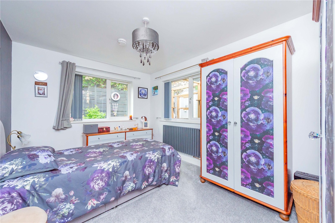
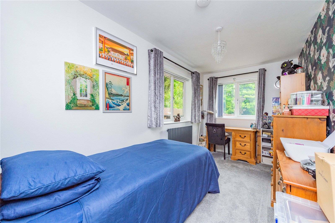
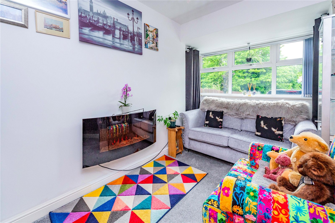
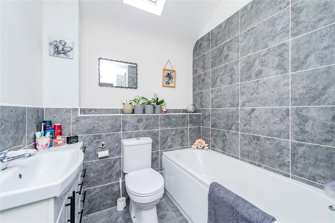
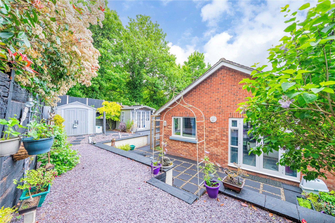
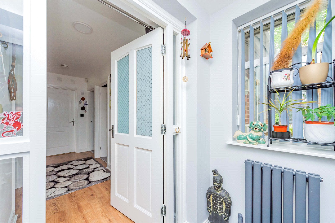
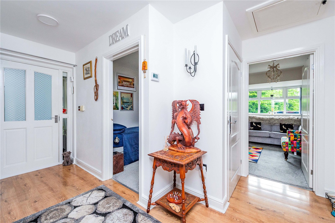
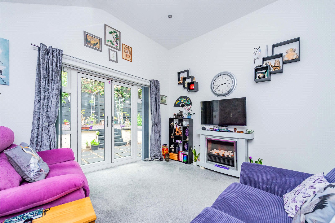
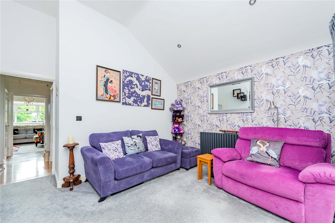
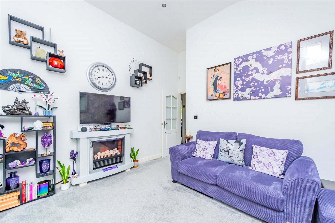
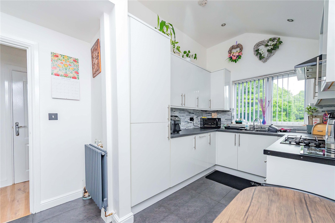
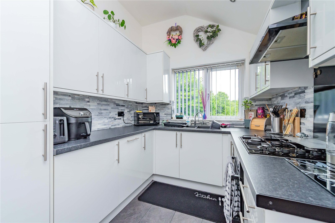
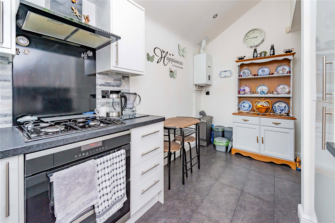
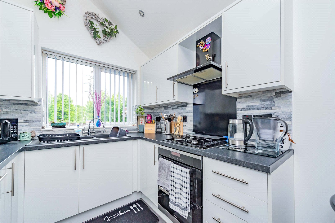
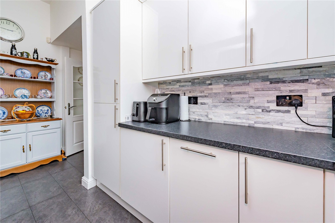
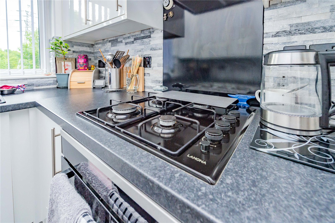
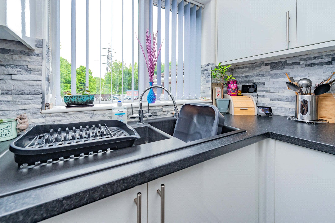
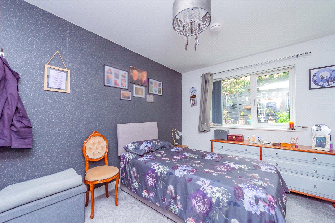
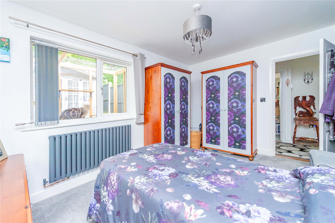
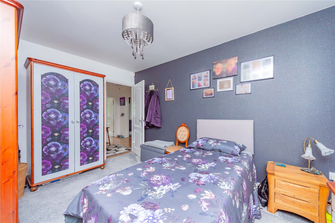
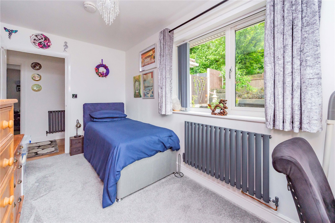
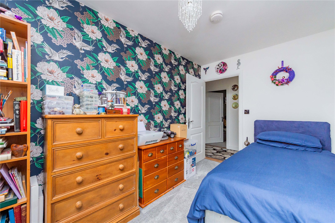
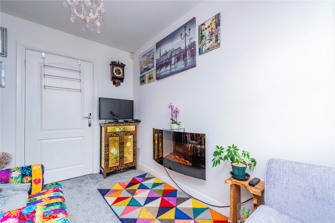
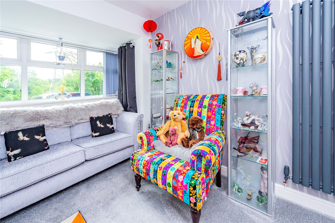
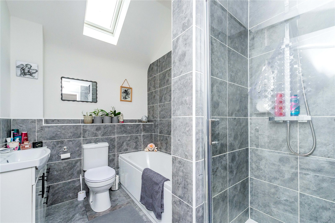
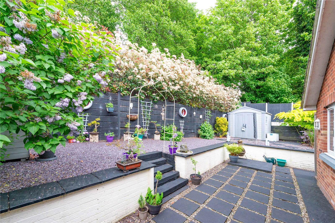
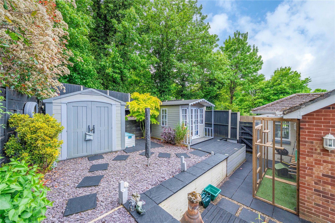
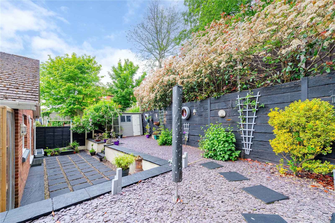
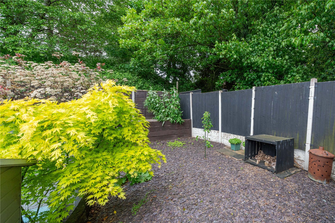
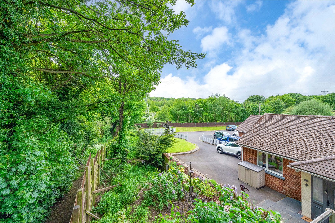
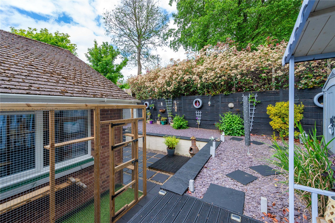
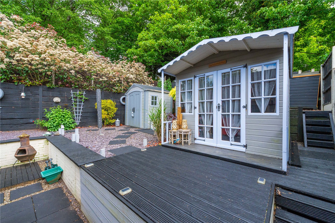
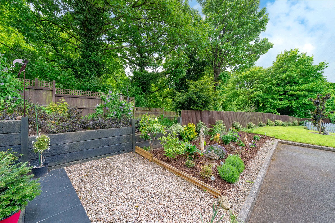
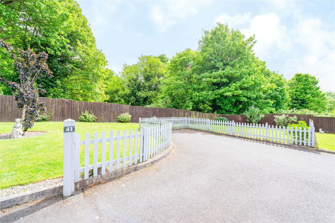
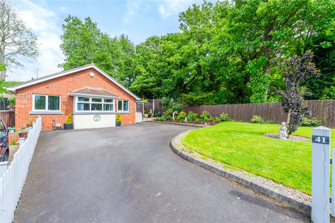
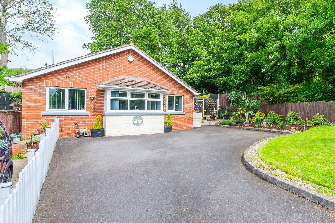
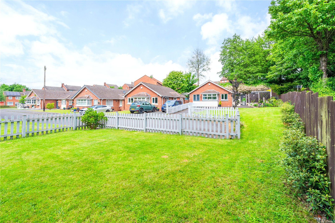
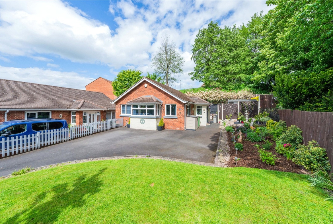
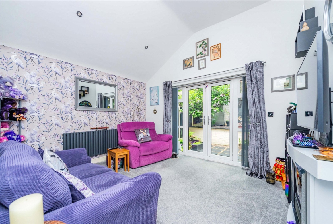
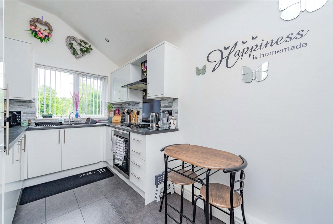
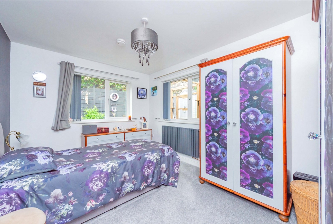
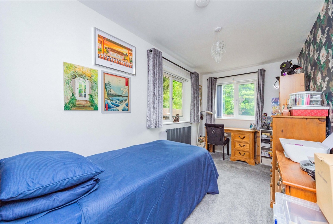
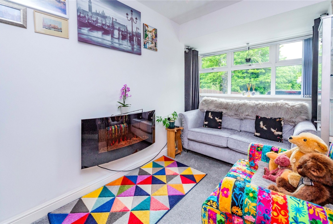
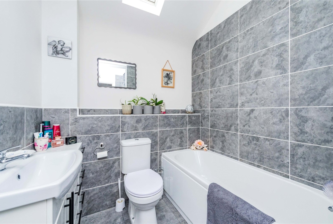
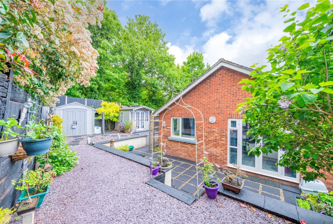
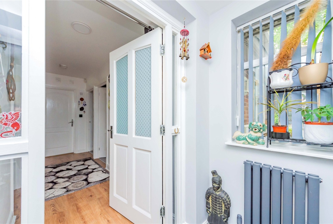
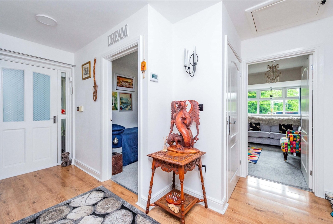
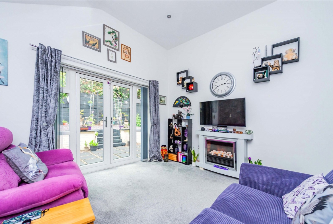
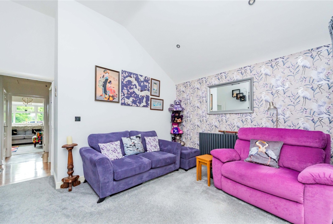
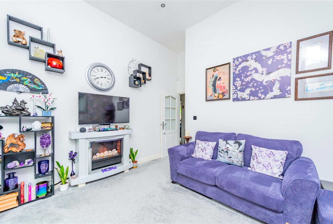
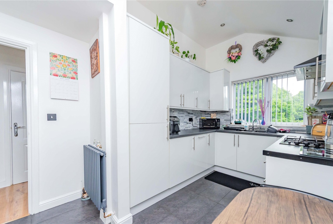
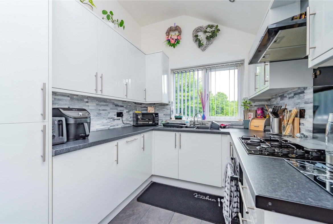
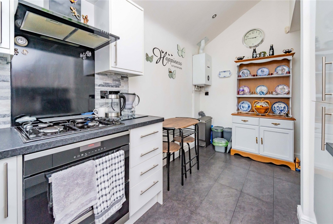
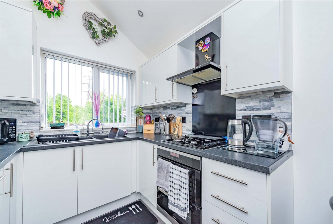
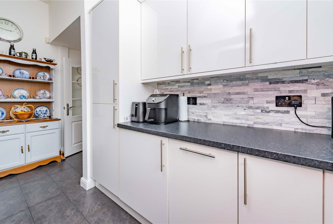
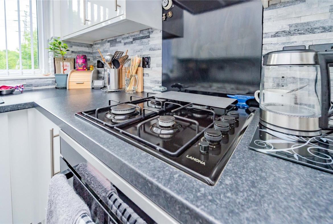
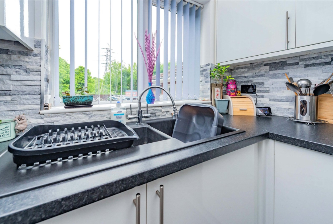
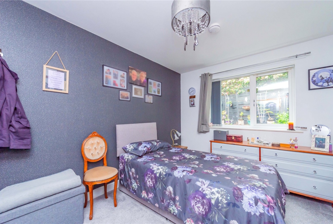
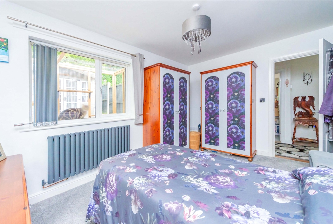
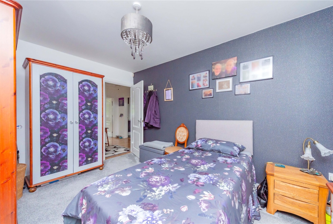
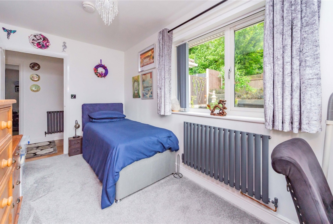
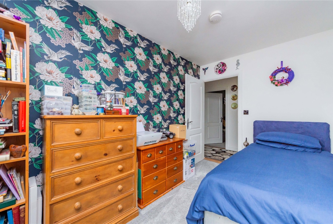
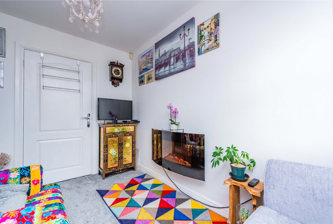
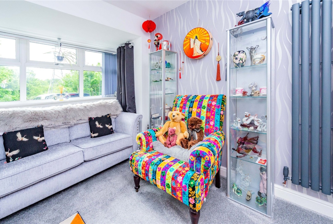
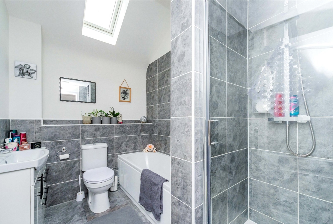
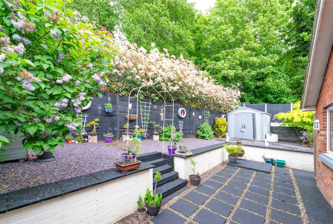
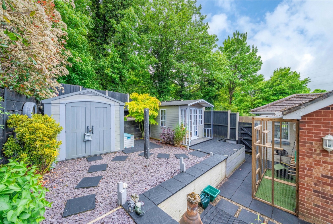
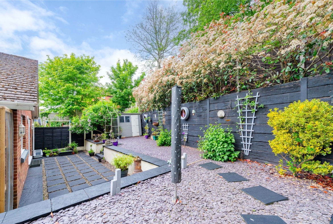
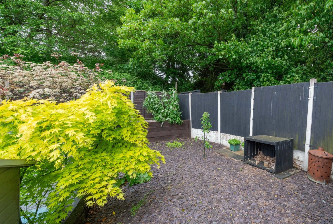
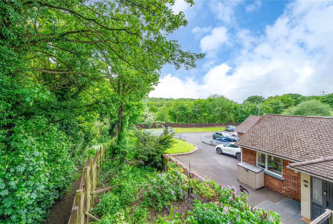
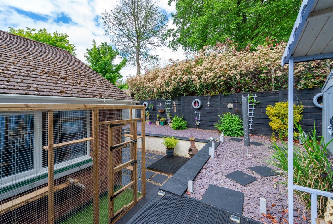
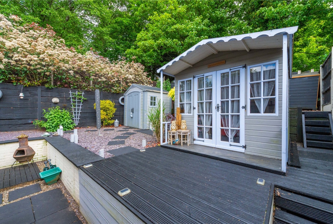
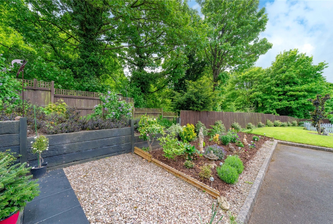
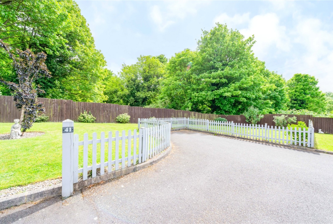
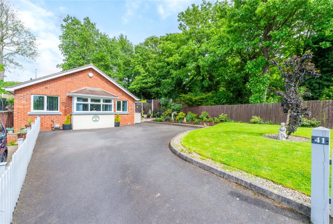
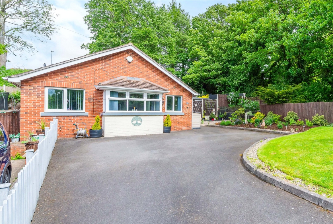
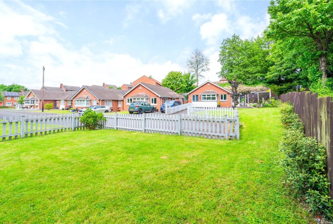
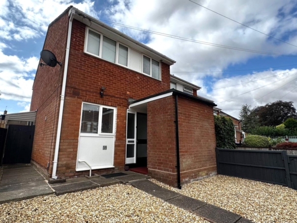
**PERFECT FOR RETIREES, COUPLES AND PROFESSIONALS** Welcome to this spacious and well-loved detached bungalow, nestled in a peaceful and leafy cul-de-sac in the established residential suburb of Ketley. All Ketley’s amenities are within walking distance and Telford town centre is less than four miles away, offering a range of high street stores and leisure facilities. Transport links are great, with the M54 and A442 both just minutes’ away and a train station in the nearby market town of Oakengates, just two miles away. The property stands well back from the road behind an immaculate front garden and generous driveway, which provides parking for a number of vehicles. The home has been meticulously maintained, the carpets having been recently replaced throughout and new window locks fitted. The boiler, radiators and shower were changed in October 2026 and the loft has been boarded and new ladders fitted. The well-proportioned internal accommodation is light, bright and well-presented and is currently arranged as follows: a useful porch, opening onto the entrance hall, which has a handy store cupboard. To the right is the main bedroom, which is a good size and has a dual aspect, Bedroom two is a further double with dual aspect and the third bedroom is a single, but is presently being used as a second sitting room. These are served by the modern house bathroom, which comprises a white suite of bath, separate shower cubicle, basin with vanity unit/storage and WC. The smart kitchen includes fitted oven, hob and extractor, integrated dishwasher and fridge-freezer and a good range of high-and low-level units in neutral white. At the back of the property is a lovely, airy lounge, with fireplace and French doors, which open ono the back garden. The property is screened by mature trees to the side and rear and boasts stunning gardens on three sides, made up of a manicured front lawn, hard-landscaped areas and thoughtfully curated flowerbeds. A pretty summerhouse is included in the asking price. Early viewings are strongly recommended to avoid disappointment.
Porch
Entrance Hall
Lounge
Dimensions: 3.9m x 3.3m.
Kitchen/Dining Room
Dimensions: 4.3m x 2.3m.
Bedroom One
Dimensions: 4.1m x 2.9m.
Bedroom
Dimensions: 4.2m x 2.9m.
Bedroom
Dimensions: 3.6m x 2.2m.
Bathroom
Dimensions: 2.9m x 2m.
Property Documents
Details
Updated on September 26, 2026 at 6:22 am-
Property ID a2c43db0-2c12-426b-9b2d-e7354e475c12
-
Price Offers Over £270,000
-
Bedrooms 3
-
Bathroom 1
-
Property Status For Sale
Address
Open on Google Maps-
Address: Western Rise, Ketley, Telford
-
City: Telford
-
Zip/Postal Code: TF1 5BS
-
Area: Ketley
Mortgage Calculator
-
Down Payment
-
Loan Amount
-
Monthly Mortgage Payment
Floor Plans
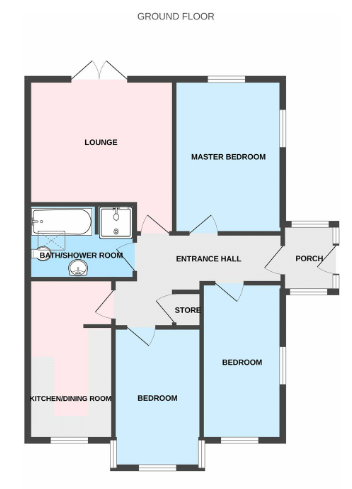
Description:
What's Nearby?
- Education
-
Hadley Learning Community - Primary Phase (0.39 mi)
-
APS Driving (0.42 mi)
-
Telford College Of Arts & Technology (0.38 mi)
- Food
-
Fourways Stores (0.26 mi)
-
Ketley News & Booze (0.18 mi)
-
Ping Hong Take Away (0.24 mi)
-
The Ketley Fish Bar (0.27 mi)
-
Goddards Fine Foods & Catering (0.3 mi)
- Restaurants
-
Ping Hong Take Away (0.24 mi)
-
The Ketley Fish Bar (0.27 mi)
-
Goddards Fine Foods & Catering (0.3 mi)
-
McDonald's Restaurants (0.37 mi)
-
KFC (0.41 mi)
Contact Information
View ListingsSimilar Listings
Windsor Place, Dawley, TF4
- Offers in Excess of £105,000
Newport Road, Woodseaves, ST20
- £1,049/pcm
Market Square, Wellington, TF1
- £897/pcm
Haygate Road, Wellington, TF1
- £1,101/pcm

- admin