Bloomfield Crescent, Doseley, TF4
- Offers Over £575,000
- 5
- 4
- sqft
Description
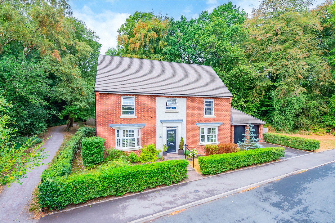
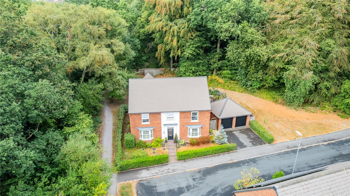
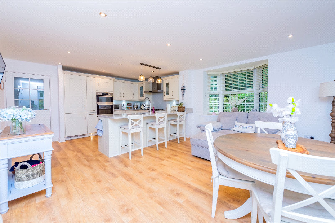
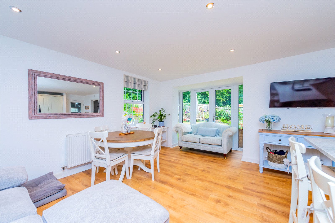
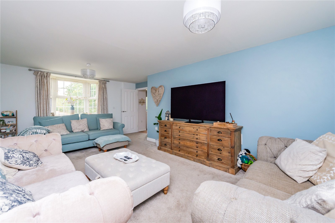
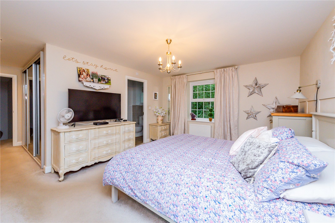
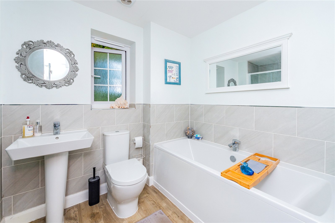
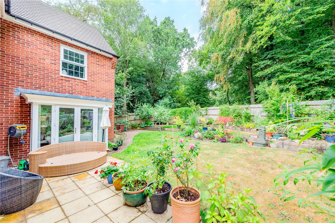
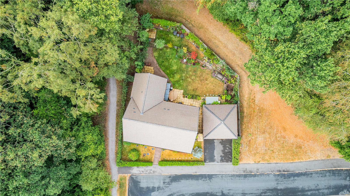
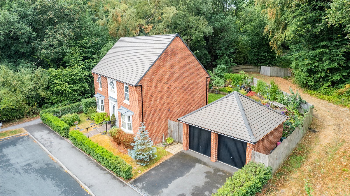
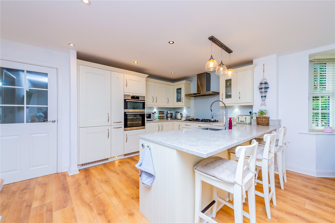
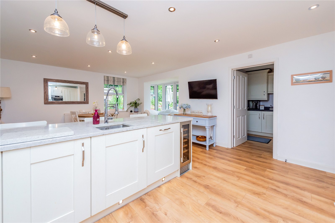
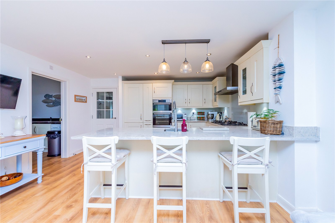
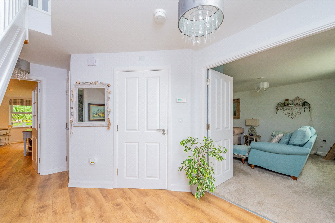
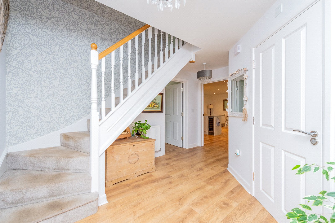
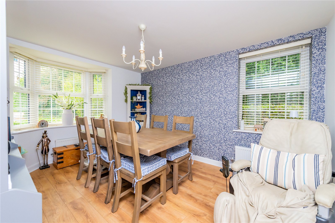
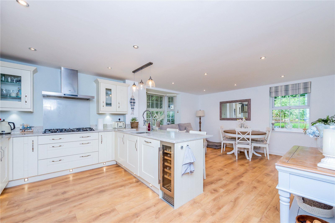
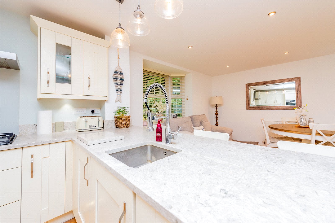
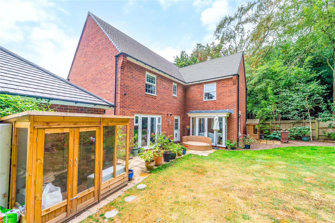
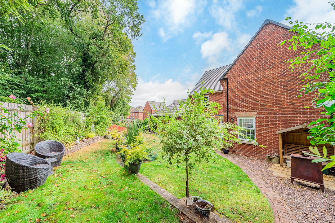
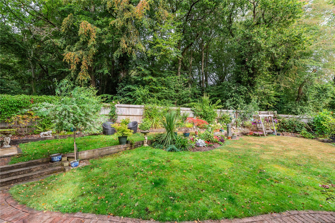
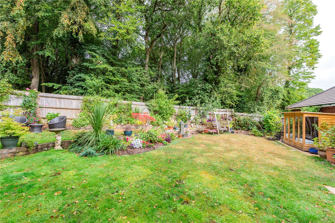
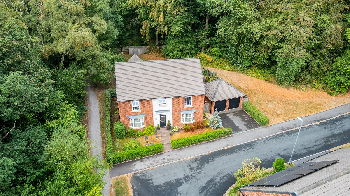
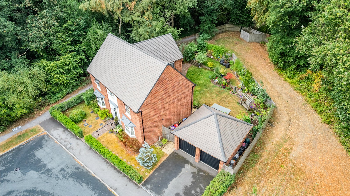
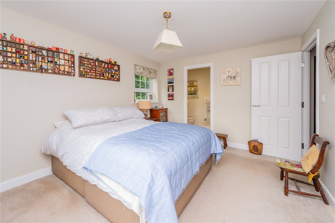
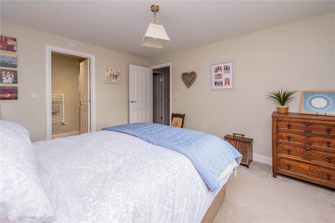
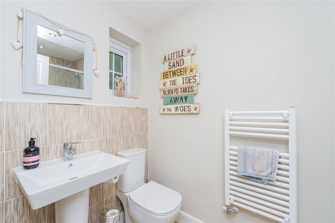
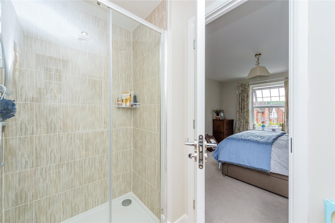
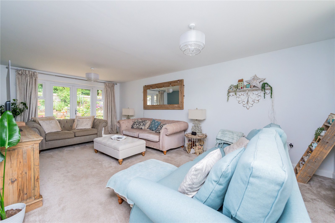
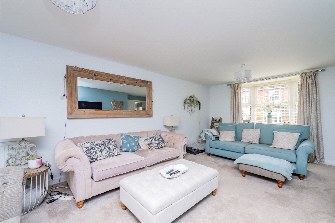
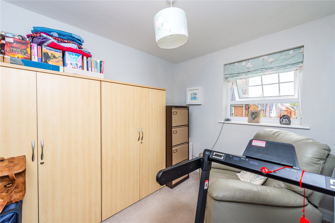
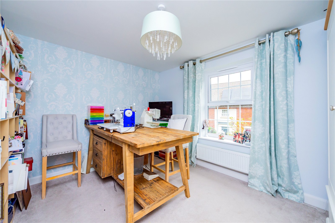
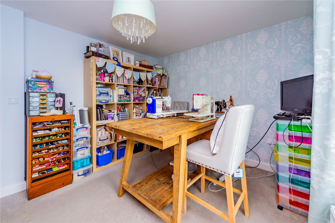
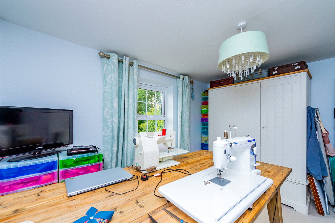
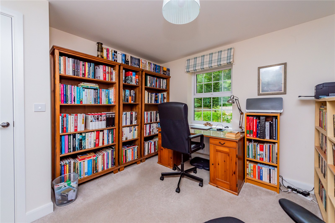
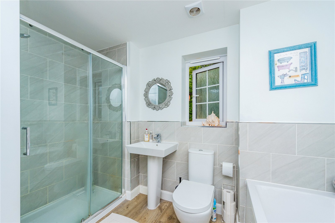
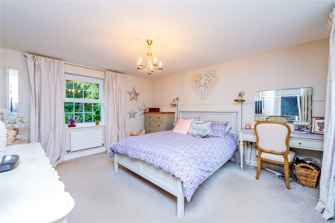
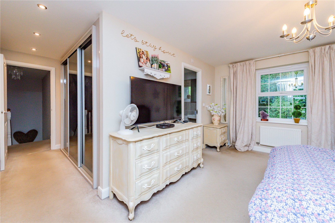
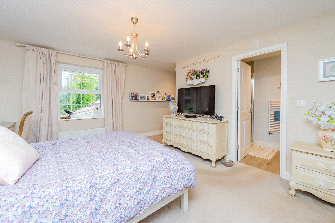
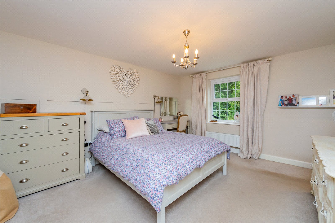
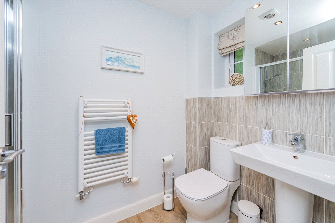
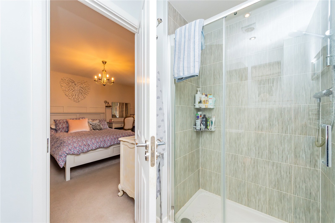
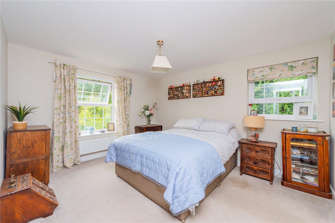
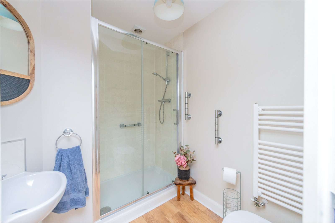
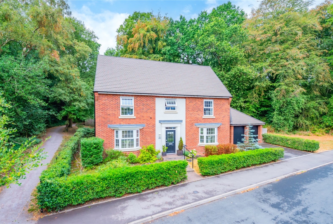
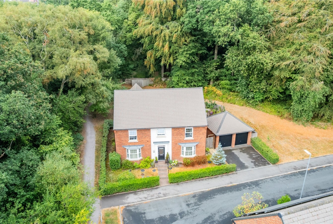
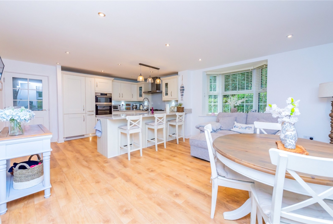
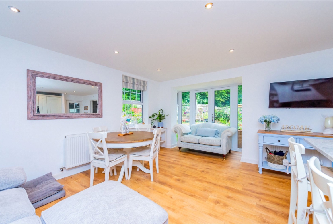
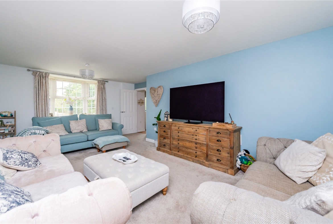
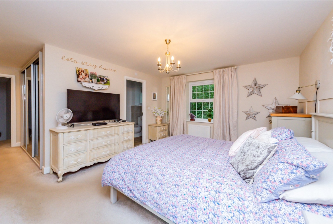
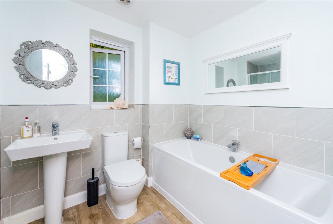
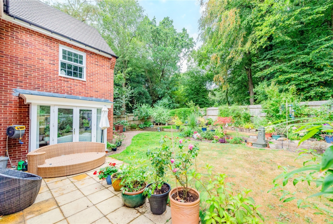
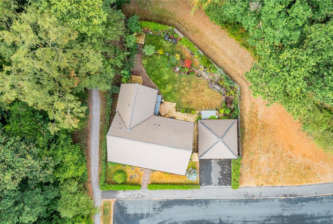
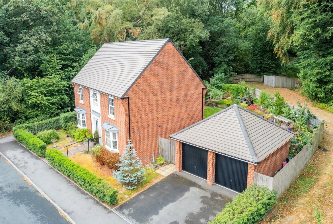
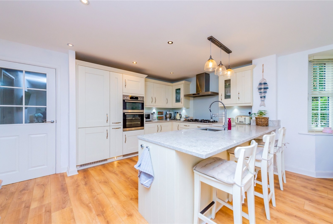
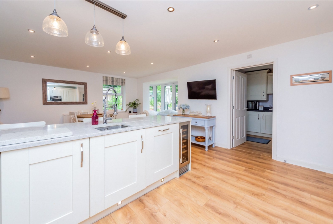
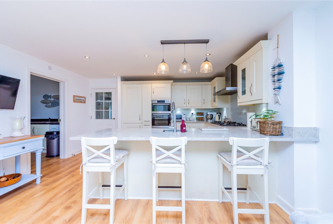
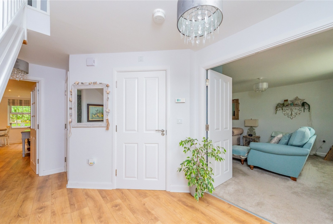
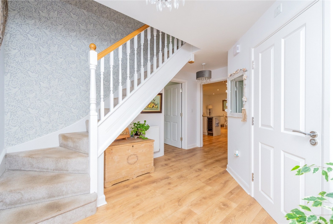
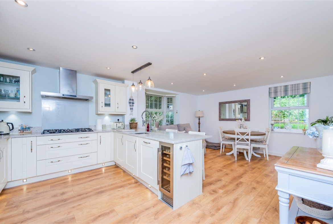
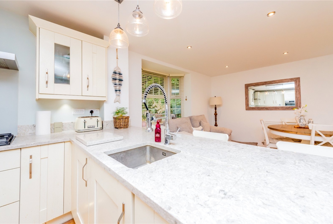
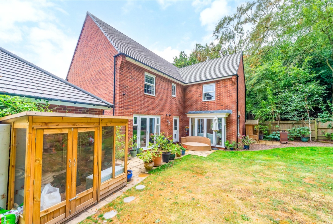
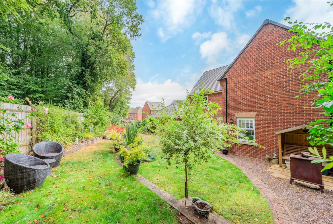
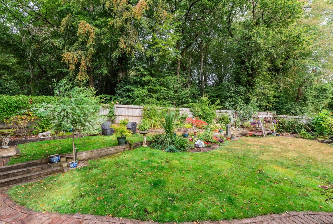
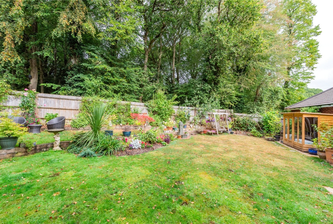
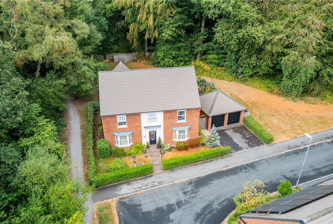
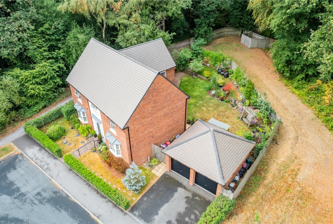
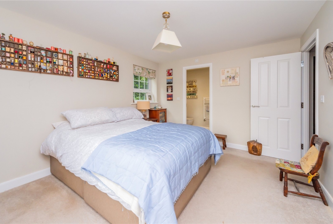
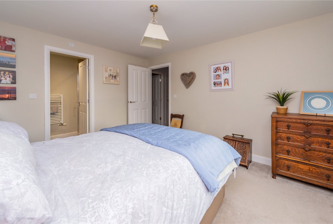
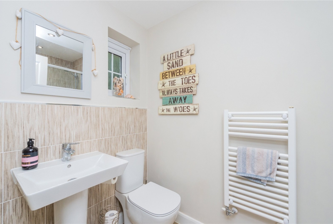
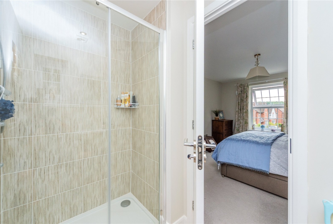
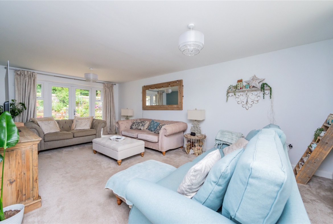
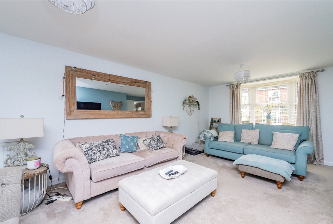
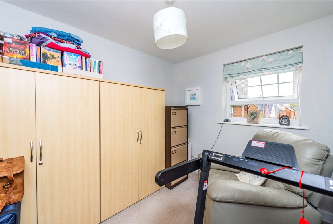
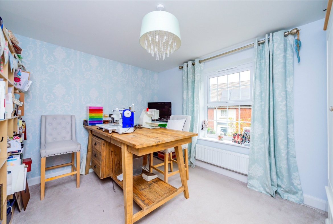
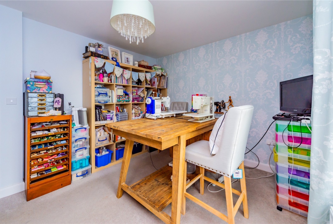
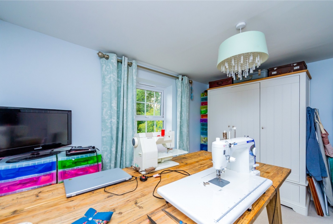
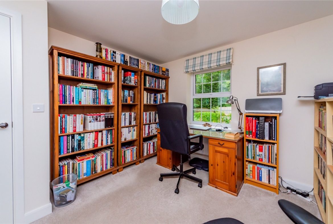
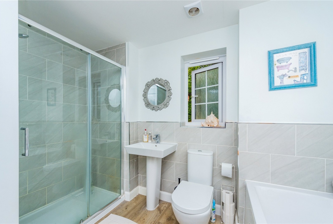
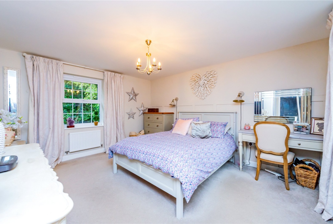
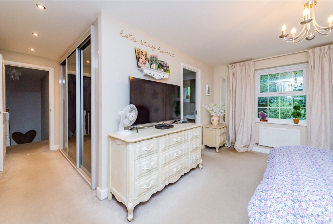
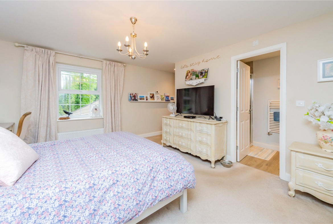
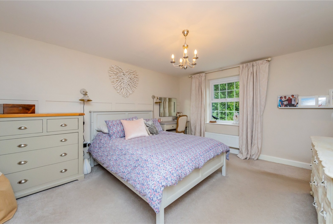
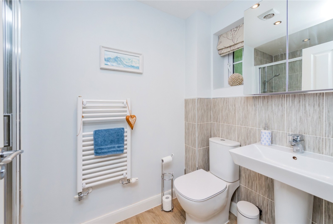
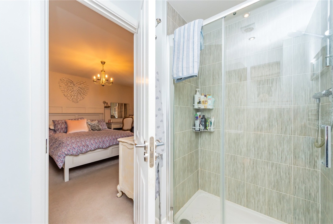
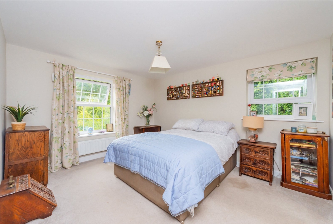
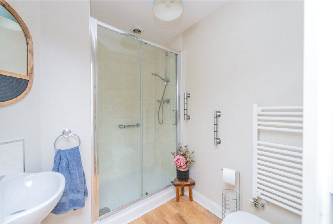
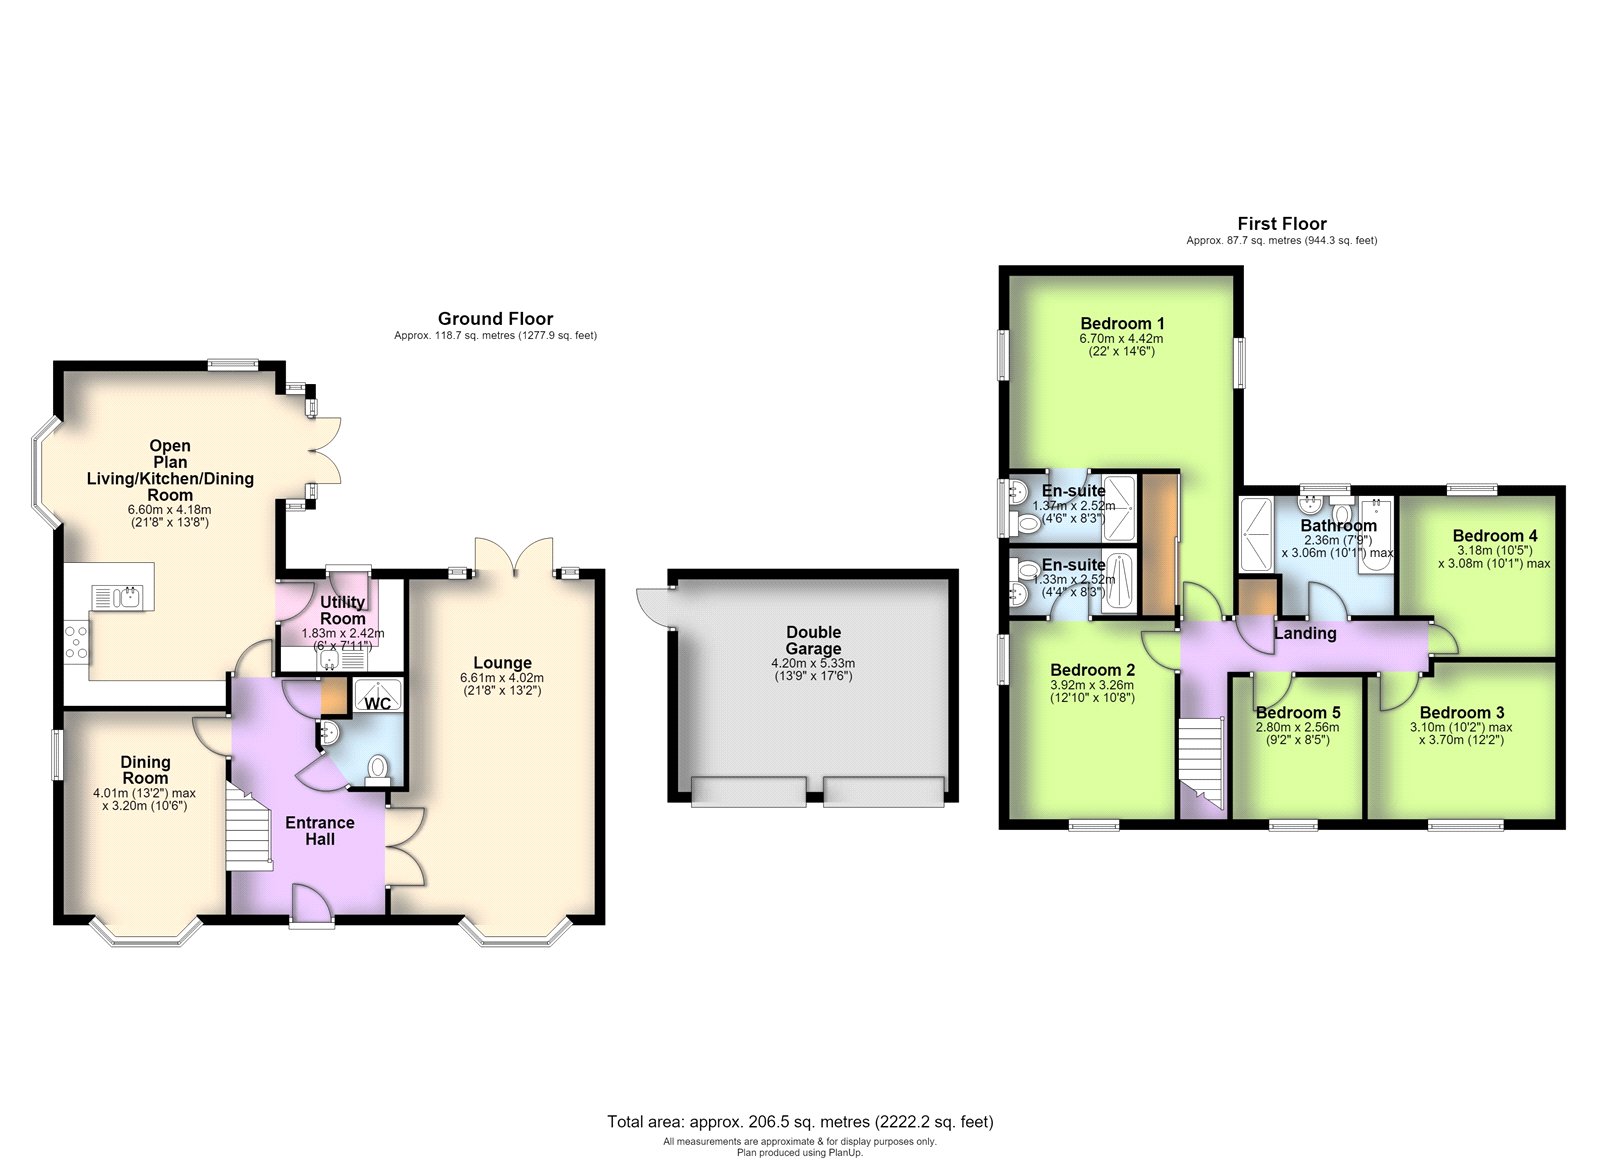
***IMMACULATELY PRESENTED FIVE BEDROOM DETACHED HOME WITH WOODED BACKDROP*** Situated in the highly desirable area of Doseley, this impressive five bedroom detached family home on Bloomfield Crescent offers generous and versatile accommodation, a double garage and a beautifully maintained rear garden with a wooded outlook, providing an exceptional level of privacy. Immaculately presented throughout, the property is ideally located close to a number of well-regarded primary schools, local amenities and everyday conveniences. The ground floor offers a welcoming entrance hall, spacious lounge, separate dining room and an impressive open-plan kitchen/living/dining room, creating a fantastic sociable space for both family life and entertaining. The kitchen is particularly well appointed, featuring an integrated fridge freezer, double oven, five-burner gas hob with overhead extractor fan, integrated dishwasher and wine/drinks cooler. A useful breakfast bar provides additional seating, while a bay window enjoys views across the side of the rear garden. Double doors open directly from the open-plan living space onto the garden, allowing the two areas to flow seamlessly together. A separate utility room and convenient ground floor WC with double shower complete the ground floor accommodation. To the first floor are five well proportioned bedrooms, with the impressive main bedroom benefiting from built in mirrored wardrobes with sliding doors and an en-suite shower room. A further bedroom also benefits from an en-suite, while the remaining bedrooms are served by the family bathroom, providing excellent accommodation for a growing family, guests or those requiring space for a home office. Externally, the property is equally impressive. The beautifully maintained rear garden is a particular highlight, backing onto a wooded outlook and therefore enjoying a completely private and unoverlooked aspect. The garden features a paved seating area and lawn, with steps leading up to a further lawned area and additional seating space. A summer house provides a versatile outdoor retreat, while gated access leads through to the external double garage, which also benefits from a personal access door for convenient entry. The front garden has been thoughtfully landscaped for ease of maintenance, with a driveway providing ample off-road parking. With approximately 2,222 sq ft of beautifully presented living space, this exceptional family home combines spacious and versatile living accommodation with beautifully maintained gardens, a double garage and a wonderfully private setting. Its convenient location close to primary schools and local amenities further enhances its appeal, making this a fantastic opportunity for families seeking a substantial and immaculately presented detached home in Doseley.
Ground Floor
Entrance Hall
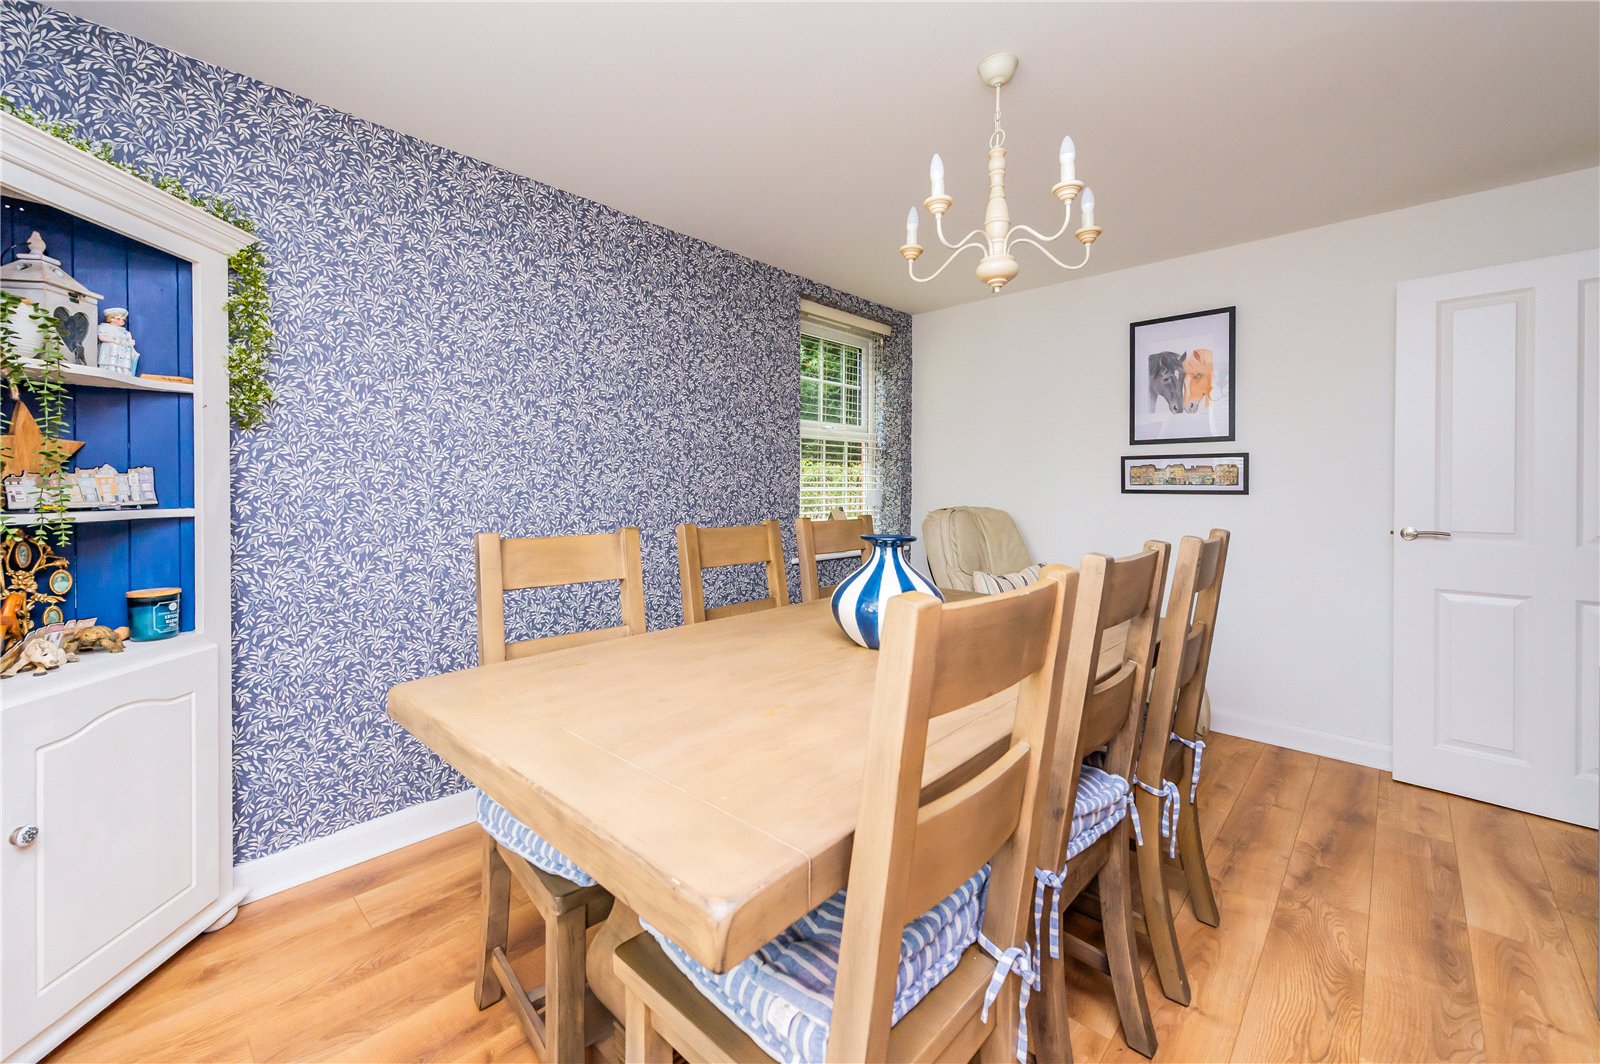
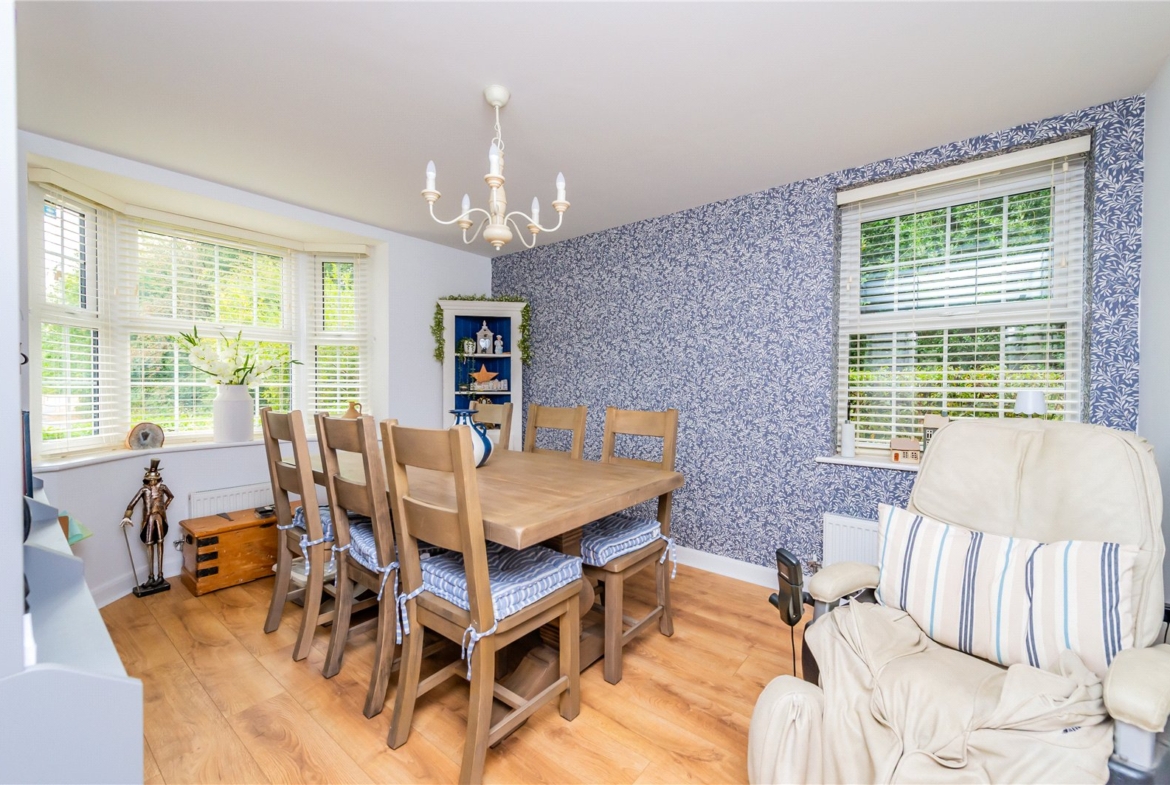
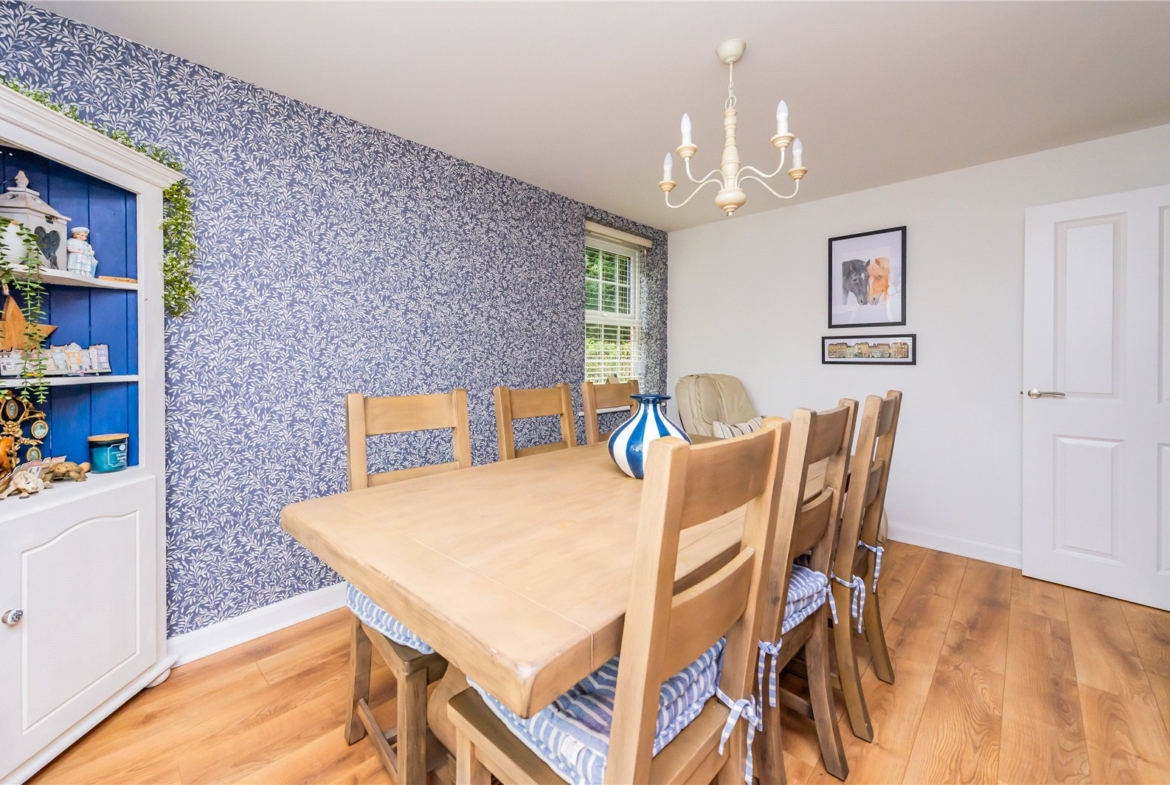
Dining Room
Dimensions: 4.01m x 3.2m.
Lounge
Dimensions: 6.61m x 4.02m.
Open Plan Living/Kitchen/Dining Room
Dimensions: 6.61m x 4.02m.
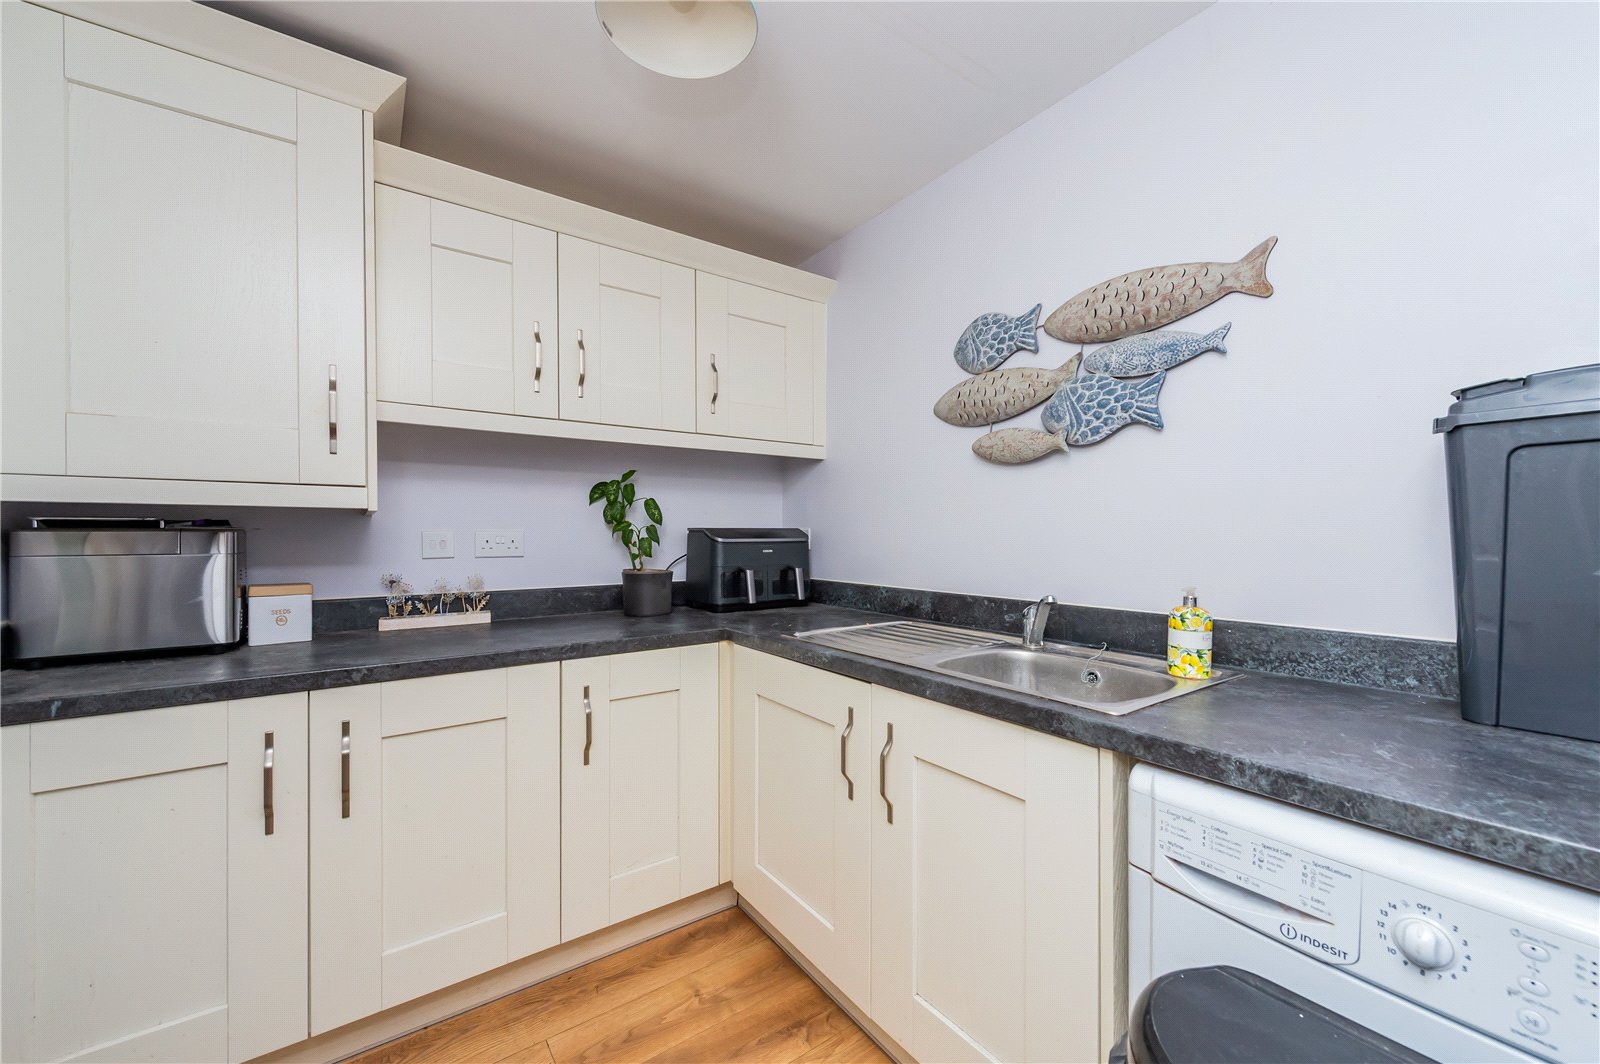
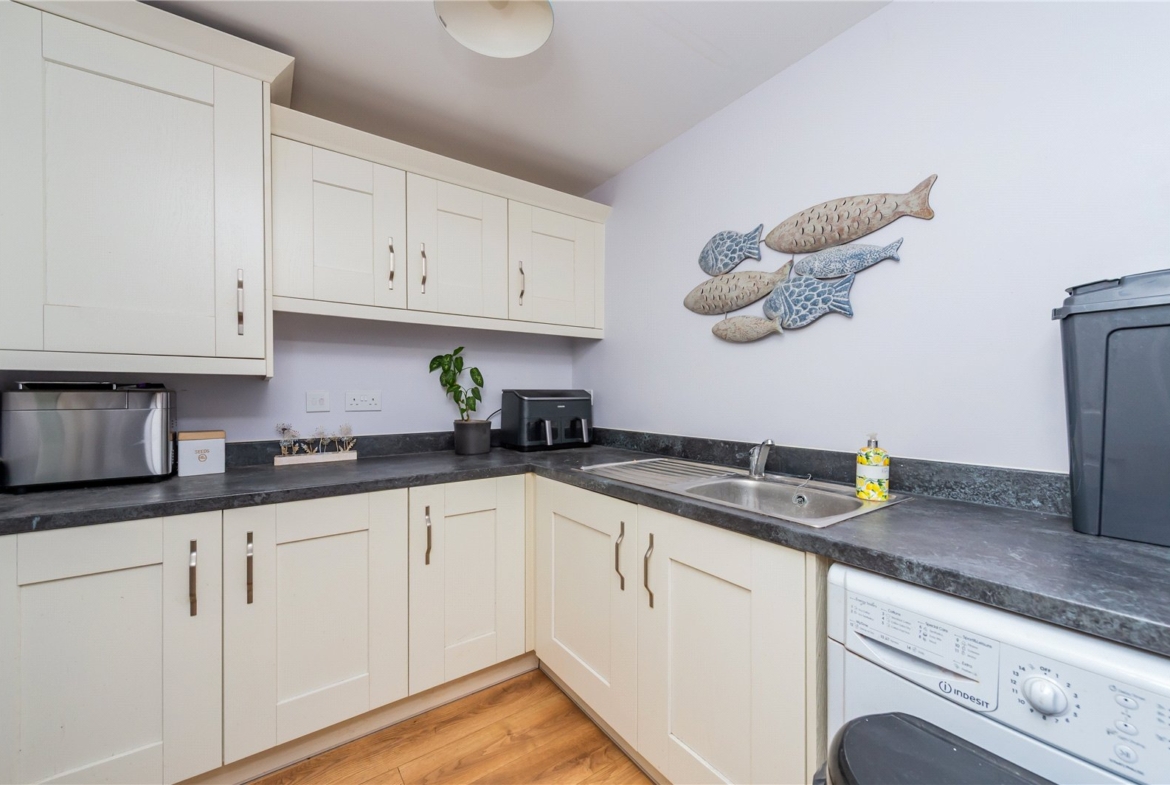
Utility Room
Dimensions: 1.83m x 2.24m.
WC
Double Garage
Dimensions: 4.2m x 5.33m.
First Floor
Property Documents
Details
Updated on September 26, 2026 at 6:22 am-
Property ID a2c43d65-a654-414c-b850-aace06fcc146
-
Price Offers Over £575,000
-
Bedrooms 5
-
Bathrooms 4
-
Property Status For Sale
Address
Open on Google Maps-
Address: Bloomfield Crescent, Doseley, Telford
-
City: Telford
-
Zip/Postal Code: TF4 3FL
-
Area: Doseley
Mortgage Calculator
-
Down Payment
-
Loan Amount
-
Monthly Mortgage Payment
Floor Plans
Description:
What's Nearby?
Contact Information
View ListingsSimilar Listings
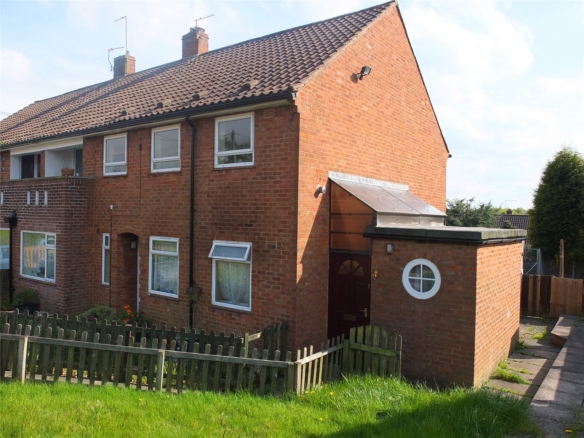
Windsor Place, Dawley, TF4
- Offers in Excess of £105,000
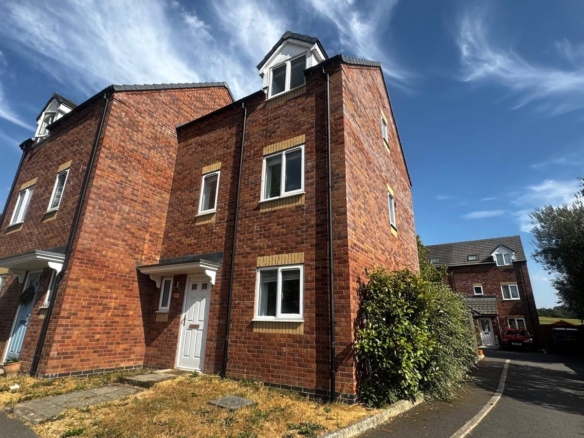
Newport Road, Woodseaves, ST20
- £1,049/pcm
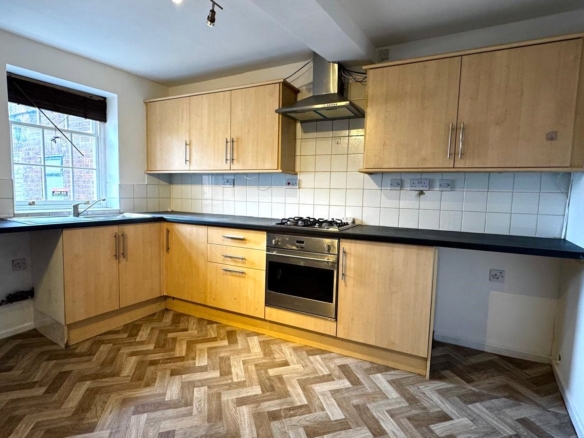
Market Square, Wellington, TF1
- £897/pcm
Haygate Road, Wellington, TF1
- £1,101/pcm

- admin