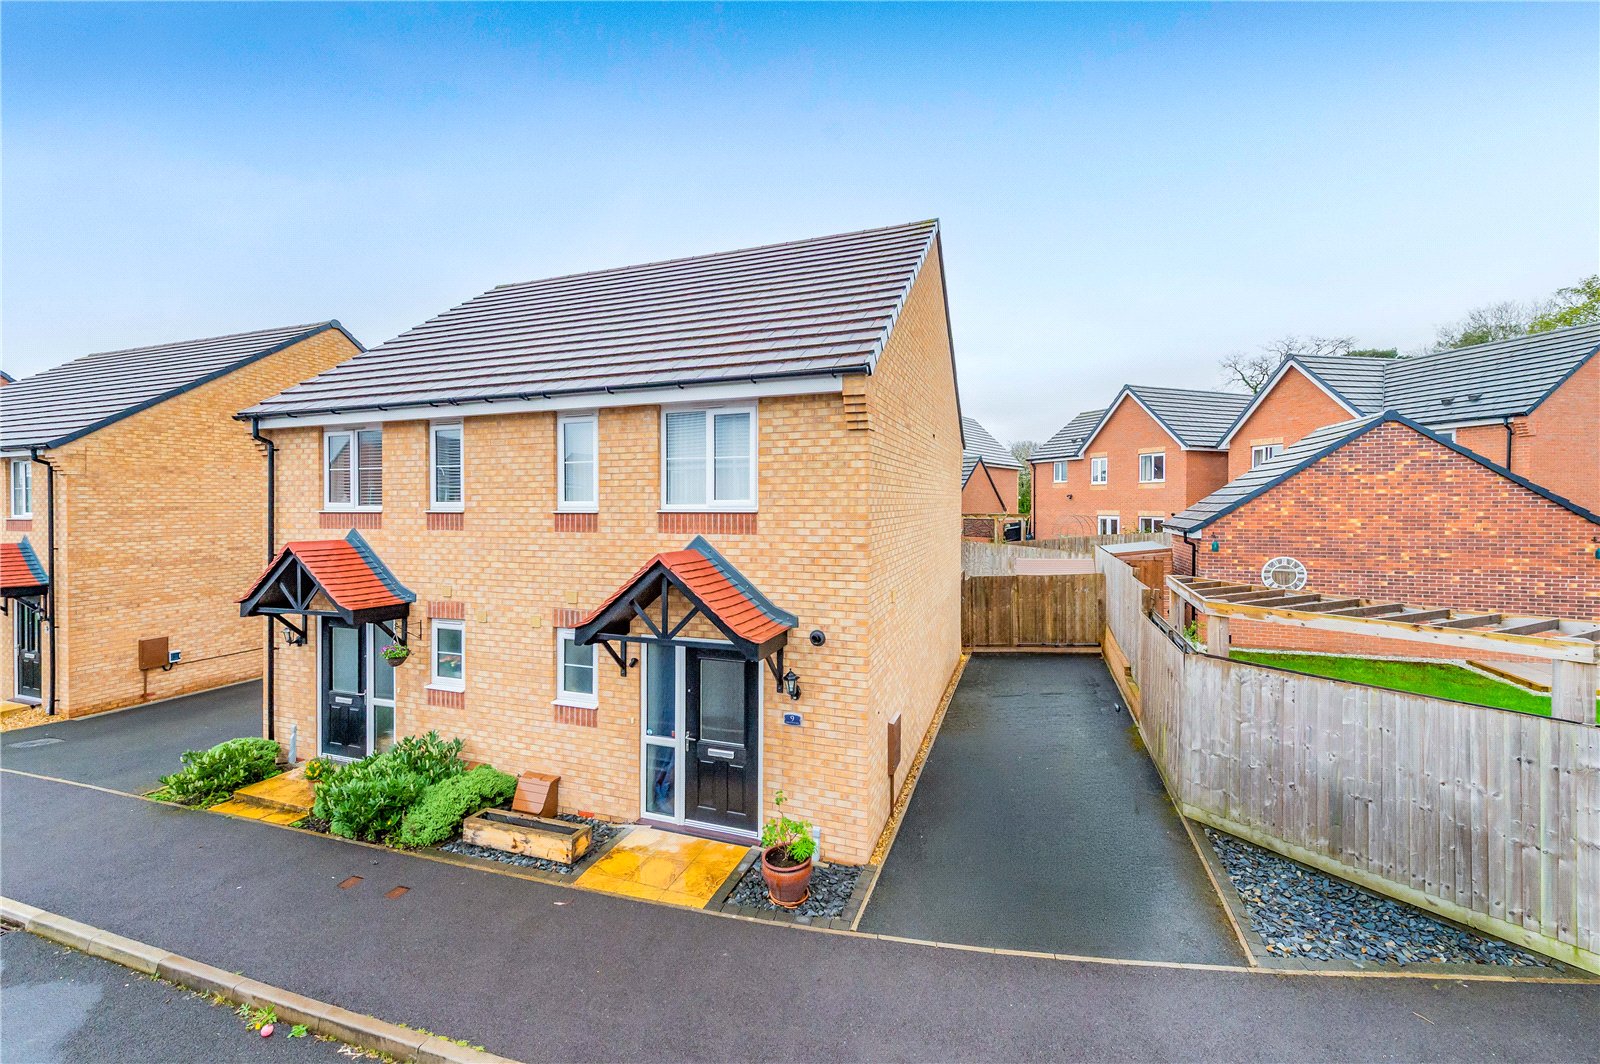
Farrington Way, Shifnal, TF11
- £90,000
- 2
- 1
- sqft
Description
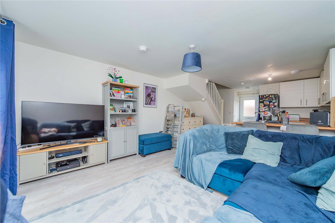
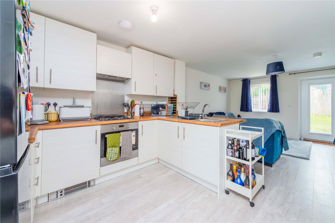
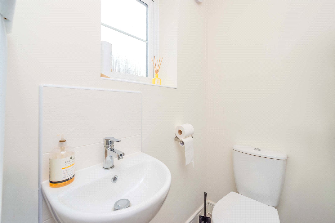
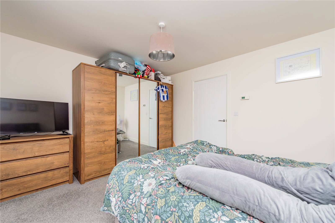
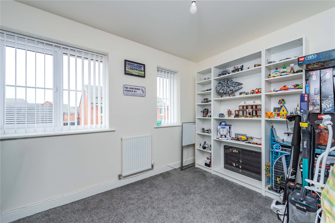
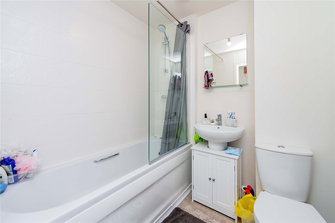
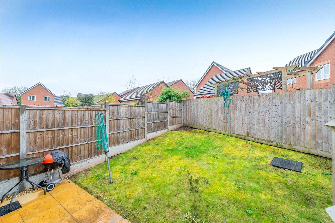
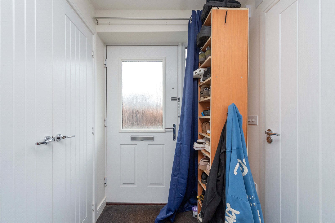
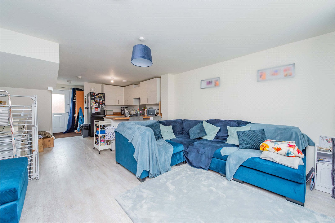
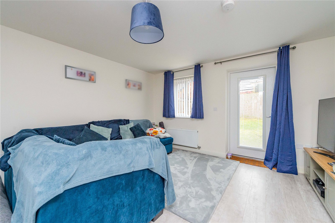
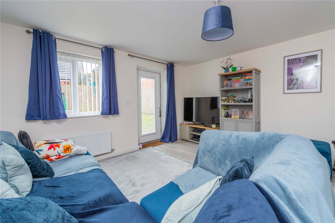
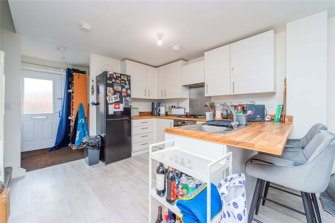
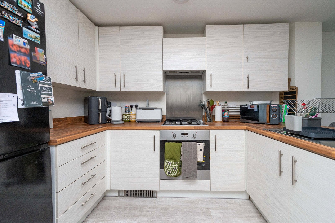
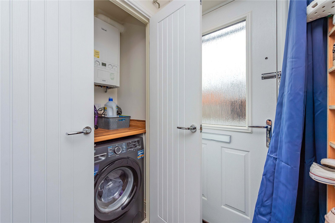
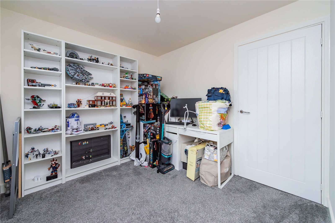
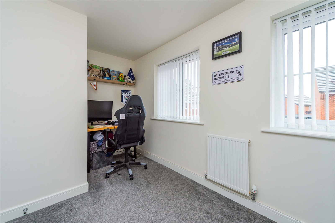
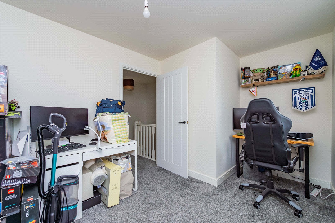
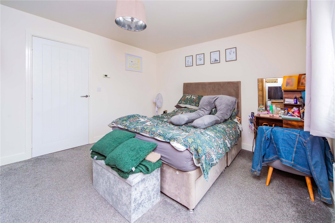
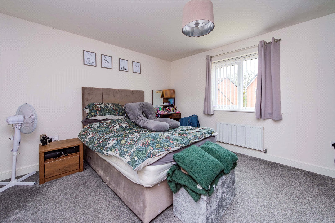
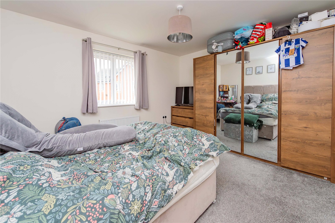
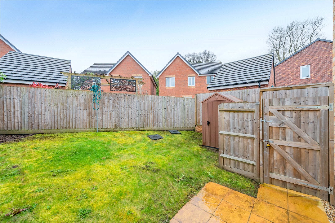
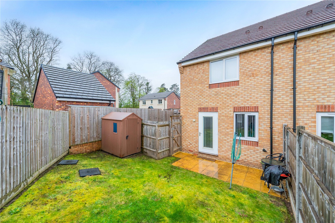
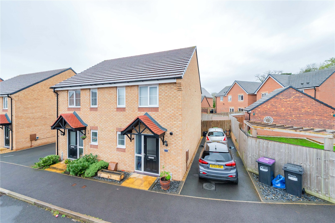
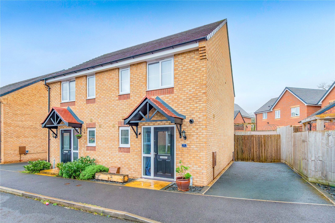
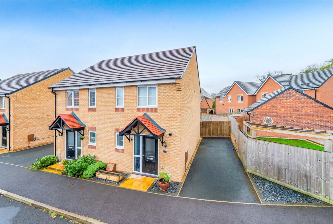
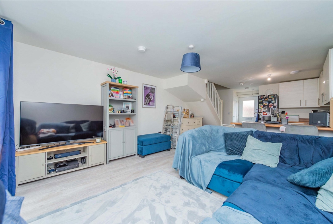
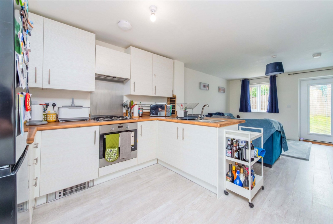
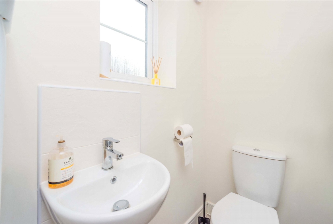
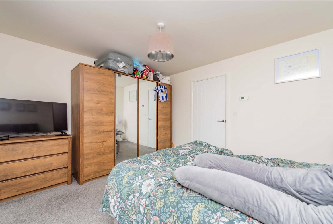
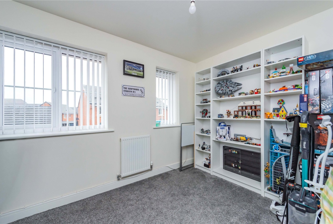
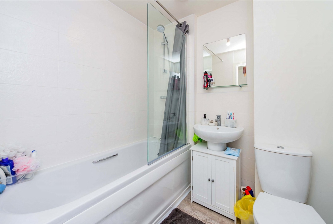
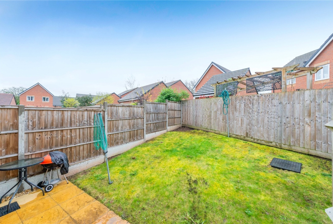
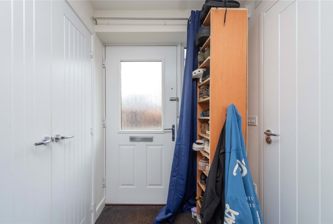
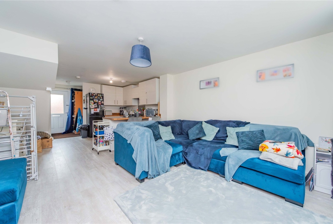
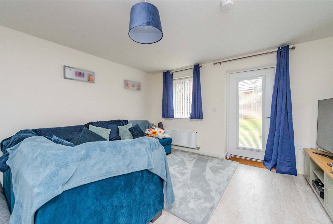
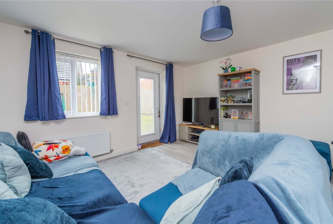
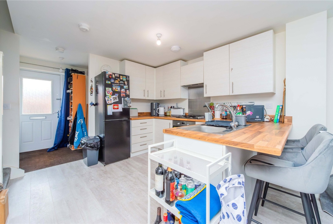
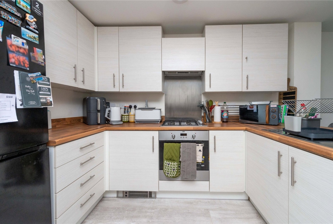
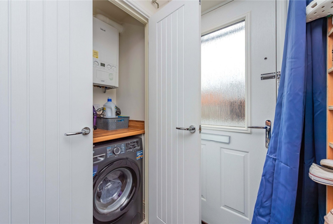
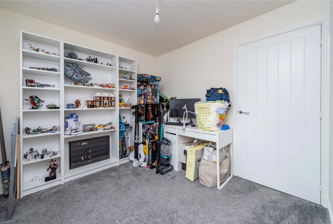
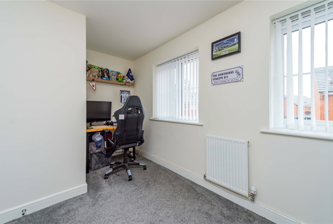
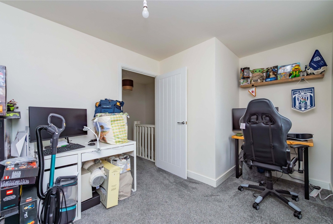
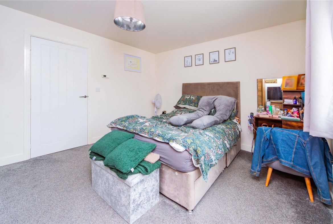
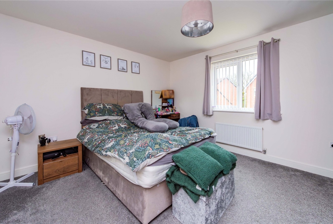
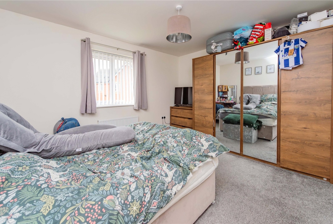
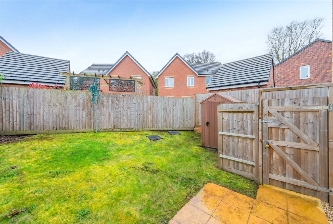
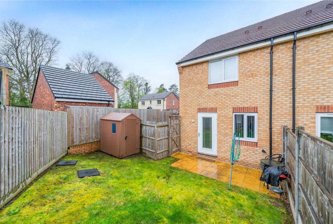
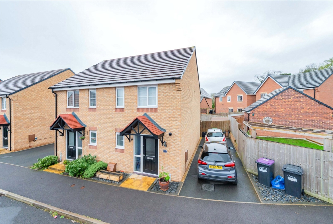
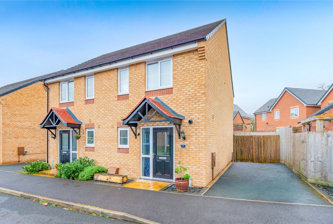
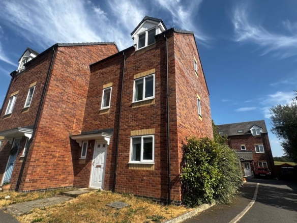
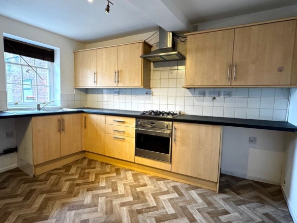
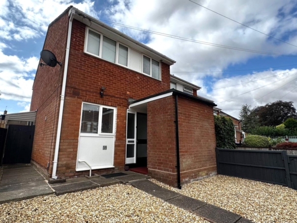
*****40% SHARED OWNERSHIP***** Coleman Estates are delighted to offer for sale this generously proportioned semi-detached home, nestled in a quiet development on the fringes of Shifnal town centre and offered at 40% shared ownership, making it an ideal opportunity for first-time buyers to get onto the property ladder. Shifnal is a bustling and much sought-after historic market town, which has grown in recent years and is particularly popular with young families and commuters. All the amenities of the town are within walking distance and include a newly-built GP surgery, shops, cafes, restaurants, pubs and a train station and there is some spectacular countryside just outside the town. Close to the M54 for fast access to The West Midlands and beyond. The A442 is also a short drive away. For a range of high street stores and Southwater entertainment district, Telford town centre is just 4 miles away via the M54. Benefitting from driveway parking, the property offers the following spacious accommodation: a bright and airy open-plan living/kitchen and dining room, the kitchen including fitted oven, hob and extractor and a range of base and wall units and drawers in neutral white. Laundry appliances are hidden away in a dedicated utility area. A glazed door from the lounge opens conveniently onto the rear garden and a handy cloakroom completes the ground floor. On the first floor, there are two good-sized double bedrooms, bedroom one with a space-saving fitted wardrobe. Bedroom two is currently being used as a home office. The house bathroom comprises a white suite of bath with shower over, basin and WC. To the rear of the property is a low-maintenance enclosed garden, made up of patio and lawn areas. Ready to move straight into and in a peaceful setting within a convenient and up-and-coming location. ** CURRENT RENT (INC SERVICE CHARGE) – £381.81 PCM **
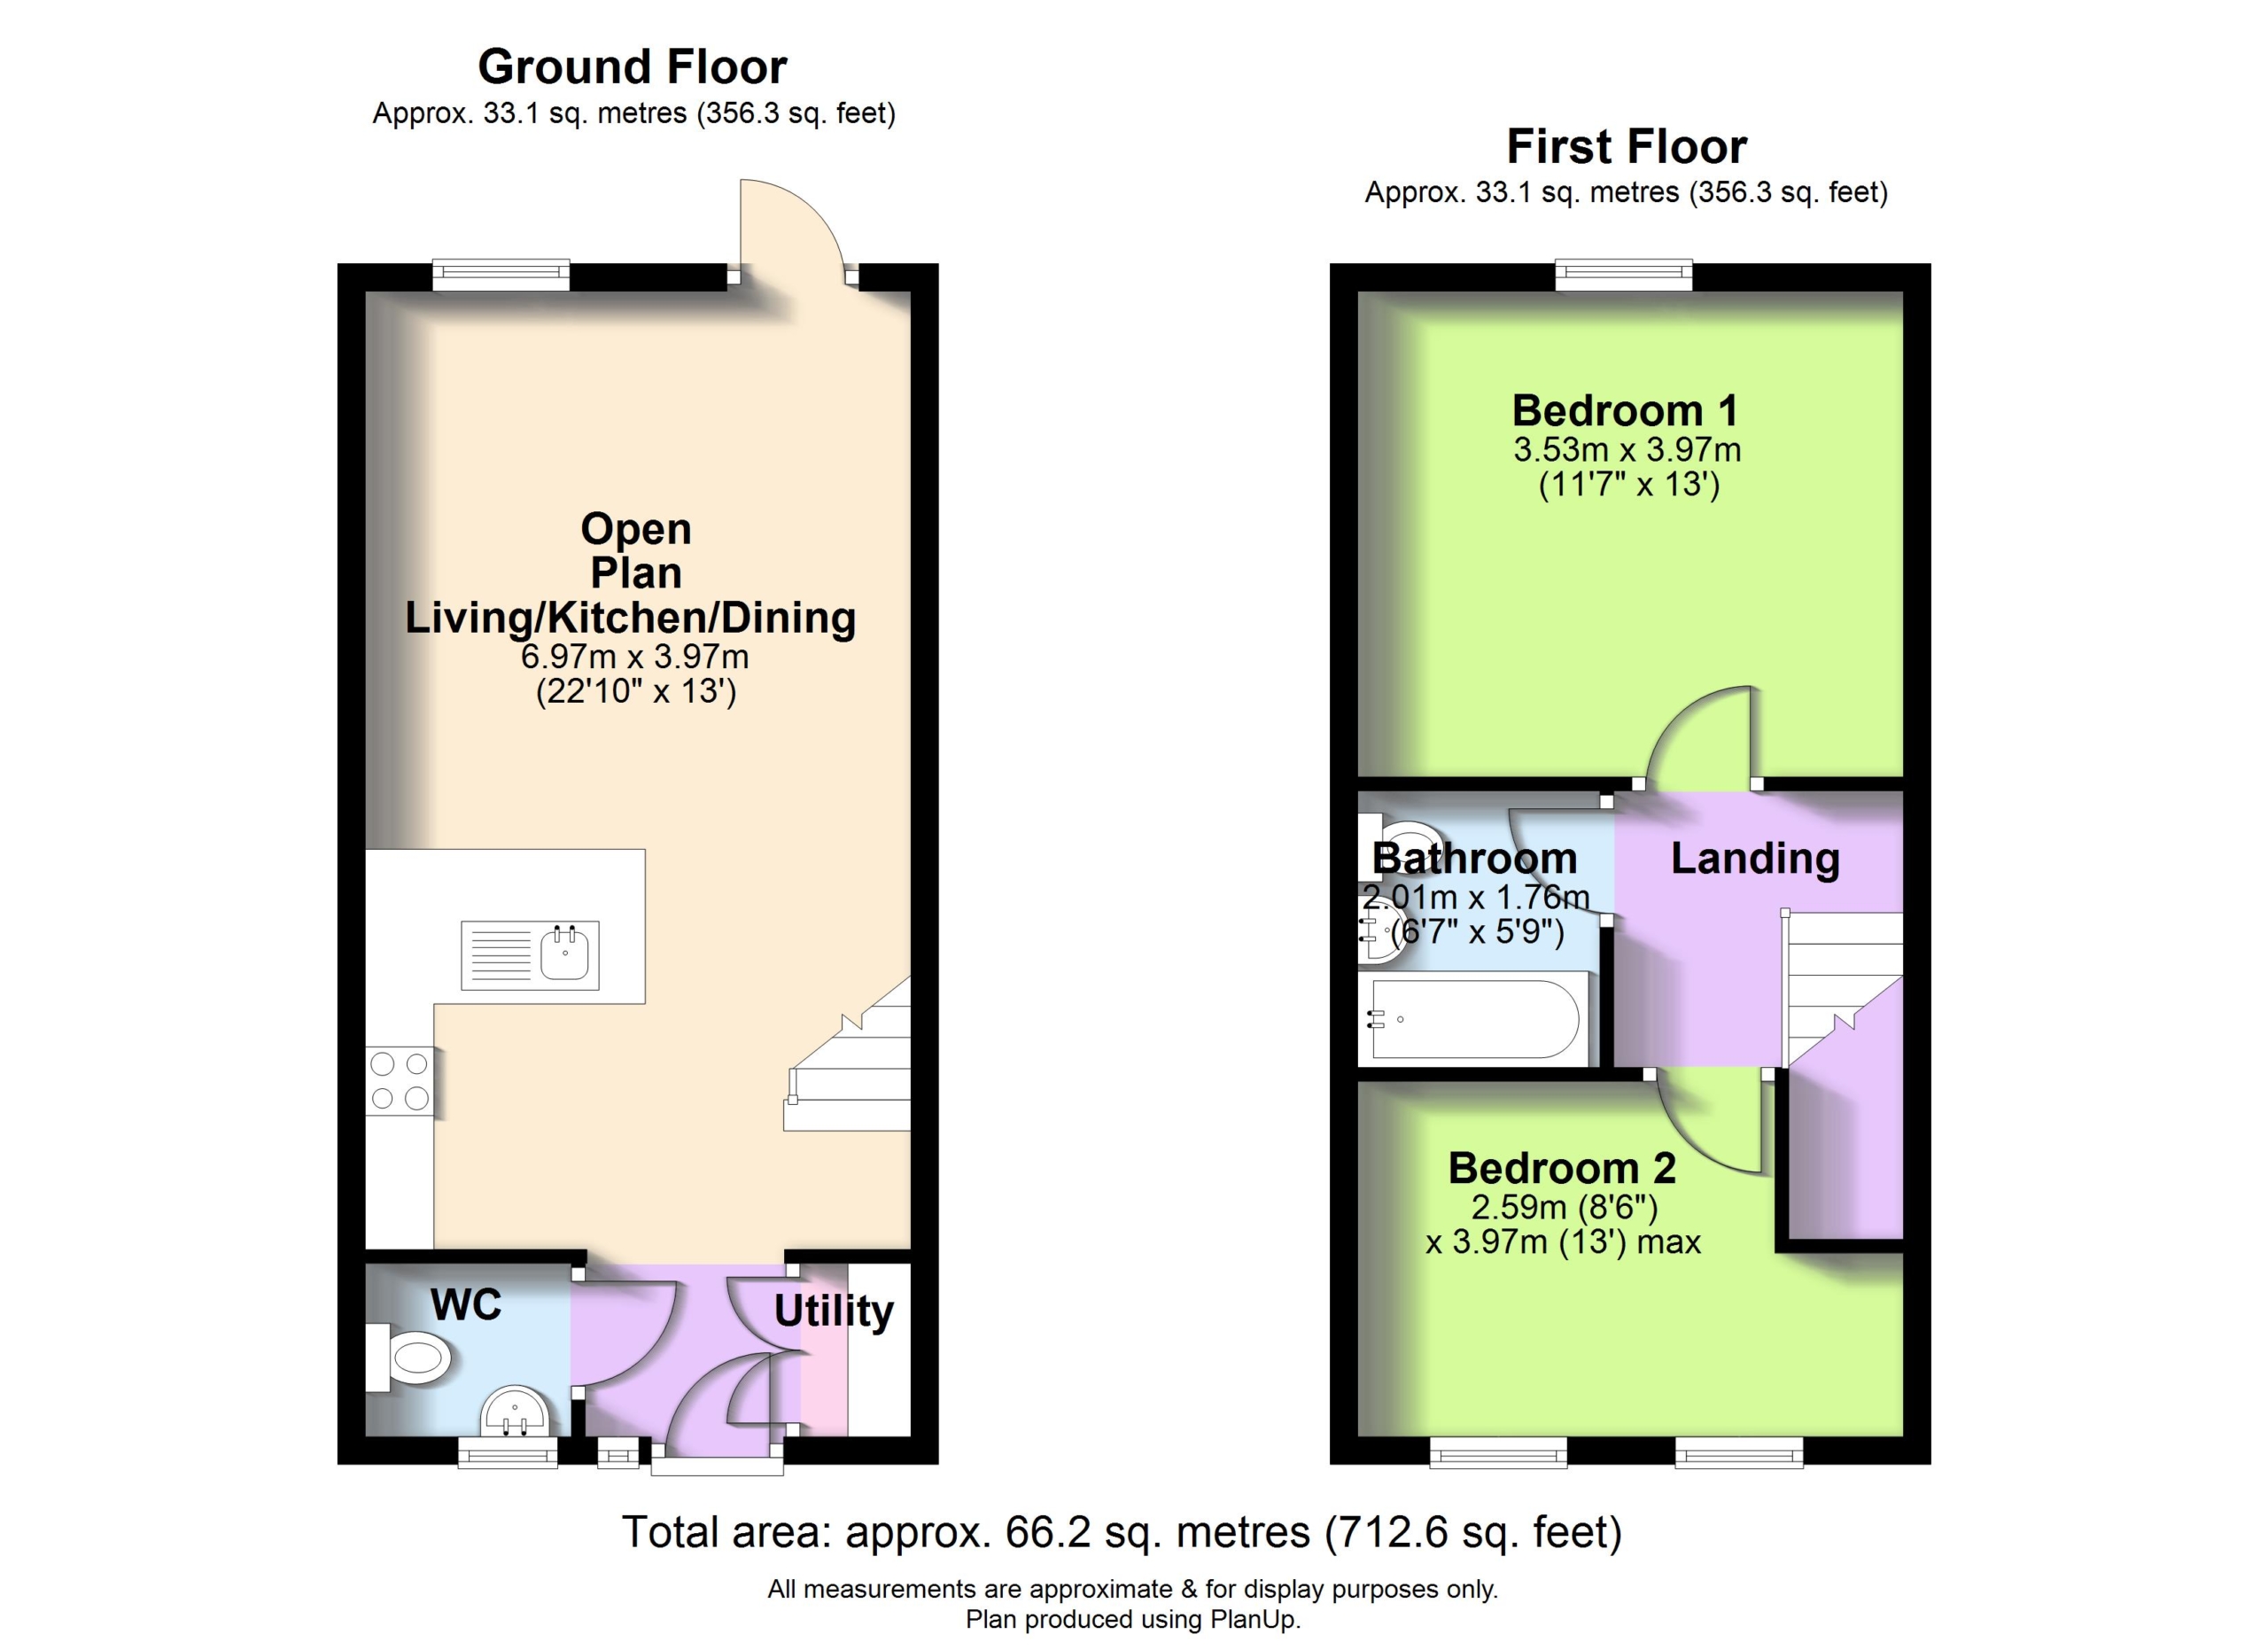
GROUND FLOOR:
Open-plan Living/Kitchen/Dining Room
Dimensions: 6.96m x 3.96m.
Utility Area
Cloakroom
FIRST FLOOR:
Bedroom One
Dimensions: 3.53m x 3.96m.
Bedroom Two
Dimensions: 3.96m x 2.6m.
Bathroom
Dimensions: 2m x 1.75m.
Property Documents
Details
Updated on September 26, 2026 at 7:22 am-
Property ID a2c43d83-872c-40a9-b847-ac39619b6734
-
Price £90,000
-
Bedrooms 2
-
Bathroom 1
-
Property Status Sold STC
Address
Open on Google Maps-
Address: Farrington Way, Shifnal
-
Zip/Postal Code: TF11 9EX
-
Area: Shifnal
Mortgage Calculator
-
Down Payment
-
Loan Amount
-
Monthly Mortgage Payment
Floor Plans
Description:
What's Nearby?
- Education
-
Brians School Of Motoring (0.35 mi)
-
St Andrews C Of E Primary School (0.36 mi)
-
Tara Professional Recruitment (0.47 mi)
-
Barnowls Playgroup (0.65 mi)
- Food
-
Pit Stop Cafe (0.33 mi)
-
Butler's Bar & Restaurant (0.36 mi)
-
No 5 Coffee House (0.39 mi)
-
Wishing Star (0.44 mi)
-
Odfellows (0.45 mi)
- Restaurants
-
Butler's Bar & Restaurant (0.36 mi)
-
Wishing Star (0.44 mi)
-
Odfellows (0.45 mi)
-
Jade House (0.46 mi)
-
Shifnal Deli (0.46 mi)
Contact Information
View ListingsSimilar Listings
Windsor Place, Dawley, TF4
- Offers in Excess of £105,000
Newport Road, Woodseaves, ST20
- £1,049/pcm
Market Square, Wellington, TF1
- £897/pcm
Haygate Road, Wellington, TF1
- £1,101/pcm

- admin